
5018 Crest Drive, Sacramento, CA 95835
Local realty services provided by:ERA Carlile Realty Group
5018 Crest Drive,Sacramento, CA 95835
$699,999
- 4 Beds
- 3 Baths
- 2,687 sq. ft.
- Single family
- Active
Listed by: connie coughlin
Office: showcase real estate
MLS#:226104661
Source:MFMLS
Price summary
- Price:$699,999
- Price per sq. ft.:$260.51
- Monthly HOA dues:$91
About this home
Built by William Lyon, this former model home is packed with upgrades and thoughtful details throughout. Inside, you'll find tile flooring, upgraded carpet, and maple cabinetry. The main level offers a full bedroom and bathroom, plus a versatile flex space featuring its own French door entrance ideal for a home office, game room, or potential ADU/in-law quarters. At the heart of the home, the kitchen shines with granite countertops, a center island, gas cooktop, built-in double ovens, and a cozy breakfast nook. Enjoy effortless flow into the formal dining room and a warm living area complete with a fireplace. An open-banister stairwell leads upstairs to a spacious main suite with a walk-in closet and a spa-like ensuite featuring a separate tub and shower. The dedicated upstairs laundry room adds everyday convenience. Outside, the nicely landscaped backyard and patio offer the perfect space for outdoor dining and entertaining. As an added feature this subdivision offers a Recreation facility, Pool, clubhouse, bbq area and exercise room, where there are many fun events and games held! Don't miss this turnkey Natomas gem!...
Contact an agent
Home facts
- Year built:2001
- Listing ID #:226104661
- Added:1 day(s) ago
- Updated:August 20, 2026 at 02:48 AM
Rooms and interior
- Bedrooms:4
- Total bathrooms:3
- Full bathrooms:3
- Flooring:Carpet, Tile Floor
- Kitchen Description:Built-In Electric Oven, Dishwasher, Gas Cook Top, Microwave
- Living area:2,687 sq. ft.
Heating and cooling
- Cooling:Central
- Heating:Central
Structure and exterior
- Roof:Tile
- Year built:2001
- Building area:2,687 sq. ft.
- Lot area:0.15 Acres
- Lot Features:Auto Sprinkler F&R
- Construction Materials:Stucco, Wood
- Exterior Features:Uncovered Patio
- Foundation Description:Slab
- Levels:2 Story
Utilities
- Sewer:Public Sewer
Finances and disclosures
- Price:$699,999
- Price per sq. ft.:$260.51
Features and amenities
- Appliances:Dishwasher, Microwave
- Laundry features:Inside Laundry Room, On Upper Floor
- Amenities:Gym, Pool
Parking
- Garage spaces:2
 MetroList MLS 2026. This information is being provided by MetroList MLS. All measurements and calculations of area are approximate. Information provided by Seller/Other sources, not verified by Broker. All interested persons should independently verify accuracy of information. Provided properties may or may not be listed by the office/agent presenting the information. Data Updated: August 20, 2026. Information being provided is for consumers' personal, non-commercial use and may not be used for any purpose other than to identify prospective properties consumers may be interested in purchasing. Information deemed reliable but not guaranteed. Any offer of compensation is made only to Participants of MLS where the subject listing is filed and in accordance with such MLS's regulations or rules.
New listings near 5018 Crest Drive
- Coming Soon
 $599,999Coming Soon3 beds 3 baths
Address Withheld By Seller, Sacramento, CA 95831
MLS# 260015700SDListed by: ESQUIRE REALTY - New
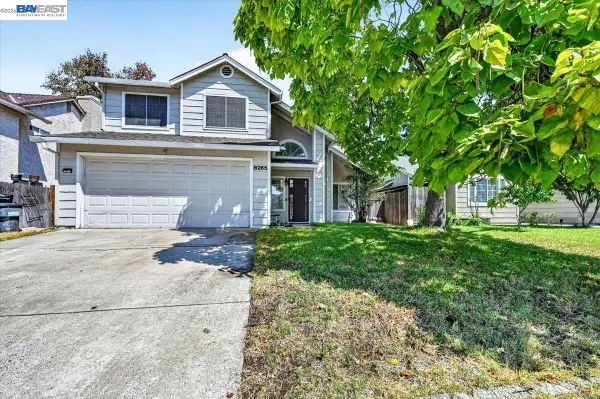 $479,888Active3 beds 2 baths1,362 sq. ft.
8265 Calla, SACRAMENTO, CA 95828
MLS# 41145564Listed by: CENTURY 21 MASTERS - New
 $1,099,000Active3 beds 3 baths2,066 sq. ft.
711 La Sierra Drive, Sacramento, CA 95864
MLS# 226097644Listed by: NICK SADEK SOTHEBY'S INTERNATIONAL REALTY - New
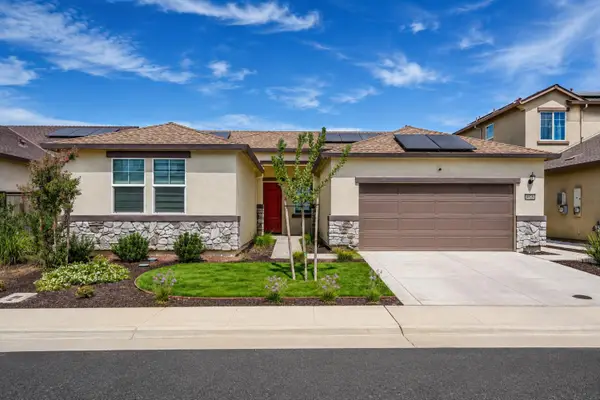 $599,000Active4 beds 2 baths1,950 sq. ft.
8929 Fortissimo Way, Sacramento, CA 95829
MLS# 226104577Listed by: WATERMAN REAL ESTATE - New
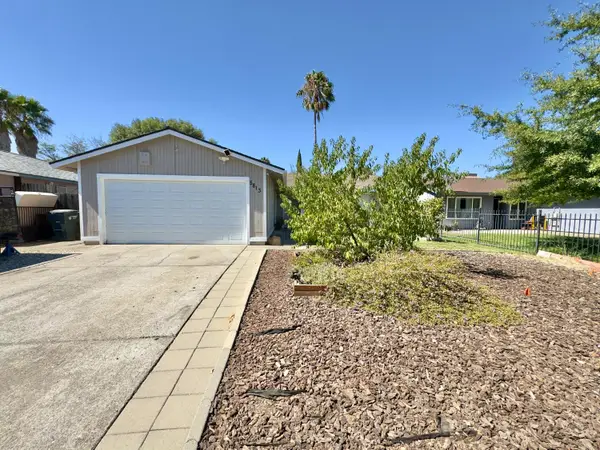 $335,000Active2 beds 1 baths838 sq. ft.
5813 Bamford Drive, Sacramento, CA 95823
MLS# 226104598Listed by: BERKSHIRE HATHAWAY HOME SERVICES ELITE REAL ESTATE - New
 $1,025,000Active2 beds 2 baths1,361 sq. ft.
901 Sonoma Way, Sacramento, CA 95819
MLS# 226104802Listed by: HOUSE REAL ESTATE - New
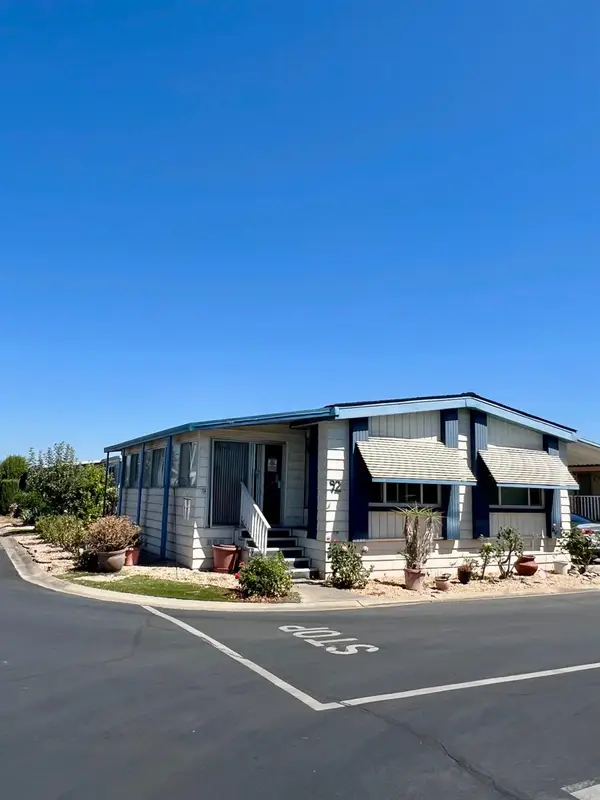 $79,000Active2 beds 2 baths1,248 sq. ft.
92 Dahlia Ave, Sacramento, CA 95828
MLS# 226104813Listed by: BERKSHIRE HATHAWAY HOME SERVICES ELITE REAL ESTATE - New
 $420,000Active3 beds 2 baths1,763 sq. ft.
2185 Meadowview Rd, Sacramento, CA 95832
MLS# 41145542Listed by: Y REALTY - New
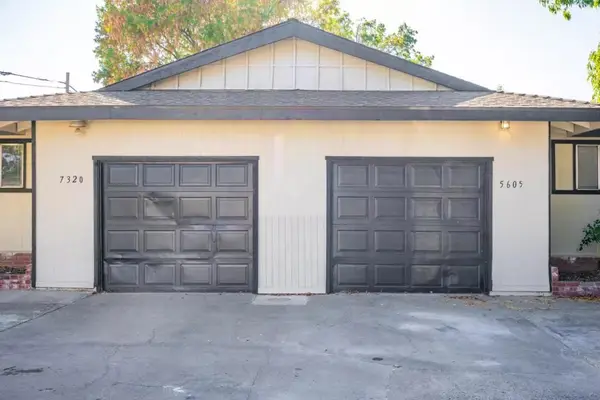 $549,888Active-- beds -- baths1,975 sq. ft.
7320 Berna Way, Sacramento, CA 95823
MLS# ML82058267Listed by: EXCALIBUR HOME AND MORTGAGE - New
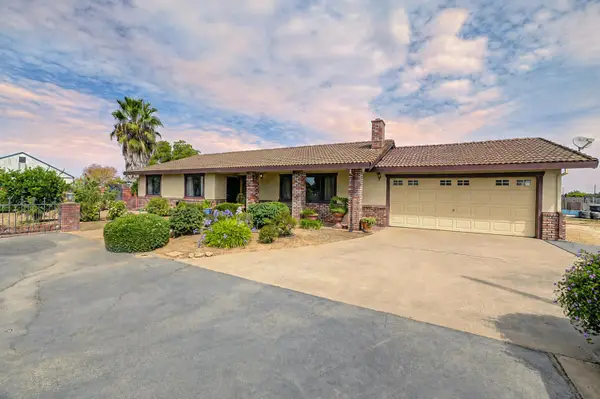 $699,000Active3 beds 2 baths1,392 sq. ft.
9459 Elder Creek Road, Sacramento, CA 95829
MLS# 226104800Listed by: M.O.R.E. REAL ESTATE GROUP


Protect your home and budget from life's surprises with an Assurant Home Warranty, backed by a partner that supports you through every step of homeownership. Explore Plans.
© 2023 - 2026 ERA Franchise Systems LLC. All rights reserved. ERA Franchise Systems LLC fully supports the principles of the Fair Housing Act and the Equal Opportunity Act. ERA, ERA Real Estate powered, and their respective logos are registered service marks of ERA Franchise Systems LLC. Each office is independently owned and operated.