
5823 Esrig Way, Sacramento, CA 95841
Local realty services provided by:ERA Carlile Realty Group
5823 Esrig Way,Sacramento, CA 95841
$495,000
- 3 Beds
- 2 Baths
- 1,469 sq. ft.
- Single family
- Active
Upcoming open houses
- Sun, Nov 0101:00 pm - 04:00 pm
Listed by: denise rooker brown
Office: guide real estate
MLS#:226133011
Source:MetroList
Price summary
- Price:$495,000
- Price per sq. ft.:$336.96
- Monthly HOA dues:$69
About this home
Welcome to 5823 Esrig Way - where comfort, charm, and easy living come together! This 3-bedroom, 2-bathroom home with a 2-car garage beautifully blends classic character with a warm, modern feel, offering a wonderful place to settle in and call your own. Brand new luxury vinyl plank (LVP) flooring and modern block baseboards are perfectly complemented by fresh, two-tone interior paint. As you enter through the stunning double front door, you will discover a spacious living room featuring elegant plantation shutters and a cozy wood-burning fireplace - the perfect spot to unwind, gather with loved ones, or relax with a good book. The soaring vaulted ceilings create a bright, open atmosphere in the main great room. The kitchen flows effortlessly into the living space, featuring a convenient breakfast bar peninsula that's ideal for casual meals, morning coffee, or chatting with guests while preparing dinner. When it's time to recharge, retreat to the comfortable primary bedroom, complete with a private ensuite bathroom and a generous walk-in closet. Outside, the backyard is ready for you to enjoy your own private oasis. Relax under the covered patio, fire up the grill for outdoor dining, soak up the sunshine, or get creative with a personal garden. Dual pane windows, updated HVAC and water heater along with the attached garage adds everyday convenience. Just a block away the nearby Greentree Clubhouse amenities offer access to a recreation area, refreshing swimming pool, tennis courts and more. Best of all, you are just minutes away from local shopping, dining, and schools!...
Contact an agent
Home facts
- Year built:1978
- Listing ID #:226133011
- Added:1 day(s) ago
- Updated:October 30, 2026 at 02:48 AM
Rooms and interior
- Bedrooms:3
- Total bathrooms:2
- Full bathrooms:2
- Kitchen Description:Dishwasher, Disposal, Free Standing Gas Range
- Living area:1,469 sq. ft.
Heating and cooling
- Cooling:Central
- Heating:Central
Structure and exterior
- Roof:Composition Shingle
- Year built:1978
- Building area:1,469 sq. ft.
- Lot area:0.15 Acres
- Lot Features:Auto Sprinkler F&R, Low Maintenance
- Construction Materials:Brick, Stucco, Wood
- Exterior Features:Covered Patio
- Foundation Description:Slab
- Levels:1 Story
Utilities
- Sewer:Public Sewer
Finances and disclosures
- Price:$495,000
- Price per sq. ft.:$336.96
Features and amenities
- Appliances:Dishwasher, Disposal
- Laundry features:Laundry In Garage
- Amenities:Cathedral Ceiling, Pool, Tennis Courts
Parking
- Garage spaces:2
 MetroList MLS 2026. This information is being provided by MetroList MLS. All measurements and calculations of area are approximate. Information provided by Seller/Other sources, not verified by Broker. All interested persons should independently verify accuracy of information. Provided properties may or may not be listed by the office/agent presenting the information. Data Updated: October 30, 2026. Information being provided is for consumers' personal, non-commercial use and may not be used for any purpose other than to identify prospective properties consumers may be interested in purchasing. Information deemed reliable but not guaranteed. Any offer of compensation is made only to Participants of MLS where the subject listing is filed and in accordance with such MLS's regulations or rules.
New listings near 5823 Esrig Way
- Open Sat, 12 to 2pmNew
 $449,000Active3 beds 1 baths1,533 sq. ft.
600 Swanston Drive, Sacramento, CA 95818
MLS# 226131843Listed by: DUNNIGAN, REALTORS - Open Sun, 1 to 5pmNew
 $688,888Active4 beds 3 baths2,625 sq. ft.
15 Catas, Sacramento, CA 95833
MLS# 226132474Listed by: REALTY OF AMERICA - New
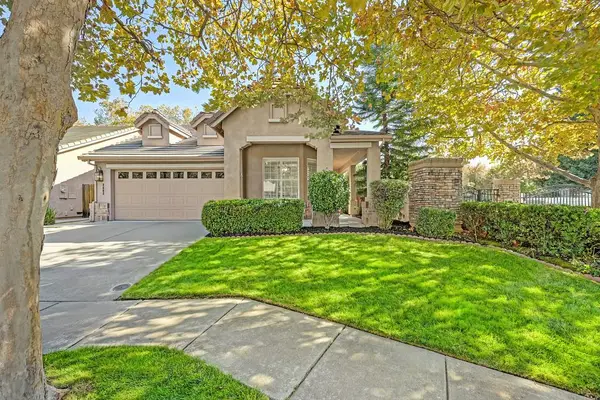 $525,000Active3 beds 2 baths1,314 sq. ft.
2602 Arbury Court, Sacramento, CA 95833
MLS# 226132476Listed by: GUIDE REAL ESTATE - New
 $724,500Active4 beds 4 baths2,311 sq. ft.
5 Havenwood Circle, Sacramento, CA 95831
MLS# 226132802Listed by: RDH DIVERSIFIED PROPERTIES, INC - New
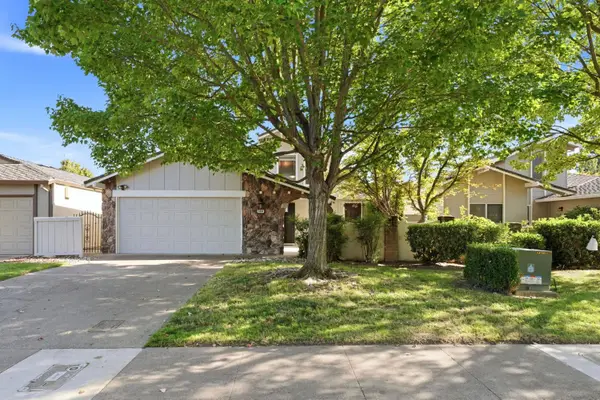 $464,500Active2 beds 2 baths1,593 sq. ft.
5859 Kahara Court, Sacramento, CA 95822
MLS# 226133107Listed by: DUNNIGAN, REALTORS - New
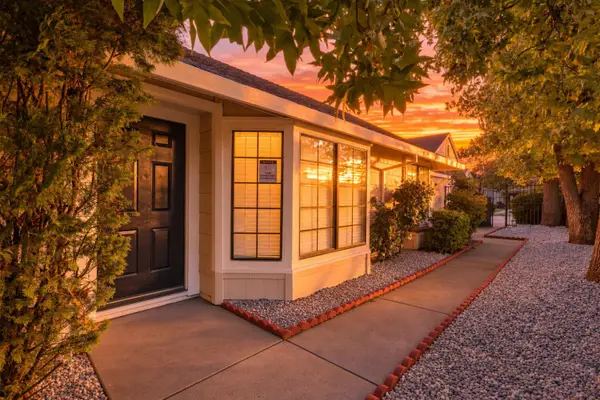 $369,000Active3 beds 2 baths1,038 sq. ft.
2277 Sandcastle Way, Sacramento, CA 95833
MLS# 226133234Listed by: KELLER WILLIAMS REALTY - New
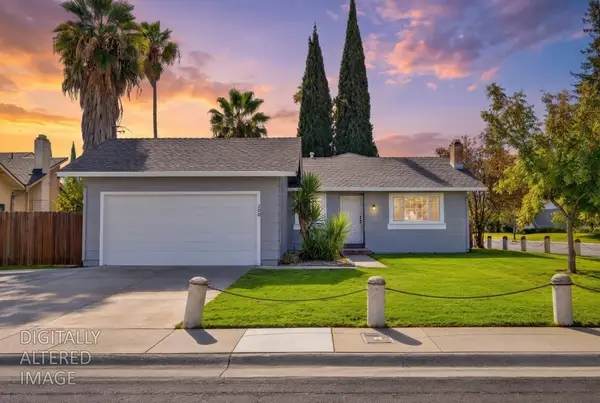 $485,000Active4 beds 2 baths1,667 sq. ft.
200 Bonfield Way, Sacramento, CA 95838
MLS# 226133393Listed by: EXP REALTY OF NORTHERN CALIFORNIA, INC. - New
 $719,500Active3 beds 4 baths1,527 sq. ft.
3204 Dullanty, Sacramento, CA 95816
MLS# 226132274Listed by: COLDWELL BANKER REALTY - New
 $659,999Active3 beds 3 baths2,260 sq. ft.
9870 Amisha Way, Sacramento, CA 95829
MLS# 226133387Listed by: TAYLOR MORRISON SERVICES, INC - New
 $489,950Active3 beds 2 baths1,443 sq. ft.
8600 Luciano Ct, Sacramento, CA 95828
MLS# 41152573Listed by: RED LIME REAL ESTATE


Protect your home and budget from life's surprises with an Assurant Home Warranty, backed by a partner that supports you through every step of homeownership. Explore Plans.
© 2023 - 2026 ERA Franchise Systems LLC. All rights reserved. ERA Franchise Systems LLC fully supports the principles of the Fair Housing Act and the Equal Opportunity Act. ERA, ERA Real Estate powered, and their respective logos are registered service marks of ERA Franchise Systems LLC. Each office is independently owned and operated.