
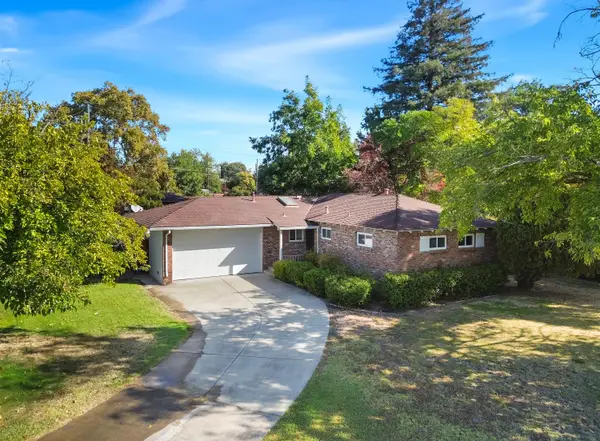
5124 Bissett Way, Sacramento, CA 95835
Local realty services provided by:ERA Carlile Realty Group
5124 Bissett Way,Sacramento, CA 95835
$590,000
- 4 Beds
- 3 Baths
- 2,389 sq. ft.
- Single family
- Active
Listed by: lisa soltesz
Office: opendoor brokerage inc
MLS#:226123162
Source:MFMLS
Price summary
- Price:$590,000
- Price per sq. ft.:$246.97
- Monthly HOA dues:$91
About this home
5124 Bissett Way is a two-story Sacramento home with four bedrooms, three bathrooms and 1,947 square feet of living area. The kitchen features a center island, white cabinets, a dishwasher, range and built-in microwave. A window-lined breakfast nook adjoins the kitchen. The living area has a fireplace and sliding glass door to the backyard, with additional living and dining spaces toward the front. Upstairs, the primary suite includes a walk-in closet and a bathroom with two sinks, a tub and separate shower. The fenced backyard has a lawn and paved patio. The laundry room has cabinets, and the home includes an attached two-car garage. Included 100-Day Home Warranty with buyer activation
Contact an agent
Home facts
- Year built:2001
- Listing ID #:226123162
- Added:1 day(s) ago
- Updated:October 02, 2026 at 02:40 AM
Rooms and interior
- Bedrooms:4
- Total bathrooms:3
- Full bathrooms:3
- Flooring:Simulated Wood
- Living area:2,389 sq. ft.
Heating and cooling
- Cooling:Central
- Heating:Central, Natural Gas
Structure and exterior
- Roof:Composition Shingle, Tile
- Year built:2001
- Building area:2,389 sq. ft.
- Lot area:0.11 Acres
- Construction Materials:Stucco, Wood
- Foundation Description:Slab
- Levels:2 Story
Utilities
- Sewer:Septic Connected
Finances and disclosures
- Price:$590,000
- Price per sq. ft.:$246.97
Features and amenities
- Laundry features:Inside Laundry Room
Parking
- Garage spaces:2
 MetroList MLS 2026. This information is being provided by MetroList MLS. All measurements and calculations of area are approximate. Information provided by Seller/Other sources, not verified by Broker. All interested persons should independently verify accuracy of information. Provided properties may or may not be listed by the office/agent presenting the information. Data Updated: October 2, 2026. Information being provided is for consumers' personal, non-commercial use and may not be used for any purpose other than to identify prospective properties consumers may be interested in purchasing. Information deemed reliable but not guaranteed. Any offer of compensation is made only to Participants of MLS where the subject listing is filed and in accordance with such MLS's regulations or rules.
New listings near 5124 Bissett Way
- New
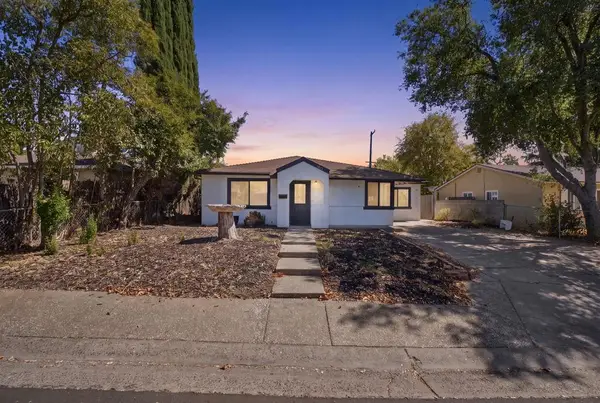 $489,000Active3 beds 2 baths1,260 sq. ft.
1412 Sebastian Way, Sacramento, CA 95864
MLS# ML82062866Listed by: RUBIO REALTY, INC. - New
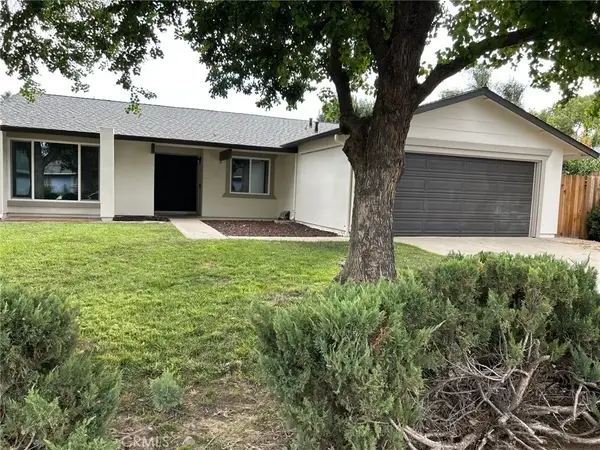 $560,000Active4 beds 2 baths1,551 sq. ft.
9445 Appalachian Drive, Sacramento, CA 95827
MLS# SW26214391Listed by: C.Y.P. REALTY - New
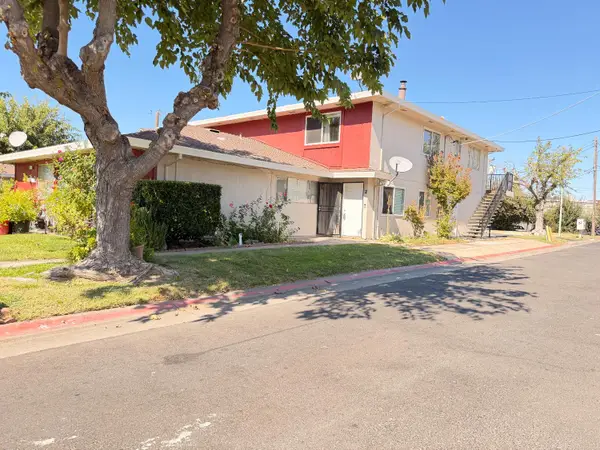 $139,900Active2 beds 1 baths840 sq. ft.
4415 Greenholme Drive #2, Sacramento, CA 95842
MLS# 226122630Listed by: ALTA GROUP REALTY - New
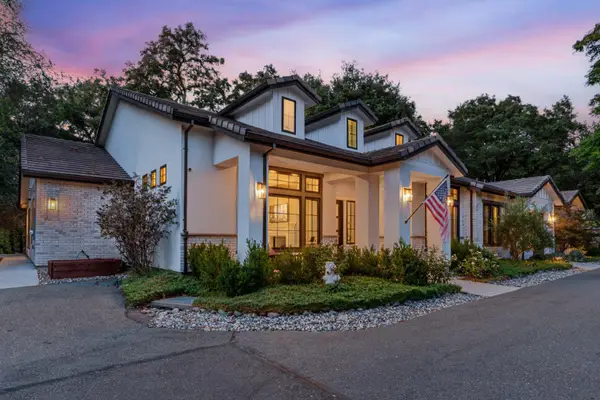 $1,070,000Active4 beds 4 baths3,191 sq. ft.
4332 Poseidon Lane, Sacramento, CA 95841
MLS# 226122893Listed by: RE/MAX GOLD SIERRA OAKS - New
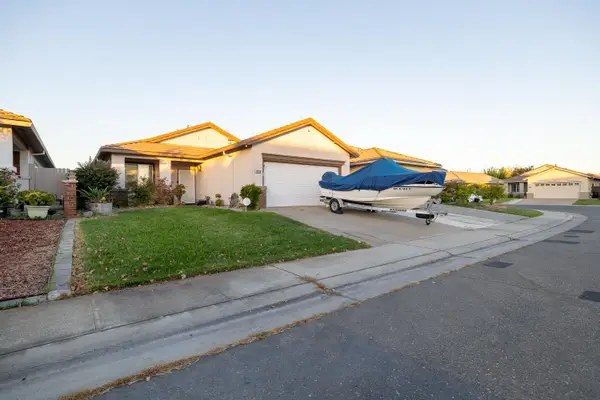 $499,888Active3 beds 2 baths1,339 sq. ft.
9233 Surlingham Court, Sacramento, CA 95829
MLS# 226122943Listed by: MERIT REAL ESTATE GROUP - New
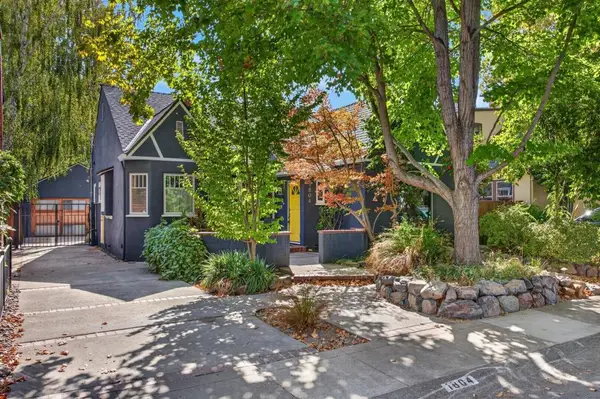 $825,000Active3 beds 2 baths1,586 sq. ft.
1804 Castro Way, Sacramento, CA 95818
MLS# 226123142Listed by: COLDWELL BANKER REALTY - New
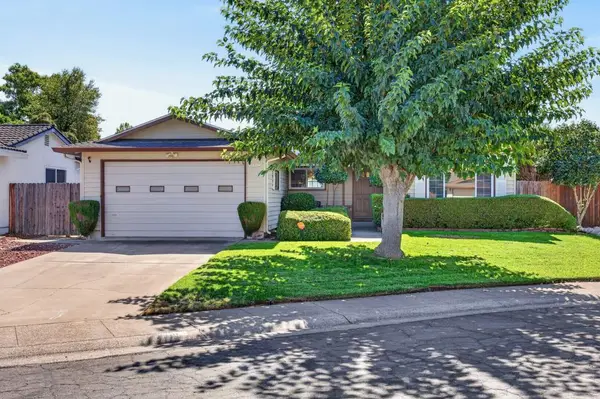 $530,000Active4 beds 3 baths1,829 sq. ft.
8408 Purdue Court, Sacramento, CA 95826
MLS# 226123077Listed by: COLDWELL BANKER REALTY - New
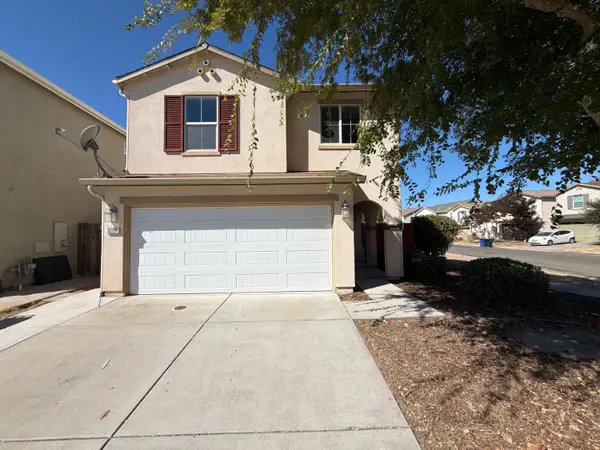 $496,000Active4 beds 3 baths1,654 sq. ft.
8260 Red Rock Drive, Sacramento, CA 95829
MLS# 226123127Listed by: OPENDOOR BROKERAGE INC - New
 $445,000Active3 beds 2 baths1,409 sq. ft.
3131 Whitney Avenue, Sacramento, CA 95821
MLS# 226106963Listed by: GUIDE REAL ESTATE


Protect your home and budget from life's surprises with an Assurant Home Warranty, backed by a partner that supports you through every step of homeownership. Explore Plans.
© 2023 - 2026 ERA Franchise Systems LLC. All rights reserved. ERA Franchise Systems LLC fully supports the principles of the Fair Housing Act and the Equal Opportunity Act. ERA, ERA Real Estate powered, and their respective logos are registered service marks of ERA Franchise Systems LLC. Each office is independently owned and operated.