
5205 Ethel Way, Sacramento, CA 95820
Local realty services provided by:ERA Carlile Realty Group
5205 Ethel Way,Sacramento, CA 95820
$400,000
- 3 Beds
- 2 Baths
- 1,488 sq. ft.
- Single family
- Active
Listed by: jeremiah taylor
Office: diamond quality real estate
MLS#:226085544
Source:MFMLS
Price summary
- Price:$400,000
- Price per sq. ft.:$268.82
About this home
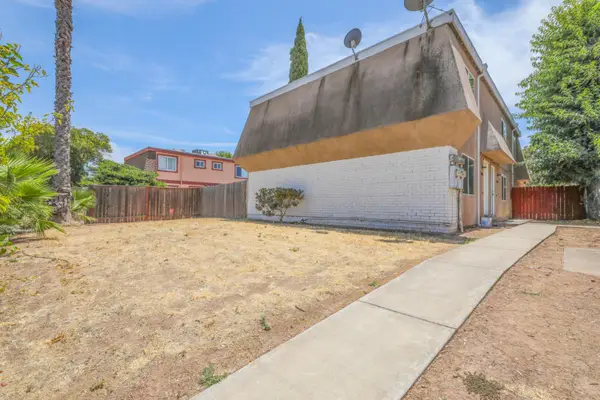
Well-maintained and move-in ready, this charming home features two cozy fireplaces, RV access, and a spacious Tuff Shed for extra storage or workspace. Enjoy mature lemon trees in the backyard and a peach tree in the front yard. A major value-added upgrade is the newer sewer mainline, replaced less than two years ago by Bonnie Heating, Air & Plumbing. Ideally located near parks, shopping, grocery stores, restaurants, gas stations, and with easy freeway access, this home offers the perfect blend of comfort, convenience, and lasting value.
Contact an agent
Home facts
- Year built:1956
- Listing ID #:226085544
- Added:1 day(s) ago
- Updated:July 07, 2026 at 06:38 PM
Rooms and interior
- Bedrooms:3
- Total bathrooms:2
- Full bathrooms:2
- Flooring:Wood Floors
- Kitchen Description:Free Standing Refrigerator, Gas Cook Top
- Living area:1,488 sq. ft.
Heating and cooling
- Cooling:Central
- Heating:Central
Structure and exterior
- Roof:Shingle
- Year built:1956
- Building area:1,488 sq. ft.
- Lot area:0.18 Acres
- Construction Materials:Brick, Stucco, Wood
- Exterior Features:Back Porch, Covered Patio
- Foundation Description:Slab
- Levels:1 Story
Utilities
- Sewer:Public Sewer
Finances and disclosures
- Price:$400,000
- Price per sq. ft.:$268.82
Features and amenities
- Laundry features:Dryer Included, Washer Included
- Amenities:Formal Entry
Parking
- Garage spaces:2
 MetroList MLS 2026. This information is being provided by MetroList MLS. All measurements and calculations of area are approximate. Information provided by Seller/Other sources, not verified by Broker. All interested persons should independently verify accuracy of information. Provided properties may or may not be listed by the office/agent presenting the information. Data Updated: July 7, 2026. Information being provided is for consumers' personal, non-commercial use and may not be used for any purpose other than to identify prospective properties consumers may be interested in purchasing. Information deemed reliable but not guaranteed. Any offer of compensation is made only to Participants of MLS where the subject listing is filed and in accordance with such MLS's regulations or rules.
New listings near 5205 Ethel Way
- Open Sun, 1 to 4pmNew
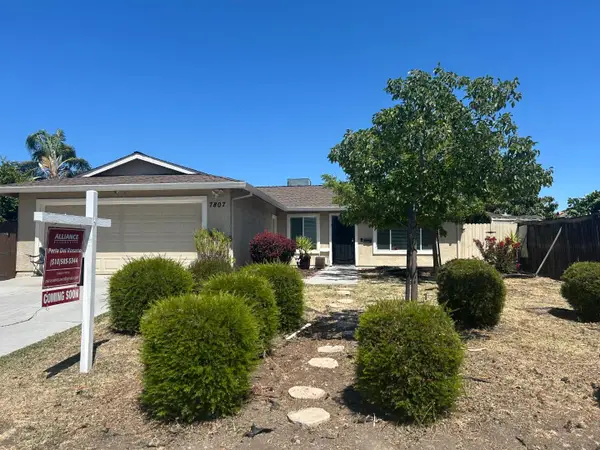 $405,000Active3 beds 2 baths1,120 sq. ft.
7807 19th Street, SACRAMENTO, CA 95832
MLS# 82053270Listed by: ALLIANCE BAY REALTY - New
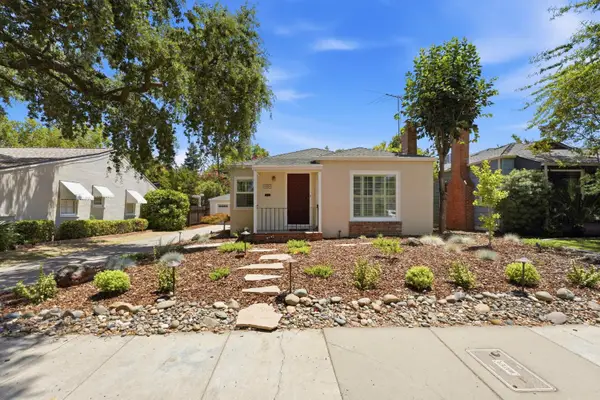 $649,000Active2 beds 1 baths1,034 sq. ft.
889 54th Street, Sacramento, CA 95819
MLS# 226084729Listed by: COLDWELL BANKER REALTY - New
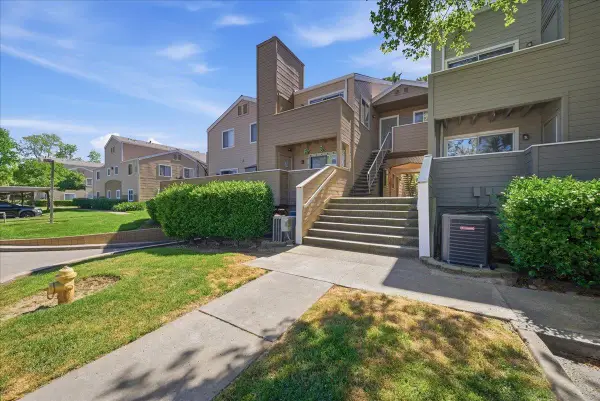 $262,000Active2 beds 2 baths1,002 sq. ft.
1019 Dornajo Way #217, Sacramento, CA 95825
MLS# 226085533Listed by: OWENS REALTY - New
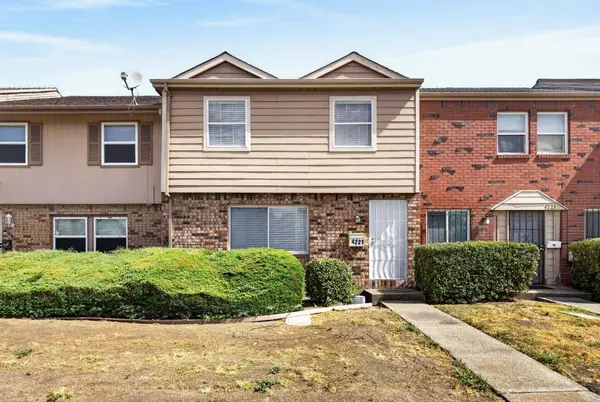 $297,500Active3 beds 2 baths1,323 sq. ft.
4221 Brookfield Drive, Sacramento, CA 95823
MLS# 226085396Listed by: GUIDE REAL ESTATE - New
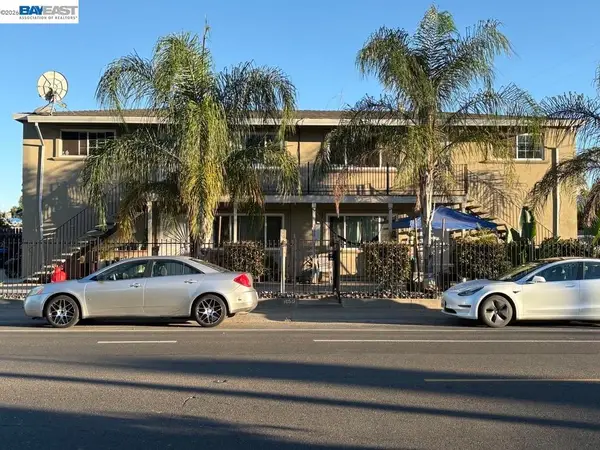 $735,000Active-- beds -- baths
1050 Grand Ave., Sacramento, CA 95838
MLS# 41140633Listed by: GARIN REAL ESTATE - Open Sat, 12 to 3pmNew
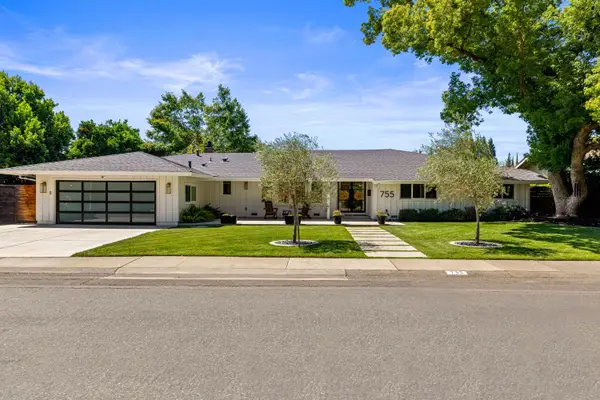 $1,795,000Active4 beds 3 baths3,007 sq. ft.
755 Regency Circle, Sacramento, CA 95864
MLS# 226084495Listed by: GROW PROPERTIES - New
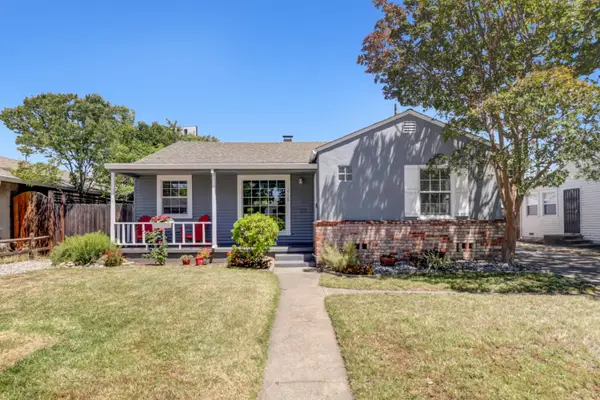 $535,000Active2 beds 1 baths1,266 sq. ft.
2729 Kroy Way, Sacramento, CA 95817
MLS# 226074598Listed by: WINDERMERE SIGNATURE PROPERTIES SIERRA OAKS - New
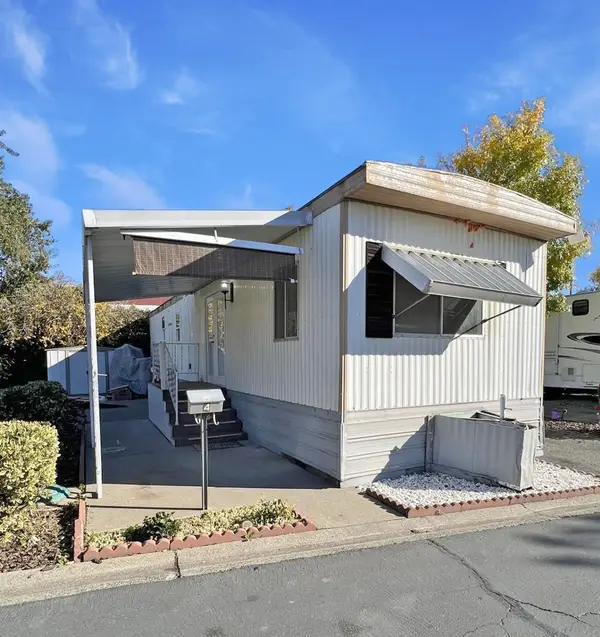 $40,000Active2 beds 1 baths624 sq. ft.
4724 Madison Ave. #4, Sacramento, CA 95841
MLS# 226085307Listed by: REALTY ONE GROUP COMPLETE - New
 $515,000Active-- beds -- baths2,160 sq. ft.
7804 68th Avenue, Sacramento, CA 95828
MLS# 226085340Listed by: EXP REALTY OF CALIFORNIA, INC.


Protect your home and budget from life's surprises with an Assurant Home Warranty, backed by a partner that supports you through every step of homeownership. Explore Plans.
© 2023 - 2026 ERA Franchise Systems LLC. All rights reserved. ERA Franchise Systems LLC fully supports the principles of the Fair Housing Act and the Equal Opportunity Act. ERA, ERA Real Estate powered, and their respective logos are registered service marks of ERA Franchise Systems LLC. Each office is independently owned and operated.