
5364 48th Street, Sacramento, CA 95820
Local realty services provided by:Legacy Real Estate & Associates ERA Powered
5364 48th Street,Sacramento, CA 95820
$338,000
- 2 Beds
- 1 Baths
- 811 sq. ft.
- Single family
- Active
Listed by: victoria morales
Office: victoria's properties team
MLS#:226117520
Source:MFMLS
Price summary
- Price:$338,000
- Price per sq. ft.:$416.77
About this home
Welcome home to this fresh, move-in-ready gem just a block from Lawrence Park! Even better, the seller is offering a SELLER-PAID 2-1 TEMPORARY RATE BUYDOWN with an acceptable offer and qualifying financing an opportunity to significantly reduce the buyer's interest rate during the first two years of homeownership. Thoughtfully updated inside and out, this home offers comfort, convenience & peace of mind, with so many of the important improvements already completed. Step inside to a bright, refreshed interior featuring new luxury vinyl flooring and baseboards throughout the bedrooms, hallway & living room, along with fresh interior paint and updated door hardware. The improvements go well beyond cosmetics. The sellers have installed new central heating and air, a new upgraded electrical panel, a new garage door and opener, and a new front door. Fresh exterior paint, along with a newly expanded driveway and walkway, adds curb appeal and additional parking convenience. The pest report has also been cleared, making this home truly ready for its next owner. And the location is a bonusLawrence Park is just a block away, putting neighborhood recreation practically at your doorstep. Whether you're looking for your first home or an investment property, this is a wonderful opportunity to own an updated home where much of the hard work has already been done....
Contact an agent
Home facts
- Year built:1951
- Subdivision & Development:Fruitridge Oaks 01
- Listing ID #:226117520
- Added:1 day(s) ago
- Updated:September 20, 2026 at 10:36 AM
Rooms and interior
- Bedrooms:2
- Total bathrooms:1
- Full bathrooms:1
- Kitchen Description:Built-In Electric Oven, Built-In Gas Range, Dishwasher, Disposal, Electric Cook Top
- Living area:811 sq. ft.
Heating and cooling
- Cooling:Central
- Heating:Central
Structure and exterior
- Roof:Composition Shingle
- Year built:1951
- Building area:811 sq. ft.
- Lot area:0.15 Acres
- Lot Features:Landscape Front, Low Maintenance
- Construction Materials:Brick, Frame
- Foundation Description:Raised Foundation
- Levels:1 Story
Utilities
- Sewer:Public Sewer
Finances and disclosures
- Price:$338,000
- Price per sq. ft.:$416.77
Features and amenities
- Appliances:Dishwasher, Disposal, Electric Cook Top
- Laundry features:Dryer Included, Laundry In Garage, Washer Included
Parking
- Garage spaces:1
 MetroList MLS 2026. This information is being provided by MetroList MLS. All measurements and calculations of area are approximate. Information provided by Seller/Other sources, not verified by Broker. All interested persons should independently verify accuracy of information. Provided properties may or may not be listed by the office/agent presenting the information. Data Updated: September 20, 2026. Information being provided is for consumers' personal, non-commercial use and may not be used for any purpose other than to identify prospective properties consumers may be interested in purchasing. Information deemed reliable but not guaranteed. Any offer of compensation is made only to Participants of MLS where the subject listing is filed and in accordance with such MLS's regulations or rules. MFMLS Member Broker: William Aboumrad
New listings near 5364 48th Street
- New
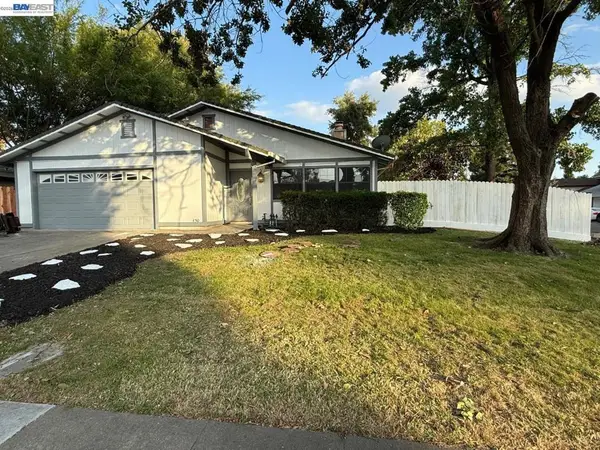 $549,000Active3 beds 2 baths1,378 sq. ft.
1450 Oak Nob Way, Sacramento, CA 95833
MLS# 41148898Listed by: ROA CALIFORNIA - New
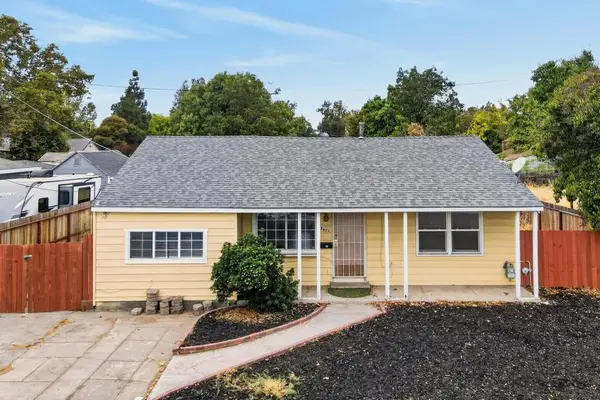 $339,999Active3 beds 2 baths1,476 sq. ft.
2671 Norwood Avenue, Sacramento, CA 95815
MLS# 226117543Listed by: REALTY ONE GROUP COMPLETE - New
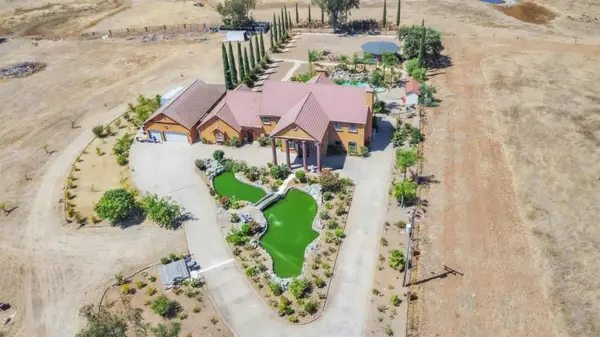 $2,399,000Active5 beds 5 baths4,406 sq. ft.
6830 Excelsior Road, Sacramento, CA 95829
MLS# 226118312Listed by: RE DYNAMIC - New
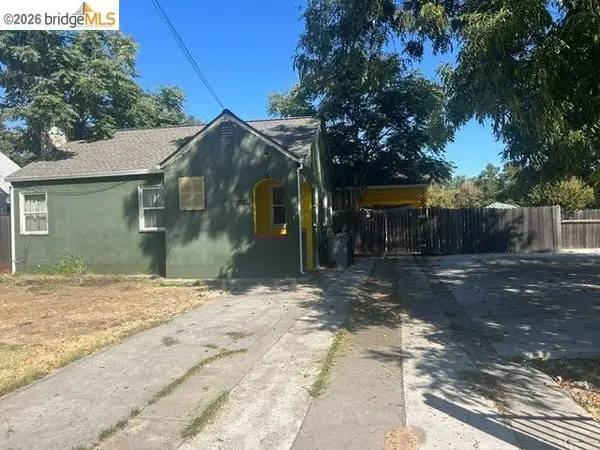 $449,999Active-- beds -- baths
1231 Arcade Blvd, Sacramento, CA 95815
MLS# 41148885Listed by: DAY AND NIGHT REALTY - New
 $415,000Active3 beds 3 baths1,323 sq. ft.
5301 Commerce Way #61101, SACRAMENTO, CA 95835
MLS# 82061988Listed by: IBIS UNIVERSAL CORPORATION - New
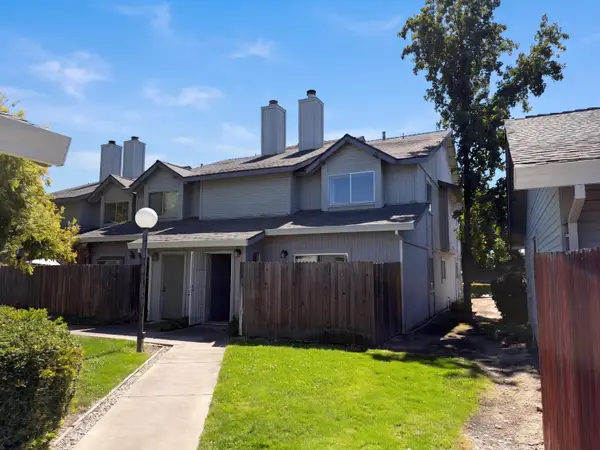 $275,000Active3 beds 2 baths1,588 sq. ft.
568 Samuel Way, Sacramento, CA 95838
MLS# 226117336Listed by: JASON MITCHELL REAL ESTATE CA INC. - New
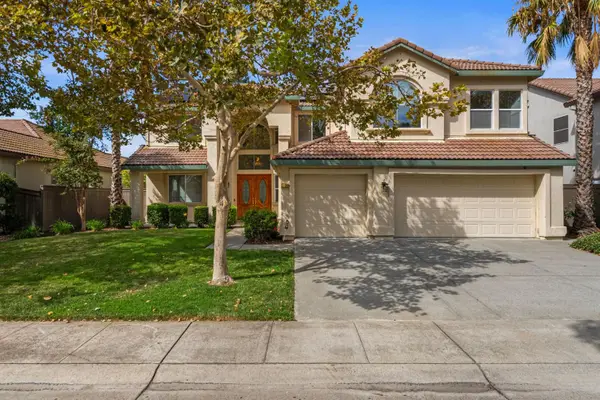 $849,000Active5 beds 3 baths4,090 sq. ft.
5129 Fredericksburg Way, Sacramento, CA 95835
MLS# 226118185Listed by: PRIME REAL ESTATE - New
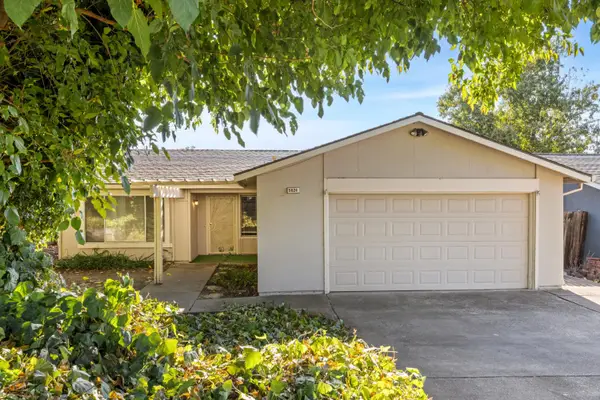 $389,000Active3 beds 2 baths1,188 sq. ft.
5624 Phlox Court, Sacramento, CA 95842
MLS# 226116715Listed by: TINER PROPERTIES - New
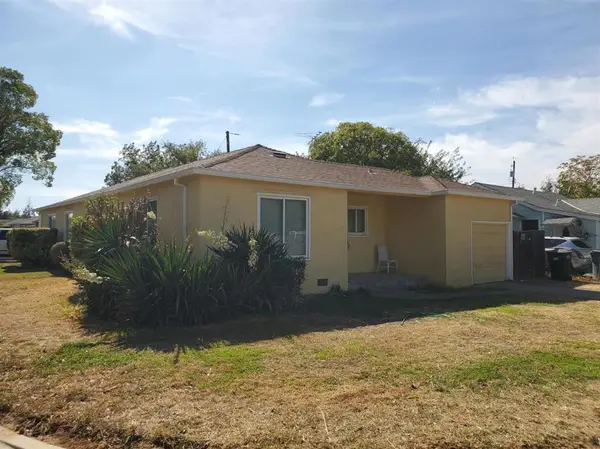 $499,999Active-- beds -- baths1,517 sq. ft.
4116 20th Avenue, Sacramento, CA 95820
MLS# ML82061969Listed by: INTERO REAL ESTATE SERVICES


Protect your home and budget from life's surprises with an Assurant Home Warranty, backed by a partner that supports you through every step of homeownership. Explore Plans.
© 2023 - 2026 ERA Franchise Systems LLC. All rights reserved. ERA Franchise Systems LLC fully supports the principles of the Fair Housing Act and the Equal Opportunity Act. ERA, ERA Real Estate powered, and their respective logos are registered service marks of ERA Franchise Systems LLC. Each office is independently owned and operated.