
5814 Shadow Creek Drive #3, Sacramento, CA 95841
Local realty services provided by:ERA Carlile Realty Group
5814 Shadow Creek Drive #3,Sacramento, CA 95841
$278,000
- 3 Beds
- 2 Baths
- 1,105 sq. ft.
- Townhouse
- Active
Listed by: ellen herrle
Office: the real estate insider group
MLS#:226130369
Source:MetroList
Price summary
- Price:$278,000
- Price per sq. ft.:$251.58
- Monthly HOA dues:$408
About this home
Your Opportunity to Own Starts Here! Welcome to this charming 3-bedroom, 1.5-bath townhome, offering the perfect combination of comfort, convenience, and easy living! Whether you're purchasing your first home, looking to downsize, or searching for a smart investment, this inviting home has so much to offer. The refrigerator, washer and dryer are included in the sale. Step inside to discover a bright and welcoming interior featuring beautiful laminate flooring and a contemporary feel. Upstairs, the primary bedroom offers plenty of natural light, while two additional bedrooms provide flexibility for guests, hobbies, or a home office. A full bathroom serves the upper level, while a convenient half bath is located downstairs. You'll love the practicality of upstairs laundry, complete with a washer and dryer included in the sale! Step outside to your own private, enclosed patiothe perfect spot to enjoy your morning coffee, relax with a good book, or unwind after a busy day. A shared garage with additional storage adds everyday convenience. Enjoy community amenities, including a refreshing swimming pool and inviting green spaces. Ideally located near shopping, restaurants, entertainment, and public transportation, everything you need is just minutes away. Why rent when you can enjoy the pride and benefits of homeownership? Don't miss this wonderful opportunity to make this home your own!...
Contact an agent
Home facts
- Year built:1977
- Listing ID #:226130369
- Added:1 day(s) ago
- Updated:October 23, 2026 at 12:51 AM
Rooms and interior
- Bedrooms:3
- Total bathrooms:2
- Full bathrooms:1
- Flooring:Laminate
- Kitchen Description:Dishwasher, Disposal, Free Standing Electric Oven, Free Standing Refrigerator
- Living area:1,105 sq. ft.
Heating and cooling
- Cooling:Central
- Heating:Central
Structure and exterior
- Roof:Composition Shingle
- Year built:1977
- Building area:1,105 sq. ft.
- Lot Features:Low Maintenance
- Construction Materials:Stucco, Wood
- Exterior Features:Enclosed Deck
- Foundation Description:Slab
- Levels:2 Story
Utilities
- Sewer:Private Sewer
Finances and disclosures
- Price:$278,000
- Price per sq. ft.:$251.58
Features and amenities
- Appliances:Dishwasher, Disposal, Free Standing Electric Oven
- Laundry features:Inside Laundry Area, On Upper Floor, Stacked Only, Washer/Dryer Stacked Included
- Amenities:Pool
Parking
- Garage spaces:1
 MetroList MLS 2026. This information is being provided by MetroList MLS. All measurements and calculations of area are approximate. Information provided by Seller/Other sources, not verified by Broker. All interested persons should independently verify accuracy of information. Provided properties may or may not be listed by the office/agent presenting the information. Data Updated: October 23, 2026. Information being provided is for consumers' personal, non-commercial use and may not be used for any purpose other than to identify prospective properties consumers may be interested in purchasing. Information deemed reliable but not guaranteed. Any offer of compensation is made only to Participants of MLS where the subject listing is filed and in accordance with such MLS's regulations or rules.
New listings near 5814 Shadow Creek Drive #3
- New
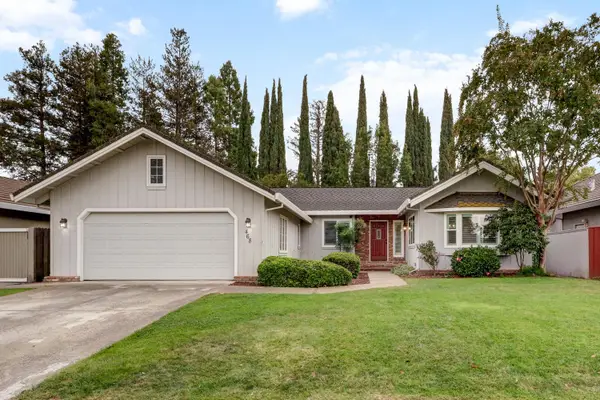 $789,000Active3 beds 2 baths1,962 sq. ft.
468 Pimentel Way, Sacramento, CA 95831
MLS# 226126014Listed by: KW SAC METRO - New
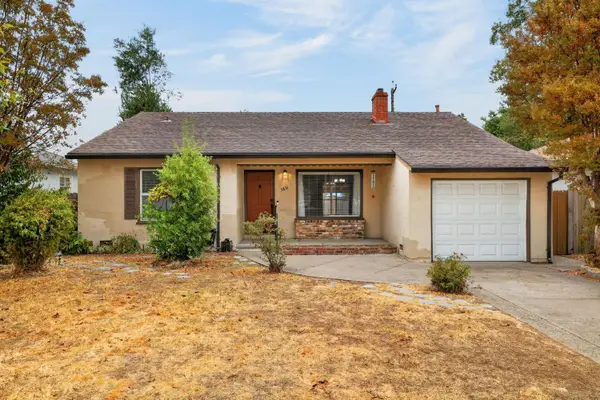 $429,000Active3 beds 1 baths1,089 sq. ft.
5831 14th Avenue, Sacramento, CA 95820
MLS# 226126834Listed by: EXP REALTY OF NORTHERN CALIFORNIA, INC. - New
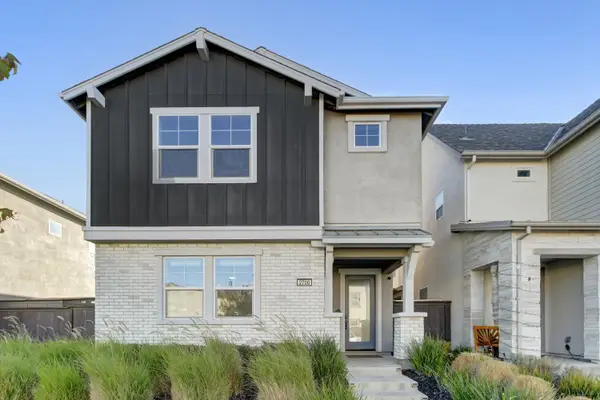 $535,000Active3 beds 3 baths1,811 sq. ft.
2700 Bathford Street, Sacramento, CA 95833
MLS# 226130910Listed by: WINDERMERE SIGNATURE PROPERTIES LP - New
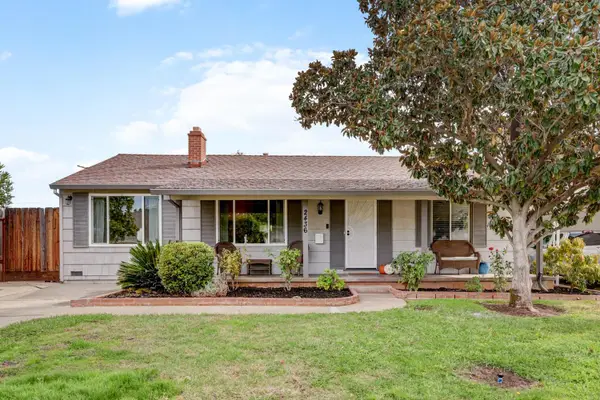 $479,000Active3 beds 2 baths1,150 sq. ft.
2436 Avalon Drive, Sacramento, CA 95864
MLS# 226131068Listed by: HOUSE REAL ESTATE - New
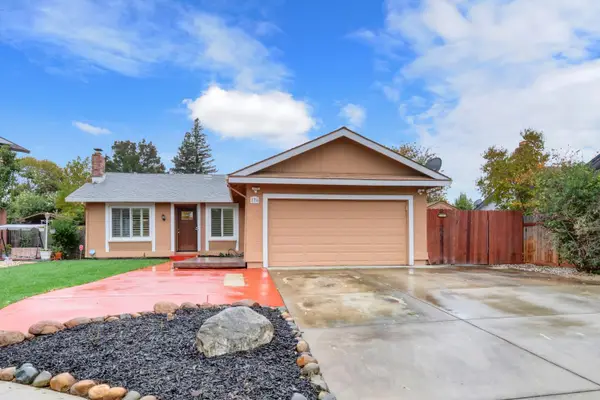 $399,900Active3 beds 2 baths1,317 sq. ft.
176 Gunnison Avenue, Sacramento, CA 95838
MLS# 226131073Listed by: FLORENCE REAL ESTATE - New
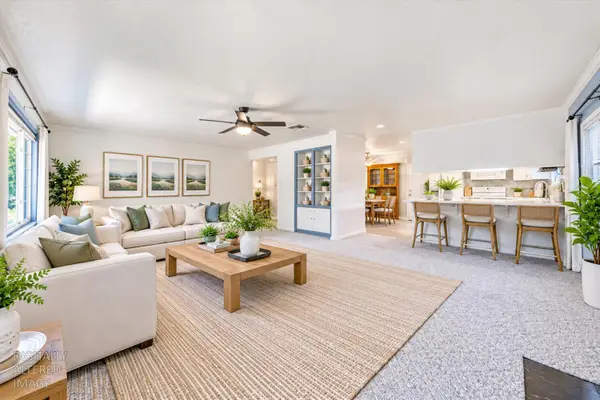 $499,999Active4 beds 2 baths1,532 sq. ft.
2825 Sandbrook Court, Sacramento, CA 95826
MLS# 226131136Listed by: REALTY ONE GROUP COMPLETE - New
 $486,490Active3 beds 4 baths1,627 sq. ft.
2164 Harborview Way, Sacramento, CA 95832
MLS# 41152031Listed by: SIGNATURE HOMES - New
 $486,490Active3 beds 4 baths1,627 sq. ft.
2164 Harborview Way, Sacramento, CA 95832
MLS# 41152031Listed by: SIGNATURE HOMES - New
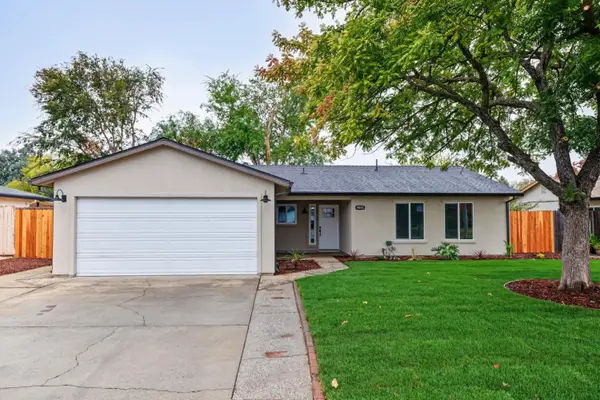 $489,000Active4 beds 2 baths1,361 sq. ft.
4008 Westporter Drive, Sacramento, CA 95826
MLS# 226131164Listed by: CAPITOL CITY REAL ESTATE - New
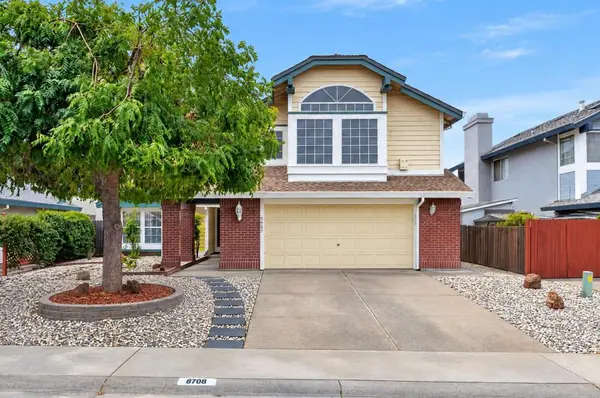 $499,000Active4 beds 3 baths2,235 sq. ft.
8081 Elnora Court, Sacramento, CA 95829
MLS# 226127498Listed by: RDH DIVERSIFIED PROPERTIES, INC


Protect your home and budget from life's surprises with an Assurant Home Warranty, backed by a partner that supports you through every step of homeownership. Explore Plans.
© 2023 - 2026 ERA Franchise Systems LLC. All rights reserved. ERA Franchise Systems LLC fully supports the principles of the Fair Housing Act and the Equal Opportunity Act. ERA, ERA Real Estate powered, and their respective logos are registered service marks of ERA Franchise Systems LLC. Each office is independently owned and operated.