
5517 White Fir Way, Sacramento, CA 95841
Local realty services provided by:ERA Carlile Realty Group
5517 White Fir Way,Sacramento, CA 95841
$409,000
- 3 Beds
- 3 Baths
- 1,522 sq. ft.
- Single family
- Active
Listed by: xuemei frasche, sunny sun
Office: keller williams realty
MLS#:226119744
Source:MFMLS
Price summary
- Price:$409,000
- Price per sq. ft.:$268.73
About this home
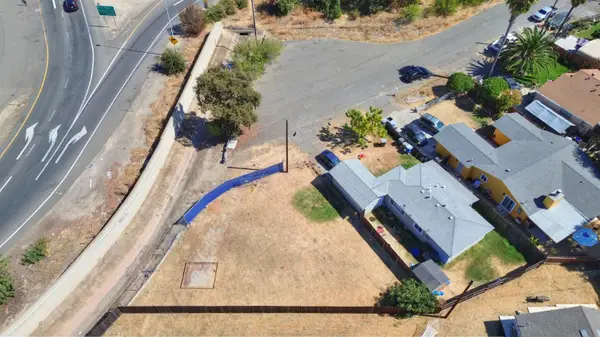
First time on the market! Welcome to 5517 White Fir Way, a well-cared-for single-story home offering 3 bedrooms, 2.5 bathrooms, and approximately 1,522 square feet of living space. This inviting home features a functional floor plan, comfortable living areas, a cozy fireplace, and central heating and air. Situated on an approximately 5,663-square-foot lot, the property offers plenty of opportunity to make it your own. A home warranty is currently in place and may be transferable to the buyer, providing additional peace of mind. Conveniently located near shopping, dining, schools, everyday amenities, and major roadways. Whether you're looking for a place to call home or an opportunity to add your own personal touches, this property has plenty of potential. Come see all that 5517 White Fir Way has to offer!
Contact an agent
Home facts
- Year built:1967
- Listing ID #:226119744
- Added:1 day(s) ago
- Updated:September 28, 2026 at 09:51 PM
Rooms and interior
- Bedrooms:3
- Total bathrooms:3
- Full bathrooms:2
- Flooring:Carpet, Tile Floor
- Kitchen Description:Built-In Electric Oven, Built-In Electric Range, Dishwasher, Disposal
- Living area:1,522 sq. ft.
Heating and cooling
- Cooling:Central, Window Unit(s)
- Heating:Central, Fireplace(s)
Structure and exterior
- Roof:Shingle
- Year built:1967
- Building area:1,522 sq. ft.
- Lot area:0.13 Acres
- Construction Materials:Stucco
- Foundation Description:Slab
- Levels:1 Story
Utilities
- Sewer:Public Sewer
Finances and disclosures
- Price:$409,000
- Price per sq. ft.:$268.73
Features and amenities
- Appliances:Dishwasher, Disposal
- Laundry features:Cabinets, Hookups Only, Inside Laundry Area, Inside Laundry Room
 MetroList MLS 2026. This information is being provided by MetroList MLS. All measurements and calculations of area are approximate. Information provided by Seller/Other sources, not verified by Broker. All interested persons should independently verify accuracy of information. Provided properties may or may not be listed by the office/agent presenting the information. Data Updated: September 28, 2026. Information being provided is for consumers' personal, non-commercial use and may not be used for any purpose other than to identify prospective properties consumers may be interested in purchasing. Information deemed reliable but not guaranteed. Any offer of compensation is made only to Participants of MLS where the subject listing is filed and in accordance with such MLS's regulations or rules.
New listings near 5517 White Fir Way
- New
 $449,000Active3 beds 3 baths1,314 sq. ft.
3361 Tice Creek Way, Sacramento, CA 95833
MLS# 226121206Listed by: RIVERPOINT REALTY - New
 $560,000Active2 beds 1 baths845 sq. ft.
4902 Jerry Way, Sacramento, CA 95819
MLS# 226121467Listed by: COLDWELL BANKER REALTY - New
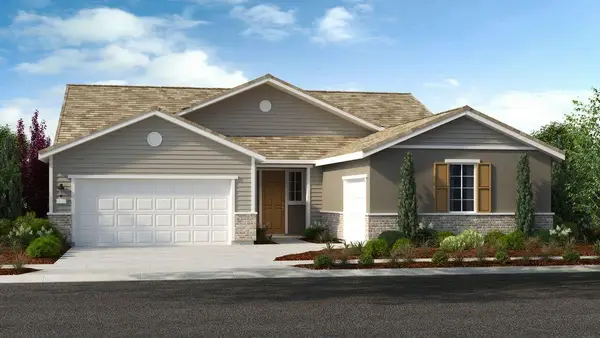 $699,999Active4 beds 3 baths2,504 sq. ft.
9970 Jeff Handy Drive, Sacramento, CA 95829
MLS# 226121486Listed by: TAYLOR MORRISON SERVICES, INC - New
 $619,000Active4 beds 3 baths2,631 sq. ft.
9362 Bear Grass, Sacramento, CA 95829
MLS# OC26211215Listed by: TRI-STAR REALTY - New
 $285,000Active3 beds 1 baths1,033 sq. ft.
5740 63rd Street, Sacramento, CA 95824
MLS# 226120788Listed by: LUIGI CAPRIO REALTY - New
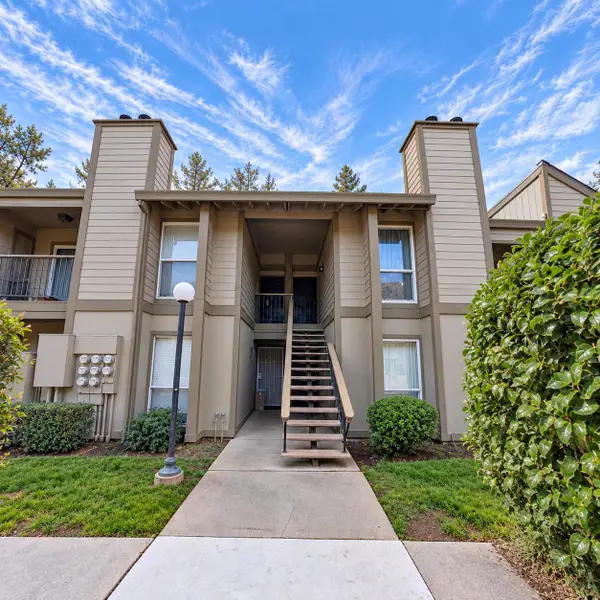 $240,000Active2 beds 2 baths902 sq. ft.
7283 Florin Mall Drive #6, Sacramento, CA 95823
MLS# 226121202Listed by: TERRANOVA REALTY - New
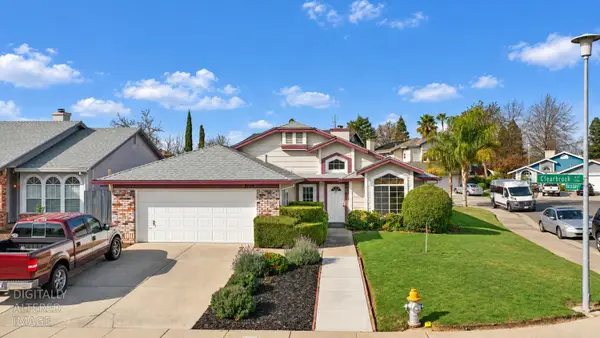 $579,000Active4 beds 2 baths1,755 sq. ft.
7158 Clearbrook Way, Sacramento, CA 95823
MLS# 226121328Listed by: BLACKIRON REALTY - New
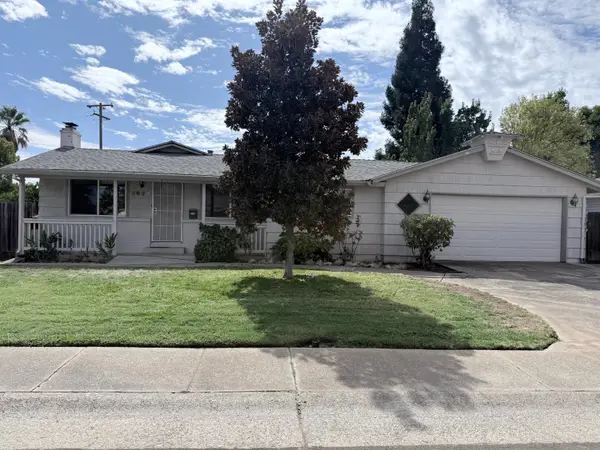 $548,000Active4 beds 3 baths1,514 sq. ft.
3638 French Avenue, Sacramento, CA 95821
MLS# 226121359Listed by: BAY ONE REALTY - New
 $120,000Active0.1 Acres
4041 Marysville Boulevard, Sacramento, CA 95838
MLS# 226121448Listed by: RE/MAX GOLD MIDTOWN


Protect your home and budget from life's surprises with an Assurant Home Warranty, backed by a partner that supports you through every step of homeownership. Explore Plans.
© 2023 - 2026 ERA Franchise Systems LLC. All rights reserved. ERA Franchise Systems LLC fully supports the principles of the Fair Housing Act and the Equal Opportunity Act. ERA, ERA Real Estate powered, and their respective logos are registered service marks of ERA Franchise Systems LLC. Each office is independently owned and operated.