
9870 Amisha Way, Sacramento, CA 95829
Local realty services provided by:Legacy Real Estate & Associates ERA Powered
9870 Amisha Way,Sacramento, CA 95829
$659,999
- 3 Beds
- 3 Baths
- 2,260 sq. ft.
- Single family
- Active
Listed by: suzanna martinez
Office: taylor morrison services, inc
MLS#:226133387
Source:MetroList
Price summary
- Price:$659,999
- Price per sq. ft.:$292.03
About this home
What's Special: North Facing Lot, Single Level Living, Best Seller, Popular Plan. New Construction - Ready Now! Built by America's Most Trusted Home Builder. Welcome to the Hadley at 9870 Amisha Way in Meridian at Wildhawk South! The single-story Hadley welcomes you with an inviting foyer that gently leads past two secondary bedrooms, a shared full bath, and a lovely formal dining space perfect for gathering. Just across the hall, a convenient half bath and nearby laundry room sit close to the garage entry for easy everyday living. The chef-inspired kitchen is thoughtfully designed as the heart of the home, opening to the casual dining area and great room to create an inclusive, light-filled space. Tucked quietly at the back, the primary suite feels like a private retreat with its spa-like bath and spacious walk-in closet. Wildhawk is a vibrant Sacramento community surrounded by everyday conveniences, with Walmart, Safeway, and Target just minutes away. Future neighborhood parks, a scenic trail system, and peaceful outdoor spaces add charm, while Wildhawk Golf Club sits right next door. And with Sacramento International Airport only 28 miles away, your next adventure is always within reach. Additional Highlights Include: Pendant lights over kitchen island. MLS#226133387...
Contact an agent
Home facts
- Year built:2026
- Subdivision & Development:Meridian at Wildhawk South
- Listing ID #:226133387
- Added:1 day(s) ago
- Updated:October 30, 2026 at 04:39 AM
Rooms and interior
- Bedrooms:3
- Total bathrooms:3
- Full bathrooms:2
- Flooring:Carpet, Tile Floor
- Kitchen Description:Dishwasher, Disposal, Free Standing Gas Range, Microwave
- Living area:2,260 sq. ft.
Heating and cooling
- Cooling:Central
- Heating:Central
Structure and exterior
- Roof:Tile
- Year built:2026
- Building area:2,260 sq. ft.
- Lot area:0.14 Acres
- Lot Features:Landscape Front, Low Maintenance
- Construction Materials:Concrete, Stucco
- Foundation Description:Concrete, Slab
- Levels:1 Story
Utilities
- Sewer:Public Sewer
Finances and disclosures
- Price:$659,999
- Price per sq. ft.:$292.03
Features and amenities
- Appliances:Dishwasher, Disposal, Electric Water Heater, Microwave
- Laundry features:Electric, Hookups Only
Parking
- Garage spaces:2
 MetroList MLS 2026. This information is being provided by MetroList MLS. All measurements and calculations of area are approximate. Information provided by Seller/Other sources, not verified by Broker. All interested persons should independently verify accuracy of information. Provided properties may or may not be listed by the office/agent presenting the information. Data Updated: October 30, 2026. Information being provided is for consumers' personal, non-commercial use and may not be used for any purpose other than to identify prospective properties consumers may be interested in purchasing. Information deemed reliable but not guaranteed. Any offer of compensation is made only to Participants of MLS where the subject listing is filed and in accordance with such MLS's regulations or rules. MFMLS Member Broker: William Aboumrad
New listings near 9870 Amisha Way
- New
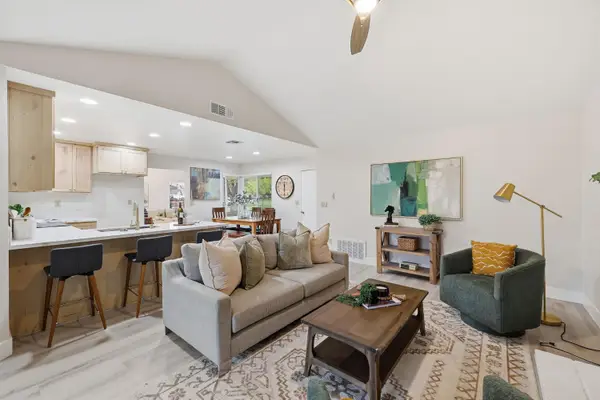 $485,000Active3 beds 2 baths1,388 sq. ft.
8316 Cutler Way, Sacramento, CA 95828
MLS# 226133493Listed by: REGAL REAL ESTATE - New
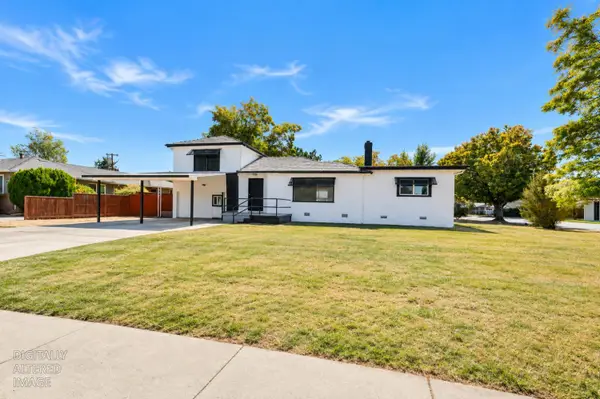 $570,000Active4 beds 2 baths2,295 sq. ft.
6300 14th Avenue, Sacramento, CA 95820
MLS# 226133513Listed by: REALTY ONE GROUP COMPLETE - New
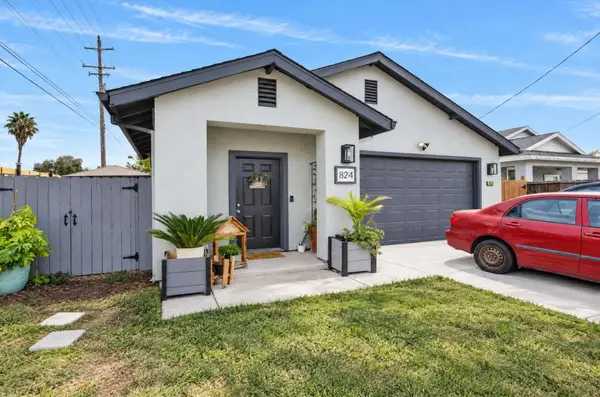 $429,990Active4 beds 2 baths1,724 sq. ft.
824 Carmelita Avenue, Sacramento, CA 95838
MLS# 226133051Listed by: ALL CITY HOMES - Open Sat, 12 to 2pmNew
 $449,000Active3 beds 1 baths1,533 sq. ft.
600 Swanston Drive, Sacramento, CA 95818
MLS# 226131843Listed by: DUNNIGAN, REALTORS - Open Sun, 1 to 5pmNew
 $688,888Active4 beds 3 baths2,625 sq. ft.
15 Catas, Sacramento, CA 95833
MLS# 226132474Listed by: REALTY OF AMERICA - New
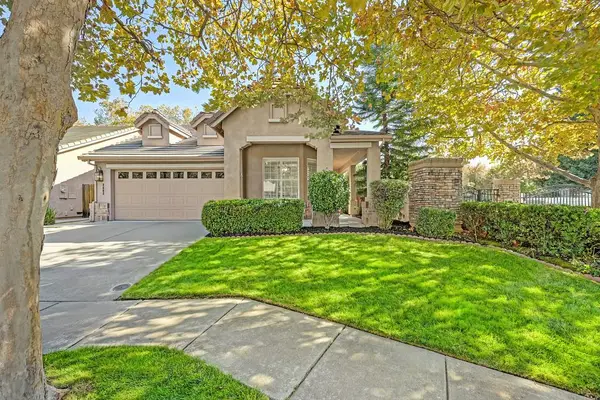 $525,000Active3 beds 2 baths1,314 sq. ft.
2602 Arbury Court, Sacramento, CA 95833
MLS# 226132476Listed by: GUIDE REAL ESTATE - New
 $724,500Active4 beds 4 baths2,311 sq. ft.
5 Havenwood Circle, Sacramento, CA 95831
MLS# 226132802Listed by: RDH DIVERSIFIED PROPERTIES, INC - New
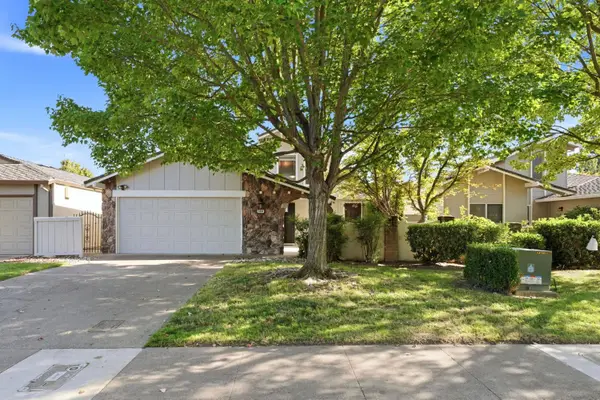 $464,500Active2 beds 2 baths1,593 sq. ft.
5859 Kahara Court, Sacramento, CA 95822
MLS# 226133107Listed by: DUNNIGAN, REALTORS - New
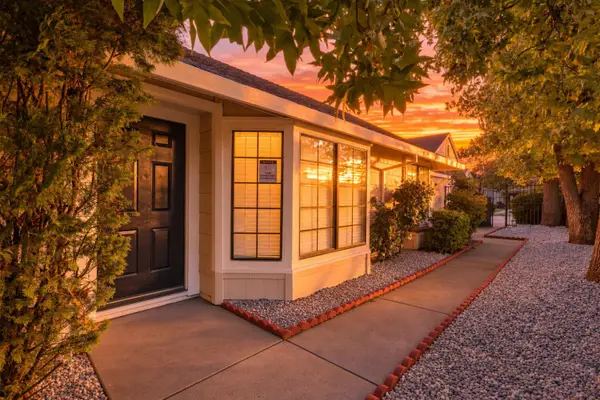 $369,000Active3 beds 2 baths1,038 sq. ft.
2277 Sandcastle Way, Sacramento, CA 95833
MLS# 226133234Listed by: KELLER WILLIAMS REALTY - New
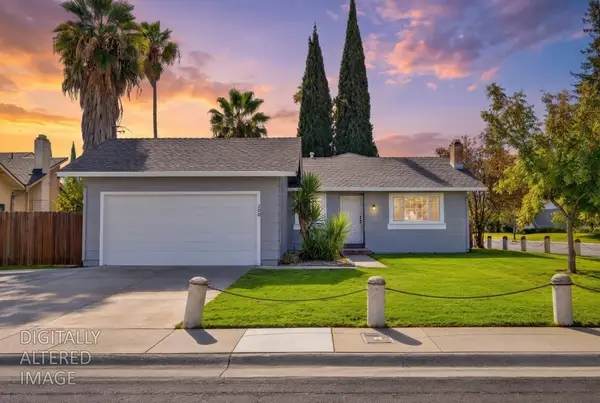 $485,000Active4 beds 2 baths1,667 sq. ft.
200 Bonfield Way, Sacramento, CA 95838
MLS# 226133393Listed by: EXP REALTY OF NORTHERN CALIFORNIA, INC.


Protect your home and budget from life's surprises with an Assurant Home Warranty, backed by a partner that supports you through every step of homeownership. Explore Plans.
© 2023 - 2026 ERA Franchise Systems LLC. All rights reserved. ERA Franchise Systems LLC fully supports the principles of the Fair Housing Act and the Equal Opportunity Act. ERA, ERA Real Estate powered, and their respective logos are registered service marks of ERA Franchise Systems LLC. Each office is independently owned and operated.