
5843 Gloria Drive, Sacramento, CA 95822
Local realty services provided by:ERA Carlile Realty Group
5843 Gloria Drive,Sacramento, CA 95822
$549,000
- 2 Beds
- 3 Baths
- 1,765 sq. ft.
- Single family
- Active
Listed by: michael ochoa
Office: better homes and gardens re
MLS#:226121188
Source:MFMLS
Price summary
- Price:$549,000
- Price per sq. ft.:$311.05
- Monthly HOA dues:$435
About this home
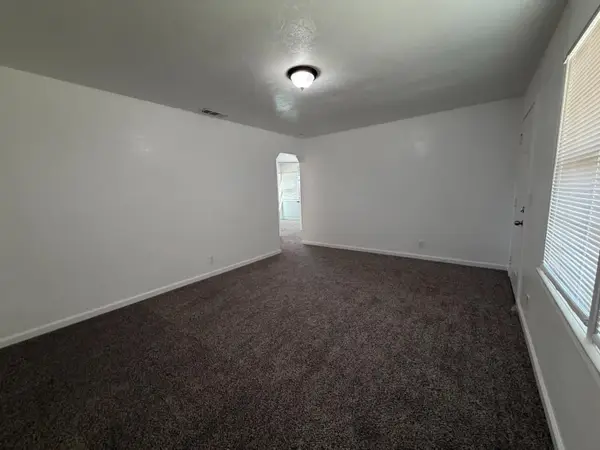
Great value in South Land Park, Rare PUD with over 1700 Sq Ft. 2 Bedroom 2 1/2 Bathroom with a Den Loft are that can be used as 3rd Bedroom This home feature open living area with vaulted ceilings .Indoor Laundry private patio whole House Fan, New front Sewer Pipe. New Kitchen, Kraft Made Cabinets Whole House Central Vacuum
Contact an agent
Home facts
- Year built:1987
- Listing ID #:226121188
- Added:1 day(s) ago
- Updated:September 28, 2026 at 04:38 PM
Rooms and interior
- Bedrooms:2
- Total bathrooms:3
- Full bathrooms:2
- Kitchen Description:Dishwasher, Disposal, Free Standing Electric Oven, Free Standing Electric Range, Free Standing Refrigerator
- Living area:1,765 sq. ft.
Heating and cooling
- Cooling:Central
- Heating:Central, Fireplace(s)
Structure and exterior
- Roof:Composition Shingle
- Year built:1987
- Building area:1,765 sq. ft.
- Lot area:0.04 Acres
- Lot Features:Curb(s)/Gutter(s), Landscape Front
- Construction Materials:Frame, Wood
- Exterior Features:Back Porch
- Foundation Description:Slab
- Levels:2 Story
Utilities
- Sewer:Public Sewer
Finances and disclosures
- Price:$549,000
- Price per sq. ft.:$311.05
Features and amenities
- Appliances:Dishwasher, Disposal, Free Standing Electric Oven, Free Standing Electric Range
- Laundry features:Dryer Included, Electric, Inside Laundry Area
- Amenities:Cathedral Ceiling, Open Beam Ceiling
Parking
- Garage spaces:2
 MetroList MLS 2026. This information is being provided by MetroList MLS. All measurements and calculations of area are approximate. Information provided by Seller/Other sources, not verified by Broker. All interested persons should independently verify accuracy of information. Provided properties may or may not be listed by the office/agent presenting the information. Data Updated: September 28, 2026. Information being provided is for consumers' personal, non-commercial use and may not be used for any purpose other than to identify prospective properties consumers may be interested in purchasing. Information deemed reliable but not guaranteed. Any offer of compensation is made only to Participants of MLS where the subject listing is filed and in accordance with such MLS's regulations or rules.
New listings near 5843 Gloria Drive
- New
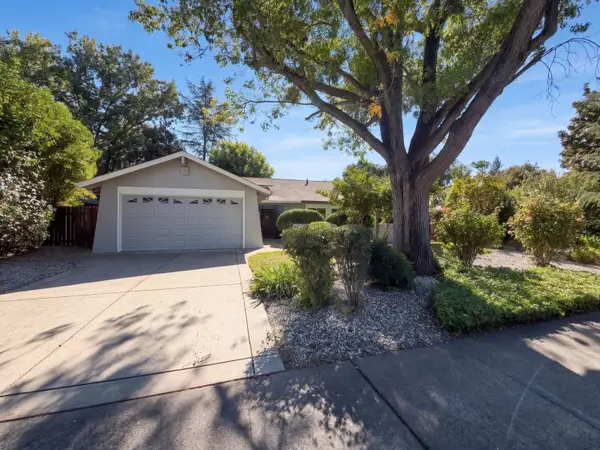 $546,000Active3 beds 2 baths1,488 sq. ft.
6800 Havenhurst Drive, Sacramento, CA 95831
MLS# 226121290Listed by: OPENDOOR BROKERAGE INC - New
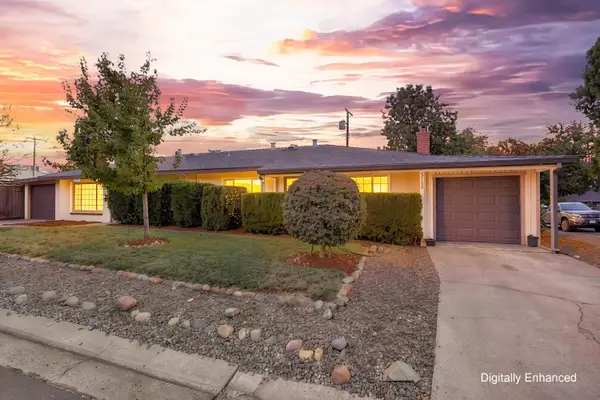 $550,000Active-- beds -- baths1,800 sq. ft.
3158 Jersey Way, Sacramento, CA 95821
MLS# 226116440Listed by: MCMARTIN REALTY - New
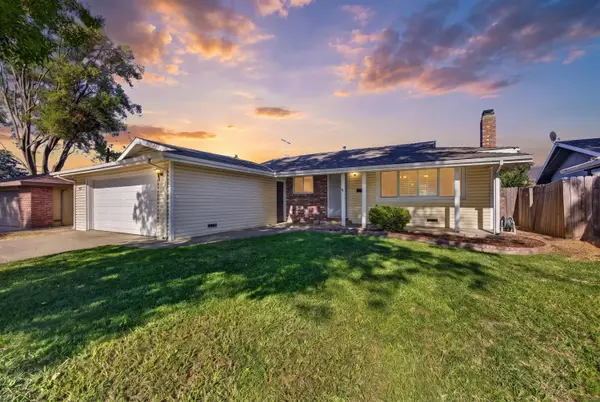 $475,000Active3 beds 2 baths1,288 sq. ft.
3333 Eisenhower Drive, Sacramento, CA 95826
MLS# 226121276Listed by: EXP REALTY OF CALIFORNIA INC. - New
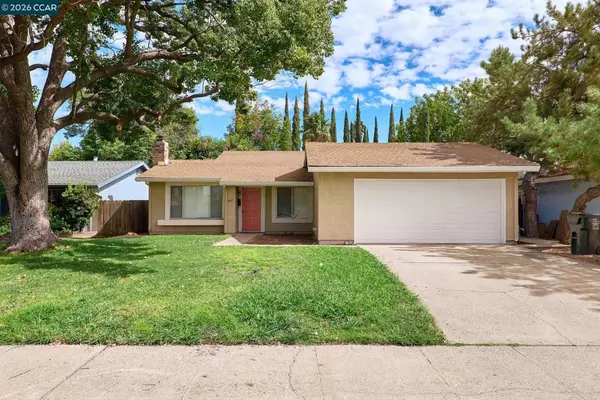 $464,950Active4 beds 2 baths1,461 sq. ft.
7661 Telfer Way, Sacramento, CA 95823
MLS# 41149604Listed by: RED LIME REAL ESTATE - Open Sun, 2 to 4pmNew
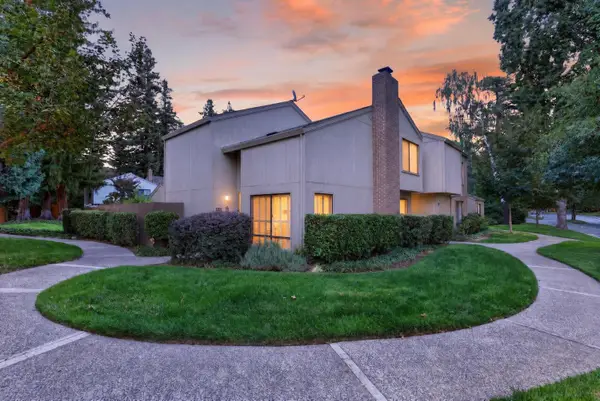 $489,000Active3 beds 3 baths1,547 sq. ft.
2279 Swarthmore Drive, Sacramento, CA 95825
MLS# 226121268Listed by: DYNAMIC REAL ESTATE - New
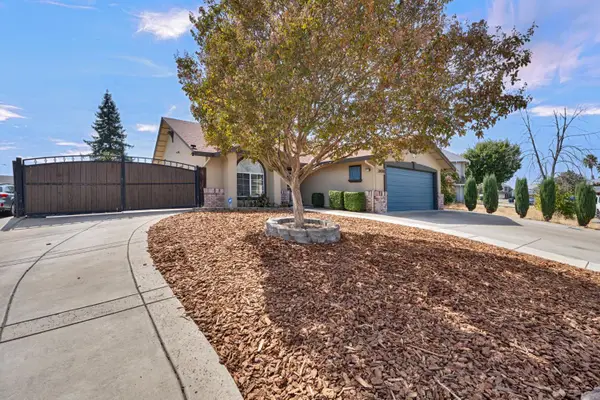 $530,000Active3 beds 2 baths1,909 sq. ft.
8424 Honeycomb Way, Sacramento, CA 95828
MLS# 226120333Listed by: WHITE HOUSE REAL ESTATE - New
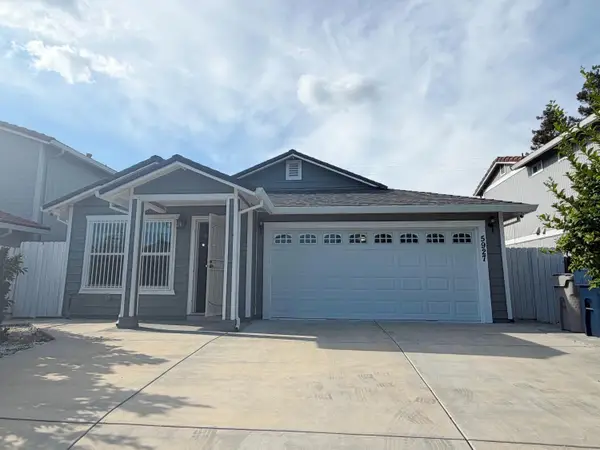 $429,888Active3 beds 2 baths1,311 sq. ft.
5927 Lemon Park Way, Sacramento, CA 95824
MLS# 226121118Listed by: KELLER WILLIAMS REALTY - New
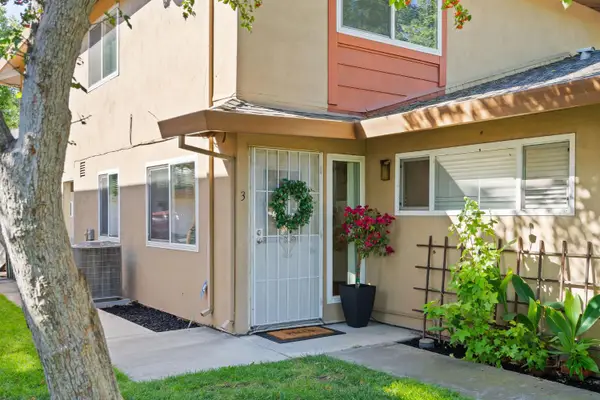 $195,000Active2 beds 1 baths840 sq. ft.
5618 Madison Avenue #3, Sacramento, CA 95841
MLS# 226111145Listed by: COLDWELL BANKER REALTY - New
 $449,000Active2 beds 2 baths1,225 sq. ft.
1319 Cannon Street, Sacramento, CA 95815
MLS# 226120676Listed by: KM REALTY


Protect your home and budget from life's surprises with an Assurant Home Warranty, backed by a partner that supports you through every step of homeownership. Explore Plans.
© 2023 - 2026 ERA Franchise Systems LLC. All rights reserved. ERA Franchise Systems LLC fully supports the principles of the Fair Housing Act and the Equal Opportunity Act. ERA, ERA Real Estate powered, and their respective logos are registered service marks of ERA Franchise Systems LLC. Each office is independently owned and operated.