
5980 Holstein Way, Sacramento, CA 95822
Local realty services provided by:ERA Carlile Realty Group
5980 Holstein Way,Sacramento, CA 95822
$577,000
- 2 Beds
- 2 Baths
- - sq. ft.
- Single family
- Sold
Listed by: consuelo espinosa
Office: pmz real estate
MLS#:226090299
Source:MFMLS
Sorry, we are unable to map this address
Price summary
- Price:$577,000
About this home
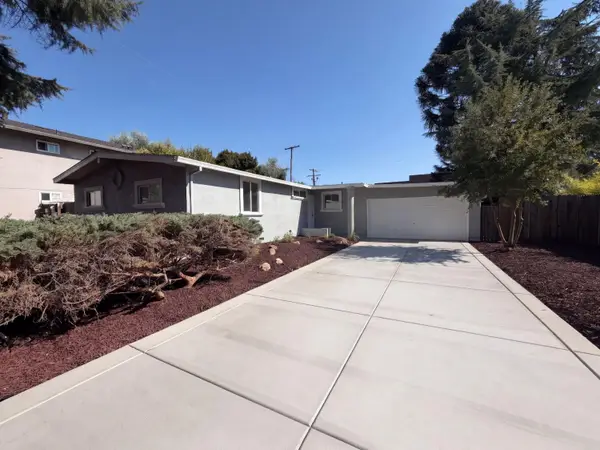
Welcome to 5980 Holstein Way, a wonderful opportunity to own a home in a well-established and desirable South Land Park neighborhood. Large dual-pane windows provide abundant natural light. Central heating and air conditioning for year-round comfort. Two fireplaces, creating warm and inviting living spaces with added character. The welcoming front porch provides the perfect place to enjoy your morning coffee or unwind in the evening. Spacious covered patio perfect for entertaining or relaxing, large lot with low-maintenance landscaping and lots of native California plants along with various matured fruit trees. Conveniently located near shopping, dining, parks, schools and major commuter routes. Weather you're a first-time homebuyer, looking to downsize, or searching for an investment opportunity, 5980 Holstein Way is ready to welcome its new owner!
Contact an agent
Home facts
- Year built:1957
- Listing ID #:226090299
- Added:28 day(s) ago
- Updated:August 18, 2026 at 02:49 AM
Rooms and interior
- Bedrooms:2
- Total bathrooms:2
- Full bathrooms:2
- Flooring:Carpet, Laminate, Wood Floors
- Kitchen Description:Built-In Electric Oven, Built-In Electric Range
Heating and cooling
- Cooling:Ceiling Fan(s), Central
- Heating:Central, Fireplace(s)
Structure and exterior
- Roof:Composition Shingle, Shingle
- Year built:1957
- Lot Features:Auto Sprinkler F&R
- Construction Materials:Brick, Stucco
- Exterior Features:Back Porch, Covered Patio, Front Porch
- Foundation Description:Raised Foundation
- Levels:1 Story
Utilities
- Sewer:Public Sewer
Finances and disclosures
- Price:$577,000
Features and amenities
- Appliances:Electric Water Heater
- Laundry features:Electric, Hookups Only, Inside Laundry Area
Parking
- Garage spaces:2
 MetroList MLS 2026. This information is being provided by MetroList MLS. All measurements and calculations of area are approximate. Information provided by Seller/Other sources, not verified by Broker. All interested persons should independently verify accuracy of information. Provided properties may or may not be listed by the office/agent presenting the information. Data Updated: August 18, 2026. Information being provided is for consumers' personal, non-commercial use and may not be used for any purpose other than to identify prospective properties consumers may be interested in purchasing. Information deemed reliable but not guaranteed. Any offer of compensation is made only to Participants of MLS where the subject listing is filed and in accordance with such MLS's regulations or rules.
New listings near 5980 Holstein Way
- New
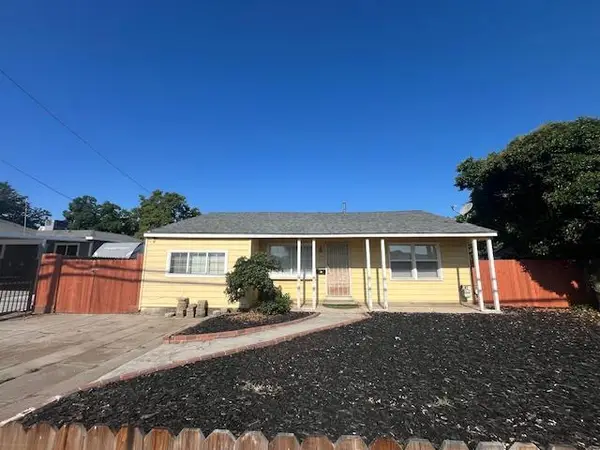 $350,000Active3 beds 2 baths1,476 sq. ft.
2671 Norwood Avenue, Sacramento, CA 95815
MLS# 226103448Listed by: REALTY ONE GROUP COMPLETE  $150,000Pending2 beds 1 baths840 sq. ft.
4375 Shining Star Dr #3, Sacramento, CA 95823
MLS# 41145300Listed by: MARGARITA MINO REALTY & LOANS- New
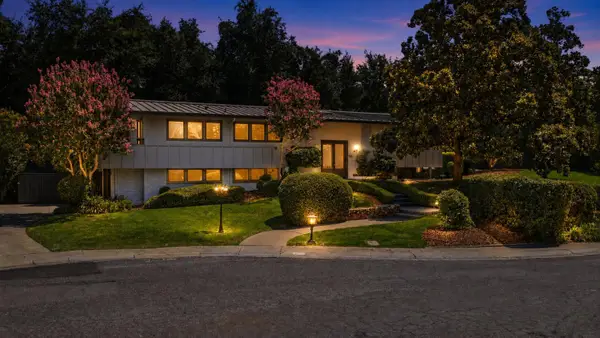 $2,145,000Active4 beds 4 baths3,502 sq. ft.
950 Somersby Way, Sacramento, CA 95864
MLS# 226103771Listed by: REALTY ONE GROUP COMPLETE - New
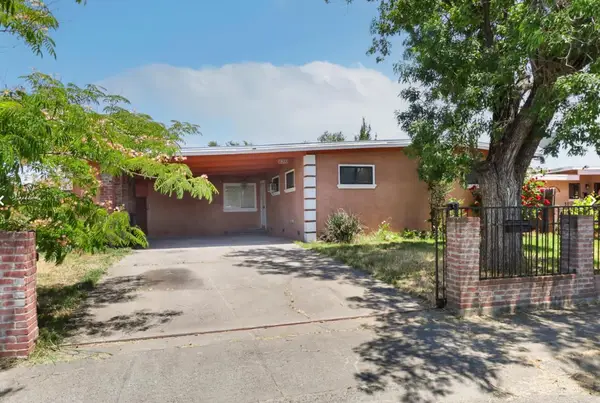 $408,000Active4 beds 2 baths1,343 sq. ft.
7621 23rd Street, Sacramento, CA 95832
MLS# 226103714Listed by: RALPH GRESHAM, BROKER - New
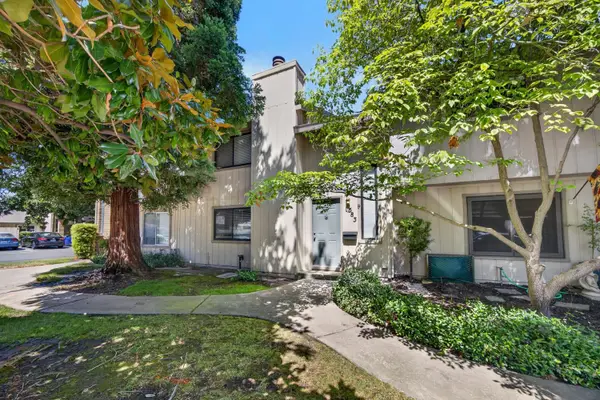 $350,000Active2 beds 2 baths1,266 sq. ft.
583 Leeward Way, Sacramento, CA 95831
MLS# 226103715Listed by: WILLIAM HOOKS REALTY - New
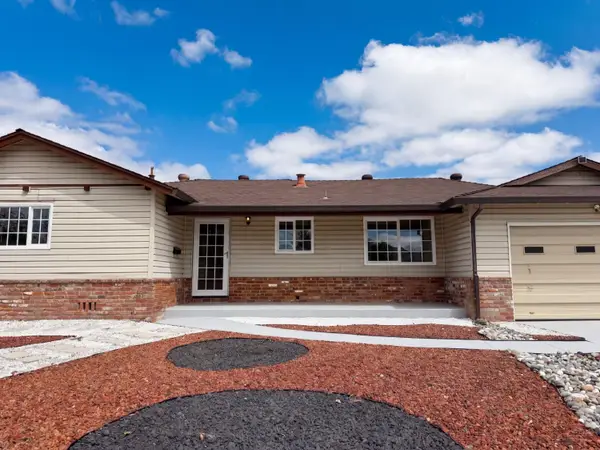 $452,000Active3 beds 2 baths1,674 sq. ft.
1801 60th Avenue, Sacramento, CA 95822
MLS# 226103768Listed by: OPENDOOR BROKERAGE INC - New
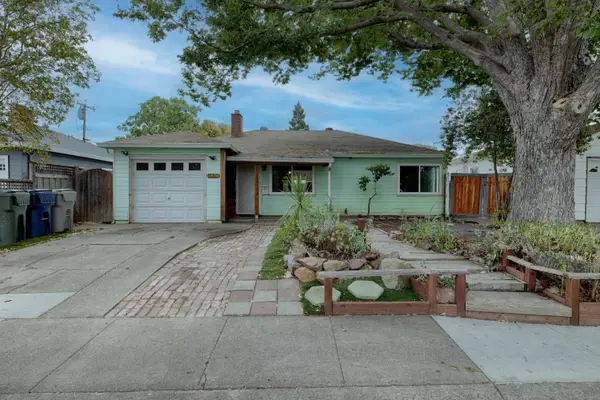 $270,000Active2 beds 1 baths858 sq. ft.
4971 71st Street, Sacramento, CA 95820
MLS# 226103481Listed by: MARLA KURESA, BROKER - New
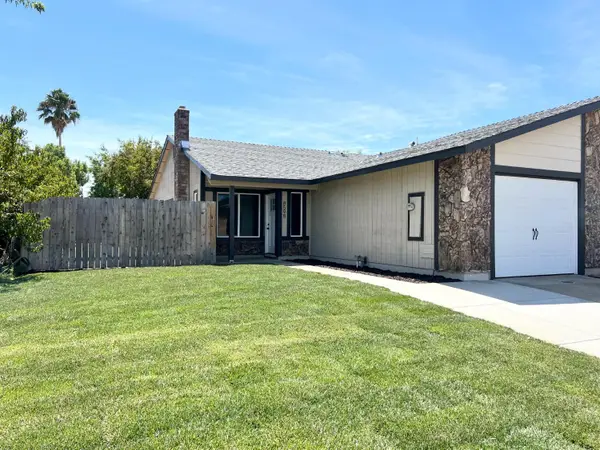 $359,000Active2 beds 2 baths915 sq. ft.
8598 Danridge Drive, Sacramento, CA 95828
MLS# 226103634Listed by: CAPITOL CITY REAL ESTATE - New
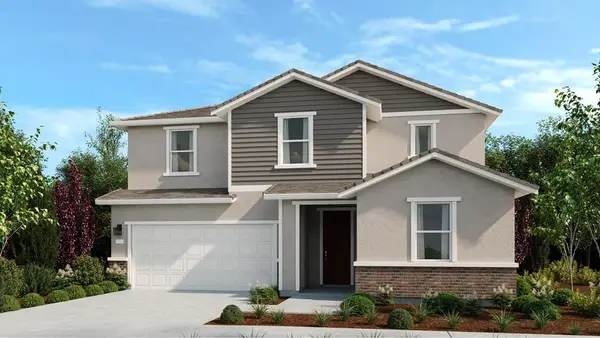 $579,930Active4 beds 3 baths2,324 sq. ft.
6828 Merlot Way, Sacramento, CA 95828
MLS# 226103736Listed by: TAYLOR MORRISON SERVICES, INC - New
 $540,000Active3 beds 2 baths1,240 sq. ft.
4224 Boone Lane, Sacramento, CA 95821
MLS# 226103762Listed by: OPENDOOR BROKERAGE INC


Protect your home and budget from life's surprises with an Assurant Home Warranty, backed by a partner that supports you through every step of homeownership. Explore Plans.
© 2023 - 2026 ERA Franchise Systems LLC. All rights reserved. ERA Franchise Systems LLC fully supports the principles of the Fair Housing Act and the Equal Opportunity Act. ERA, ERA Real Estate powered, and their respective logos are registered service marks of ERA Franchise Systems LLC. Each office is independently owned and operated.