
6060 Gloria Drive #14, Sacramento, CA 95822
Local realty services provided by:ERA Carlile Realty Group
6060 Gloria Drive #14,Sacramento, CA 95822
$245,000
- 2 Beds
- 2 Baths
- 876 sq. ft.
- Condominium
- Active
Listed by: veronica verdin
Office: exp realty of california inc.
MLS#:226121744
Source:MFMLS
Price summary
- Price:$245,000
- Price per sq. ft.:$279.68
- Monthly HOA dues:$408
About this home
Discover an inviting residential property, ready for you to make your own, located at 6060 Gloria Dr #14 in Sacramento, CA. This home offers 876 square feet of comfortable living space, designed for modern ease. The open-plan kitchen seamlessly integrates with the living room, creating an expansive area for daily life and entertaining. In the living room, a fireplace provides a focal point for relaxation and warmth. Among the two bedrooms, one features a high ceiling, while another offers a vaulted ceiling, adding an airy dimension to these private spaces. The two bathrooms provide convenience and comfort. This home presents an exceptional opportunity to embrace a vibrant lifestyle in Sacramento.
Contact an agent
Home facts
- Year built:1979
- Listing ID #:226121744
- Added:1 day(s) ago
- Updated:September 30, 2026 at 05:06 PM
Rooms and interior
- Bedrooms:2
- Total bathrooms:2
- Full bathrooms:1
- Flooring:Carpet, Laminate
- Kitchen Description:Built-In Electric Oven, Dishwasher, Electric Cook Top, Microwave
- Living area:876 sq. ft.
Heating and cooling
- Cooling:Central
- Heating:Central, Electric, Fireplace(s)
Structure and exterior
- Roof:Composition Shingle
- Year built:1979
- Building area:876 sq. ft.
- Lot area:0.02 Acres
- Lot Features:Street Lights
- Construction Materials:Frame, Wood, Wood Siding
- Foundation Description:Slab
- Levels:2 Story
Utilities
- Sewer:Public Sewer
Finances and disclosures
- Price:$245,000
- Price per sq. ft.:$279.68
Features and amenities
- Appliances:Dishwasher, Electric Cook Top, Microwave
- Laundry features:In Kitchen, Stacked Only
- Amenities:Laundry Coin
Parking
- Carport spaces:1
 MetroList MLS 2026. This information is being provided by MetroList MLS. All measurements and calculations of area are approximate. Information provided by Seller/Other sources, not verified by Broker. All interested persons should independently verify accuracy of information. Provided properties may or may not be listed by the office/agent presenting the information. Data Updated: September 30, 2026. Information being provided is for consumers' personal, non-commercial use and may not be used for any purpose other than to identify prospective properties consumers may be interested in purchasing. Information deemed reliable but not guaranteed. Any offer of compensation is made only to Participants of MLS where the subject listing is filed and in accordance with such MLS's regulations or rules.
New listings near 6060 Gloria Drive #14
- New
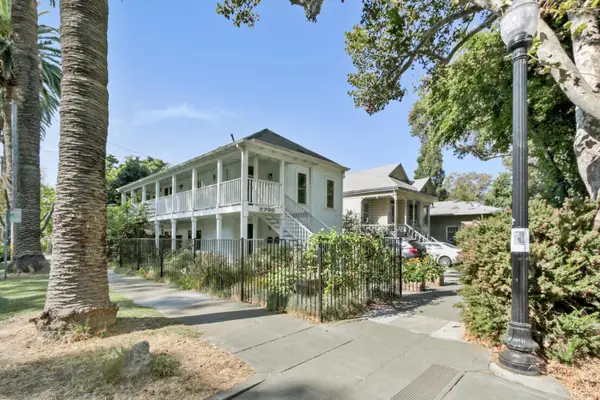 $699,900Active-- beds -- baths1,636 sq. ft.
2730 F Street, Sacramento, CA 95816
MLS# 226120077Listed by: RE/MAX GOLD CAPITAL WEST REALTY INC. - New
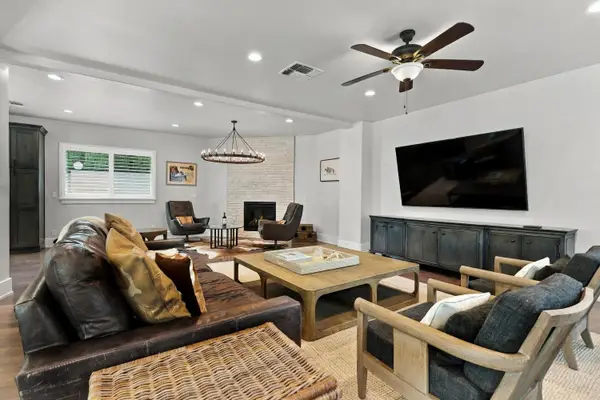 $1,495,000Active4 beds 4 baths4,138 sq. ft.
1711 Maple Glen Road, Sacramento, CA 95864
MLS# 226121214Listed by: RE/MAX GOLD SIERRA OAKS - New
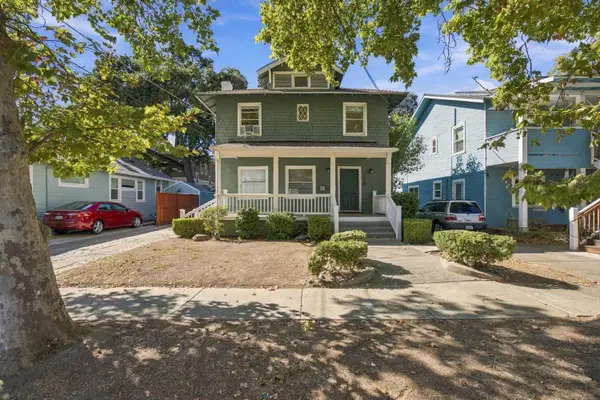 $614,900Active-- beds -- baths2,158 sq. ft.
2978 39th, Sacramento, CA 95817
MLS# 226121737Listed by: EXP REALTY OF CALIFORNIA INC. - New
 $400,000Active-- beds -- baths1,652 sq. ft.
1309 Topaz Way, Sacramento, CA 95864
MLS# 226122198Listed by: COOPER REALTY - New
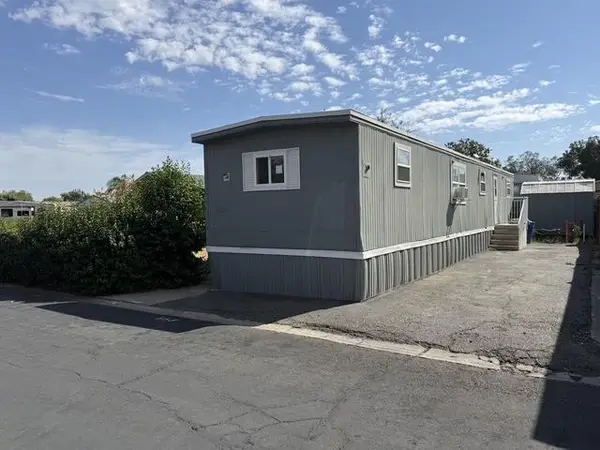 $39,995Active2 beds 1 baths720 sq. ft.
553 Ozark Circle, Sacramento, CA 95834
MLS# 226122328Listed by: RELIANT REALTY - New
 $534,740Active4 beds 3 baths1,821 sq. ft.
2078 N Creekstone Way, Sacramento, CA 95832
MLS# 226122343Listed by: D.R. HORTON- SACRAMENTO - New
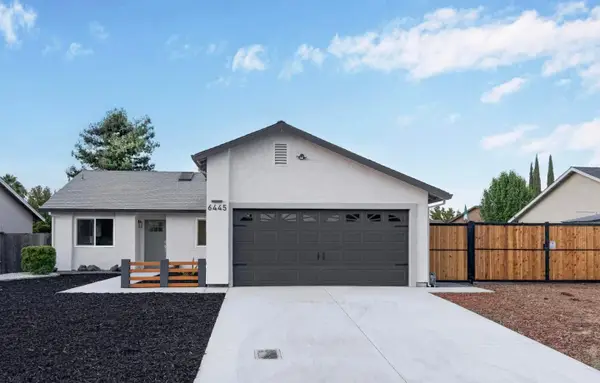 $520,000Active4 beds 3 baths1,577 sq. ft.
6445 Calvine Road, SACRAMENTO, CA 95823
MLS# 82063075Listed by: BEYCOME BROKERAGE REALTY INC. - New
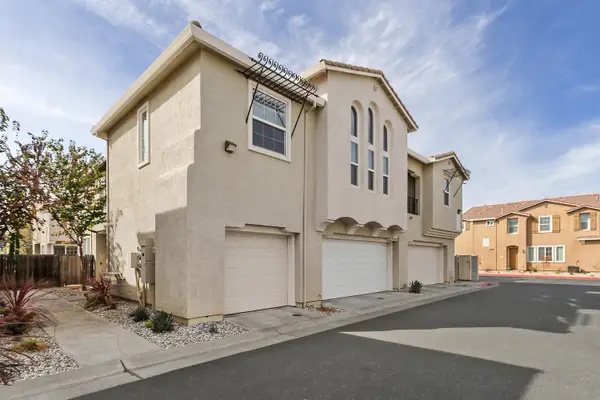 $405,000Active2 beds 2 baths1,239 sq. ft.
7515 Sheldon Road #26102, Elk Grove, CA 95758
MLS# 226121273Listed by: COLDWELL BANKER REALTY - New
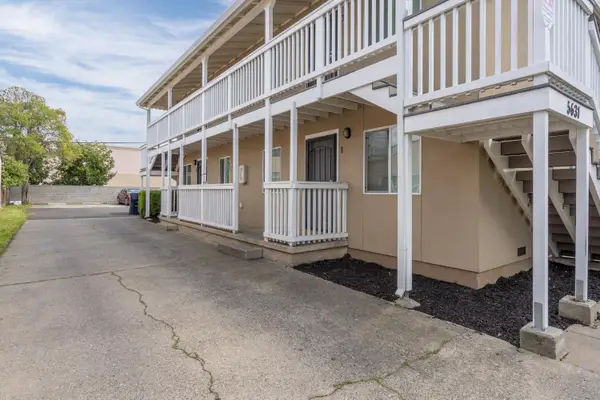 $680,000Active-- beds -- baths1,936 sq. ft.
5631 53rd Street, Sacramento, CA 95824
MLS# 226121768Listed by: KW SAC METRO - New
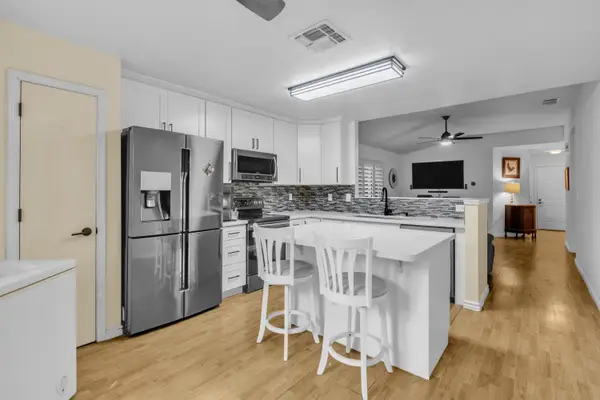 $349,777Active2 beds 2 baths944 sq. ft.
3047 Bridgeford Drive, Sacramento, CA 95833
MLS# 226122020Listed by: EXP REALTY OF NORTHERN CALIFORNIA, INC.


Protect your home and budget from life's surprises with an Assurant Home Warranty, backed by a partner that supports you through every step of homeownership. Explore Plans.
© 2023 - 2026 ERA Franchise Systems LLC. All rights reserved. ERA Franchise Systems LLC fully supports the principles of the Fair Housing Act and the Equal Opportunity Act. ERA, ERA Real Estate powered, and their respective logos are registered service marks of ERA Franchise Systems LLC. Each office is independently owned and operated.