
6609 Gingerloop Court, Sacramento, CA 95842
Local realty services provided by:ERA Carlile Realty Group
6609 Gingerloop Court,Sacramento, CA 95842
$329,000
- 3 Beds
- 1 Baths
- 1,012 sq. ft.
- Single family
- Active
Listed by: michael cabras, richard a swift iii
Office: lpt realty, inc
MLS#:226121671
Source:MFMLS
Price summary
- Price:$329,000
- Price per sq. ft.:$325.1
About this home
Looking for a project you can make your own? This home offers an opportunity for a first-time investor, experienced renovator, or landlord willing to put in the work. The photos show a two-car garage, kitchen with an island, sliding doors to the backyard, and a covered patio. Interior finishes need attention, giving the next owner room to plan updates around their goals. Whether you're considering a renovation or a future rental, bring your ideas and evaluate the possibilities. Buyer to verify property condition, permit status, and suitability for intended use.
Contact an agent
Home facts
- Year built:1979
- Subdivision & Development:Hillsdale 30 Amd
- Listing ID #:226121671
- Added:1 day(s) ago
- Updated:September 29, 2026 at 12:24 PM
Rooms and interior
- Bedrooms:3
- Total bathrooms:1
- Full bathrooms:1
- Flooring:Laminate, Tile Floor
- Living area:1,012 sq. ft.
Heating and cooling
- Cooling:Ceiling Fan(s), Central
- Heating:Central
Structure and exterior
- Roof:Composition Shingle
- Year built:1979
- Building area:1,012 sq. ft.
- Lot area:0.14 Acres
- Construction Materials:Wood, Wood Siding
- Foundation Description:Slab
- Levels:1 Story
Utilities
- Sewer:Public Sewer, Sewer in Street
Finances and disclosures
- Price:$329,000
- Price per sq. ft.:$325.1
Features and amenities
- Laundry features:Laundry In Garage
Parking
- Garage spaces:2
 MetroList MLS 2026. This information is being provided by MetroList MLS. All measurements and calculations of area are approximate. Information provided by Seller/Other sources, not verified by Broker. All interested persons should independently verify accuracy of information. Provided properties may or may not be listed by the office/agent presenting the information. Data Updated: September 29, 2026. Information being provided is for consumers' personal, non-commercial use and may not be used for any purpose other than to identify prospective properties consumers may be interested in purchasing. Information deemed reliable but not guaranteed. Any offer of compensation is made only to Participants of MLS where the subject listing is filed and in accordance with such MLS's regulations or rules.
New listings near 6609 Gingerloop Court
- New
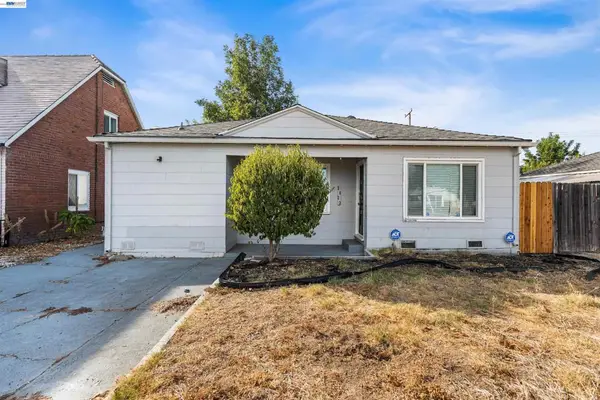 $320,000Active3 beds 2 baths1,014 sq. ft.
2623 Ensenada Way, Sacramento, CA 95815
MLS# 41149684Listed by: INTERO REAL ESTATE SERVICES - New
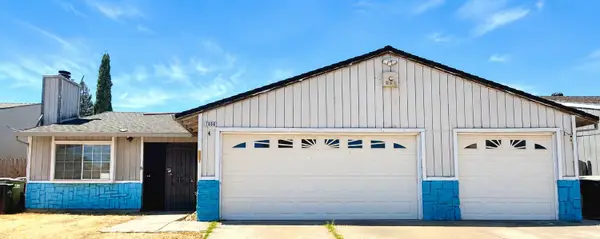 $360,000Active3 beds 2 baths1,294 sq. ft.
7656 Tea Berry Way, Sacramento, CA 95828
MLS# 226121658Listed by: EXPRESS REALTY & INVESTMENTS - New
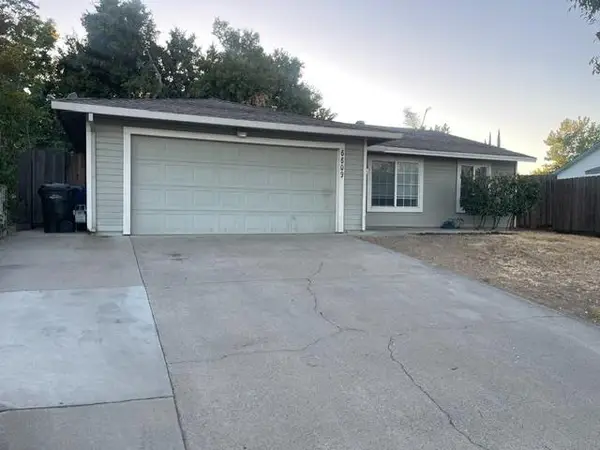 $329,000Active3 beds 1 baths1,012 sq. ft.
6609 Gingerloop Court, Sacramento, CA 95842
MLS# 226121671Listed by: LPT REALTY, INC - New
 $400,000Active3 beds 2 baths1,200 sq. ft.
5135 53rd Avenue, Sacramento, CA 95823
MLS# 226115765Listed by: CENTURY 21 SELECT REAL ESTATE - New
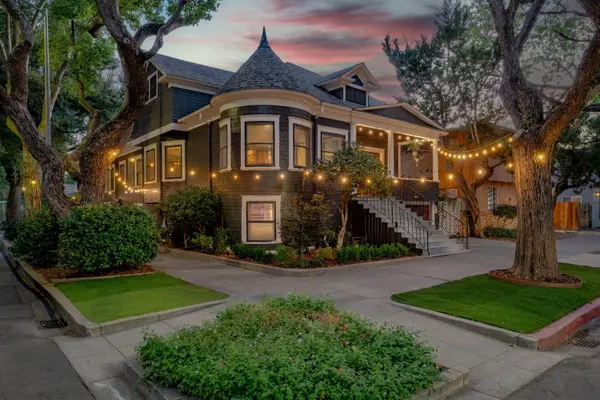 $899,990Active-- beds -- baths2,468 sq. ft.
1130 T Street, Sacramento, CA 95811
MLS# 226121074Listed by: GROUNDED R.E. - New
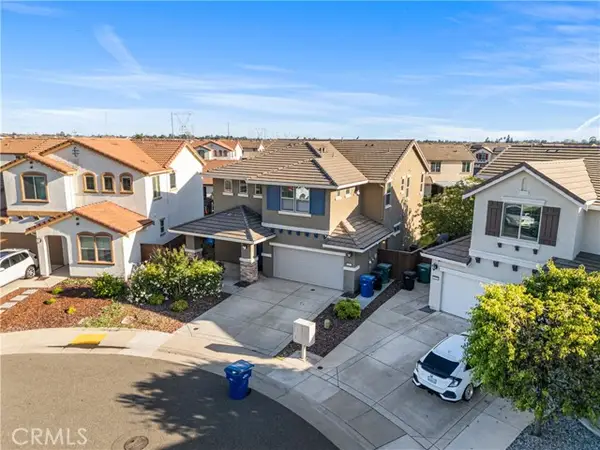 $619,000Active4 beds 3 baths2,631 sq. ft.
9362 Bear Grass, Sacramento, CA 95829
MLS# OC26211215Listed by: TRI-STAR REALTY - New
 $449,000Active3 beds 3 baths1,314 sq. ft.
3361 Tice Creek Way, Sacramento, CA 95833
MLS# 226121206Listed by: RIVERPOINT REALTY - New
 $560,000Active2 beds 1 baths845 sq. ft.
4902 Jerry Way, Sacramento, CA 95819
MLS# 226121467Listed by: COLDWELL BANKER REALTY - New
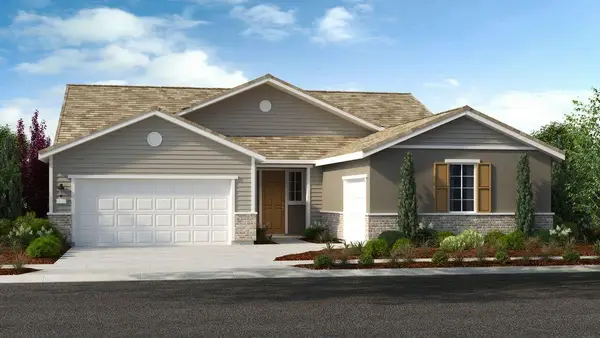 $699,999Active4 beds 3 baths2,504 sq. ft.
9970 Jeff Handy Drive, Sacramento, CA 95829
MLS# 226121486Listed by: TAYLOR MORRISON SERVICES, INC - New
 $409,000Active3 beds 3 baths1,522 sq. ft.
5517 White Fir Way, Sacramento, CA 95841
MLS# 226119744Listed by: KELLER WILLIAMS REALTY


Protect your home and budget from life's surprises with an Assurant Home Warranty, backed by a partner that supports you through every step of homeownership. Explore Plans.
© 2023 - 2026 ERA Franchise Systems LLC. All rights reserved. ERA Franchise Systems LLC fully supports the principles of the Fair Housing Act and the Equal Opportunity Act. ERA, ERA Real Estate powered, and their respective logos are registered service marks of ERA Franchise Systems LLC. Each office is independently owned and operated.