
7323 Springman Street, Sacramento, CA 95822
Local realty services provided by:Legacy Real Estate & Associates ERA Powered
7323 Springman Street,Sacramento, CA 95822
$489,000
- 4 Beds
- 2 Baths
- 1,557 sq. ft.
- Single family
- Active
Listed by: rachel lee, heather e adams
Office: keller williams realty
MLS#:226133824
Source:MetroList
Price summary
- Price:$489,000
- Price per sq. ft.:$314.07
About this home
Beautifully renovated two-story home offering 4 bedrooms and 2 bathrooms! This move-in-ready property features fresh interior and exterior paint, new siding, new flooring, updated lighting, new kitchen cabinetry, stone countertops, and brand-new appliances. Both bathrooms have been tastefully upgraded, along with window replacements throughout the home. Enjoy the added peace of mind of a brand-new HVAC system! Outside, you'll find large front and back yards with plenty of room to entertain, garden, relax, or create your own outdoor retreat. A thoughtfully updated home with space to enjoy both inside and out!
Contact an agent
Home facts
- Year built:1962
- Listing ID #:226133824
- Added:1 day(s) ago
- Updated:November 02, 2026 at 10:42 PM
Rooms and interior
- Bedrooms:4
- Total bathrooms:2
- Full bathrooms:2
- Flooring:Laminate
- Kitchen Description:Built-In Electric Oven, Built-In Electric Range, Dishwasher, Disposal, Microwave, Self/Cont Clean Oven
- Living area:1,557 sq. ft.
Heating and cooling
- Cooling:Central, Heat Pump
- Heating:Central, Electric, Fireplace(s)
Structure and exterior
- Roof:Composition Shingle, Shingle
- Year built:1962
- Building area:1,557 sq. ft.
- Lot area:0.13 Acres
- Lot Features:Garden, Landscape Back, Landscape Misc
- Construction Materials:Wood Siding
- Foundation Description:Raised Foundation
- Levels:2 Story
Utilities
- Sewer:Public Sewer
Finances and disclosures
- Price:$489,000
- Price per sq. ft.:$314.07
Features and amenities
- Appliances:Dishwasher, Disposal, ENERGY STAR Qualified Appliances, Electric Water Heater, Microwave, Self/Cont Clean Oven
- Laundry features:Electric, Hookups Only, Laundry In Garage
Parking
- Garage spaces:2
 MetroList MLS 2026. This information is being provided by MetroList MLS. All measurements and calculations of area are approximate. Information provided by Seller/Other sources, not verified by Broker. All interested persons should independently verify accuracy of information. Provided properties may or may not be listed by the office/agent presenting the information. Data Updated: November 2, 2026. Information being provided is for consumers' personal, non-commercial use and may not be used for any purpose other than to identify prospective properties consumers may be interested in purchasing. Information deemed reliable but not guaranteed. Any offer of compensation is made only to Participants of MLS where the subject listing is filed and in accordance with such MLS's regulations or rules. MFMLS Member Broker: William Aboumrad
New listings near 7323 Springman Street
- New
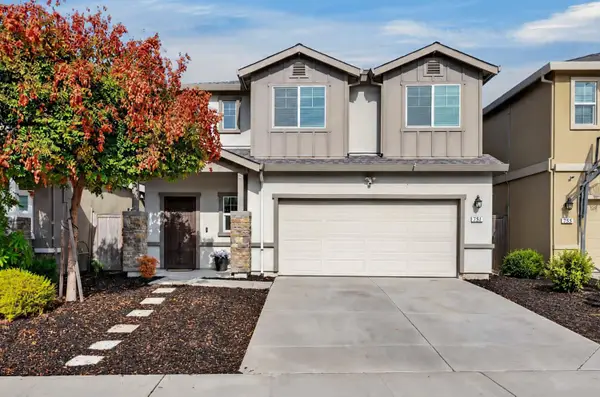 $479,000Active3 beds 3 baths1,670 sq. ft.
751 Phillipi Way, Sacramento, CA 95838
MLS# 226132253Listed by: KELLER WILLIAMS REALTY - New
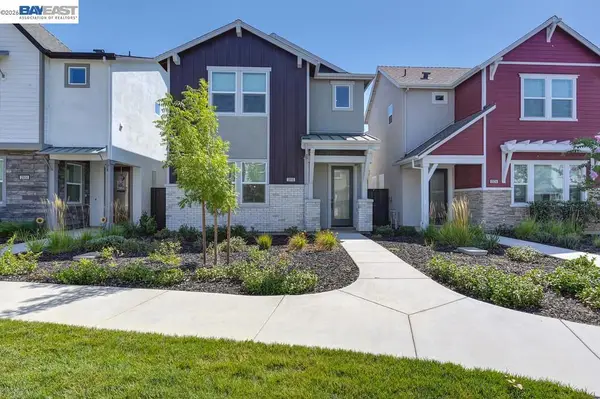 $600,000Active3 beds 3 baths1,963 sq. ft.
2816 Earthened Walk, Sacramento, CA 95833
MLS# 41152831Listed by: INTERO REAL ESTATE SERVICES - New
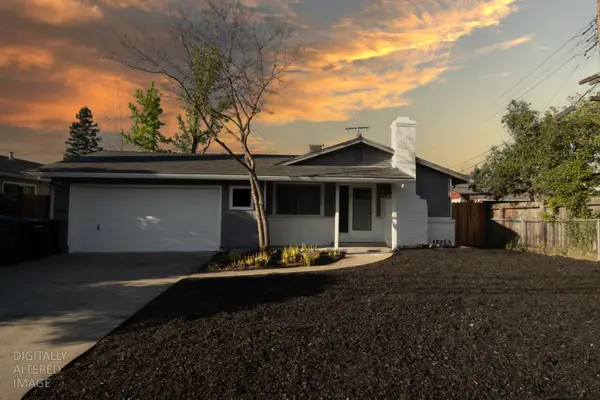 $485,000Active3 beds 2 baths1,104 sq. ft.
3615 Whitney Avenue, Sacramento, CA 95821
MLS# 226134269Listed by: HALO REAL ESTATE - New
 $399,000Active3 beds 2 baths1,380 sq. ft.
627 Alamos Avenue, Sacramento, CA 95815
MLS# 226134302Listed by: AXEN REALTY - New
 $570,000Active5 beds 3 baths2,280 sq. ft.
2952 Trap Rock Way, Sacramento, CA 95835
MLS# 226134203Listed by: RE/MAX GOLD YUBA CITY - New
 $449,999Active3 beds 2 baths1,916 sq. ft.
3742 Bigler Way, Sacramento, CA 95817
MLS# 226133564Listed by: EXP REALTY OF NORTHERN CALIFORNIA, INC. - New
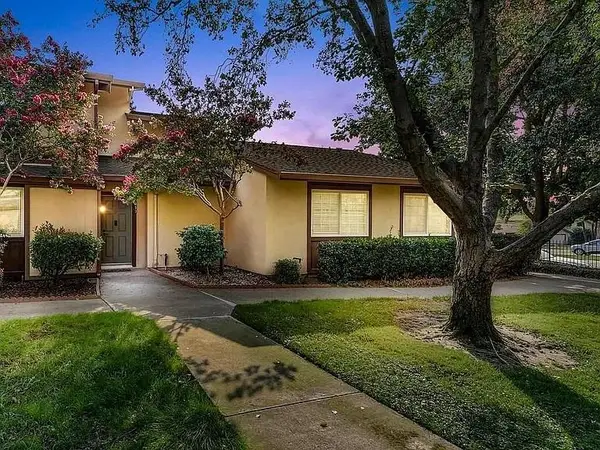 $305,000Active3 beds 2 baths1,282 sq. ft.
5853 Muldrow Road, Sacramento, CA 95841
MLS# 226132672Listed by: BERKSHIRE HATHAWAY HOME SERVICES ELITE REAL ESTATE - New
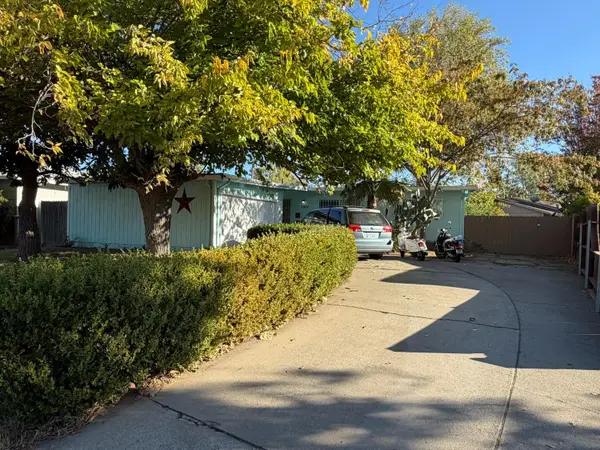 $380,000Active6 beds 2 baths1,668 sq. ft.
7637 Lisa Way, Sacramento, CA 95832
MLS# 226134134Listed by: PERSPECTIVE REALTY - New
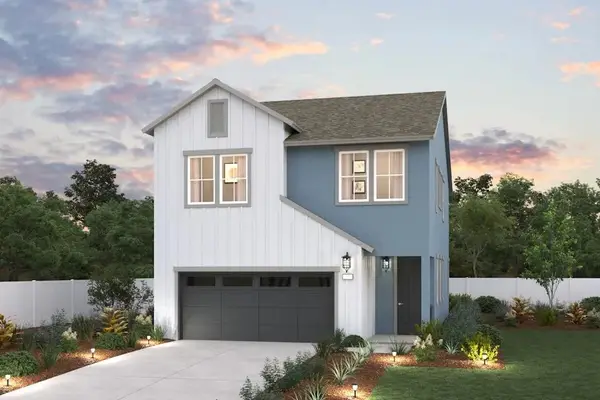 $495,000Active4 beds 3 baths1,916 sq. ft.
7402 Kolding Lane, Elk Grove, CA 95758
MLS# 226134142Listed by: PROVIDENTIAL INVESTMENTS


Protect your home and budget from life's surprises with an Assurant Home Warranty, backed by a partner that supports you through every step of homeownership. Explore Plans.
© 2023 - 2026 ERA Franchise Systems LLC. All rights reserved. ERA Franchise Systems LLC fully supports the principles of the Fair Housing Act and the Equal Opportunity Act. ERA, ERA Real Estate powered, and their respective logos are registered service marks of ERA Franchise Systems LLC. Each office is independently owned and operated.