
782 E Woodside Lane #11, Sacramento, CA 95825
Local realty services provided by:ERA Carlile Realty Group
782 E Woodside Lane #11,Sacramento, CA 95825
$189,000
- 1 Beds
- 1 Baths
- 668 sq. ft.
- Condominium
- Active
Upcoming open houses
- Sat, Oct 2401:00 pm - 03:00 pm
Listed by: michael jacobsen
Office: exp realty of california inc.
MLS#:226125285
Source:MetroList
Price summary
- Price:$189,000
- Price per sq. ft.:$282.93
- Monthly HOA dues:$622
About this home
Beautiful 1 Bedroom, 1 Bath in Woodside. Enjoy vaulted ceilings and updated features, updated kitchen and new HVAC. Upper level condo is perfectly located with a pool and stream view. Granite kitchen counters and wood look tile floors. Close to CSUS, Sacramento River trails and great restaurants. Woodside Condos have beautiful grounds, ponds, tennis courts, dog park, swimming pools, hot tubs, gym and 24 hour security. Welcome home!
Contact an agent
Home facts
- Year built:1970
- Listing ID #:226125285
- Added:3 day(s) ago
- Updated:October 23, 2026 at 03:56 PM
Rooms and interior
- Bedrooms:1
- Total bathrooms:1
- Full bathrooms:1
- Flooring:Carpet
- Kitchen Description:Dishwasher, Free Standing Electric Range, Free Standing Refrigerator
- Living area:668 sq. ft.
Heating and cooling
- Cooling:Central
- Heating:Central
Structure and exterior
- Roof:Shake
- Year built:1970
- Building area:668 sq. ft.
- Lot area:0.05 Acres
- Lot Features:Gated Community, Pond Year Round, Street Lights
- Construction Materials:Frame, Stucco, Wood
- Exterior Features:Uncovered Deck
- Levels:1 Story
Utilities
- Sewer:Public Sewer
Finances and disclosures
- Price:$189,000
- Price per sq. ft.:$282.93
Features and amenities
- Appliances:Dishwasher, Free Standing Electric Range
- Amenities:Cathedral Ceiling, Gym, Spa/Hot Tub, Tennis Courts
 MetroList MLS 2026. This information is being provided by MetroList MLS. All measurements and calculations of area are approximate. Information provided by Seller/Other sources, not verified by Broker. All interested persons should independently verify accuracy of information. Provided properties may or may not be listed by the office/agent presenting the information. Data Updated: October 23, 2026. Information being provided is for consumers' personal, non-commercial use and may not be used for any purpose other than to identify prospective properties consumers may be interested in purchasing. Information deemed reliable but not guaranteed. Any offer of compensation is made only to Participants of MLS where the subject listing is filed and in accordance with such MLS's regulations or rules.
New listings near 782 E Woodside Lane #11
- Open Fri, 11am to 1pmNew
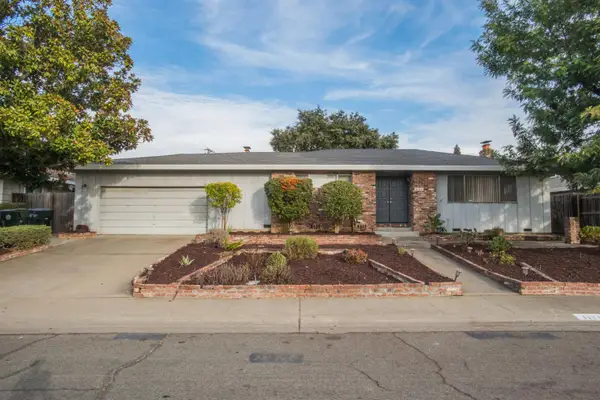 $649,999Active5 beds 2 baths2,379 sq. ft.
1124 Fay Circle, Sacramento, CA 95831
MLS# 226129368Listed by: REALTY ONE GROUP COMPLETE - New
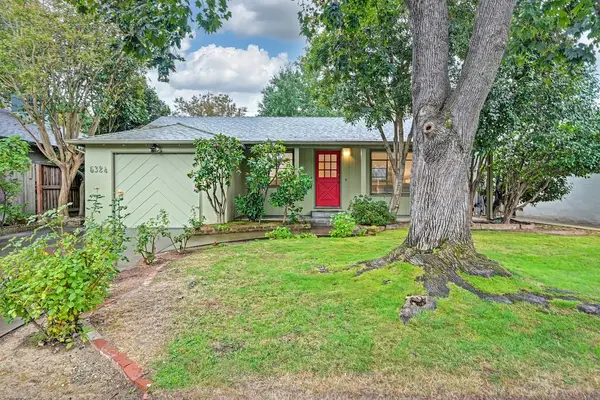 $649,900Active3 beds 2 baths1,406 sq. ft.
5324 Shepard Avenue, Sacramento, CA 95819
MLS# 226129790Listed by: COLDWELL BANKER REALTY - New
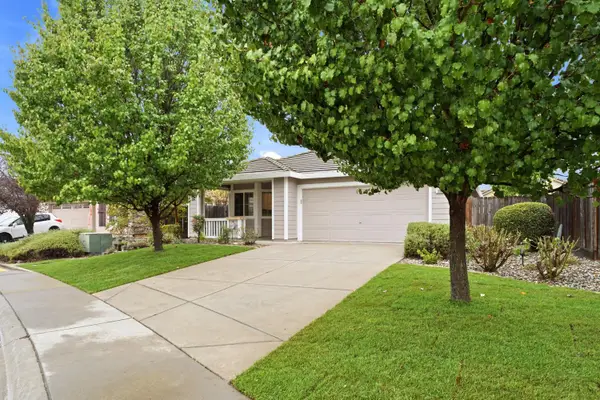 $524,900Active3 beds 2 baths1,475 sq. ft.
9080 Pebble Field Way, Sacramento, CA 95829
MLS# 226129808Listed by: COLDWELL BANKER REALTY - New
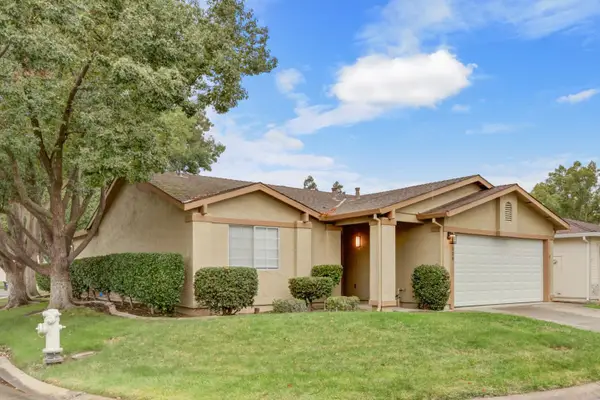 $379,900Active2 beds 2 baths1,200 sq. ft.
7508 Sunfaire Lane, Sacramento, CA 95828
MLS# 226130612Listed by: REALTY ONE GROUP COMPLETE - New
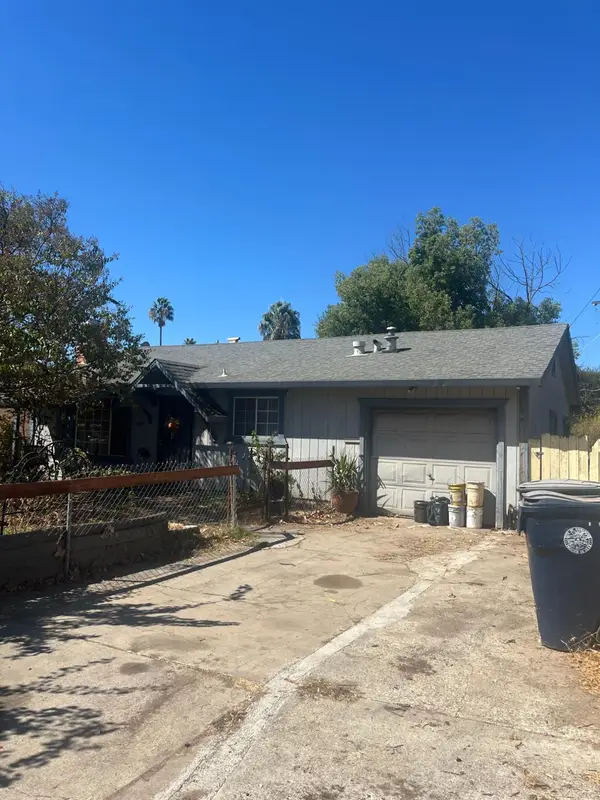 $260,000Active2 beds 1 baths821 sq. ft.
3419 Ivy Street, Sacramento, CA 95838
MLS# 226131112Listed by: COMPASS - New
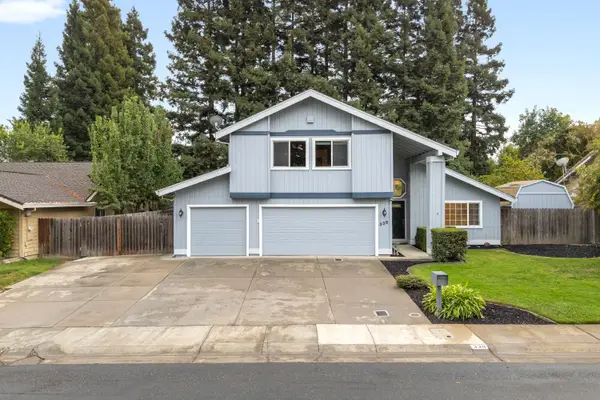 $699,000Active3 beds 3 baths1,903 sq. ft.
338 River Isle Way, Sacramento, CA 95831
MLS# 226131227Listed by: SAYSON REALTY - Open Sat, 12 to 4pmNew
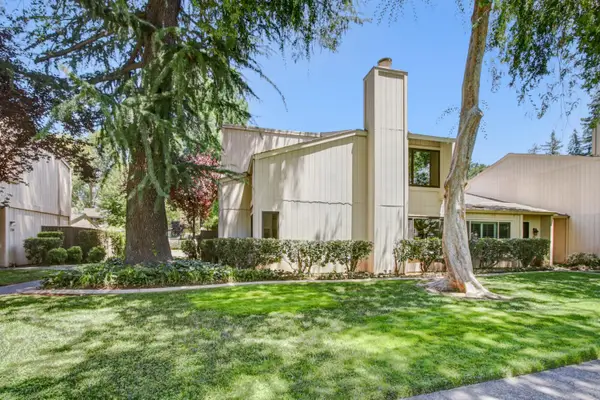 $539,000Active2 beds 3 baths1,384 sq. ft.
252 Hartnell Place, Sacramento, CA 95825
MLS# 226126517Listed by: COLDWELL BANKER REALTY - New
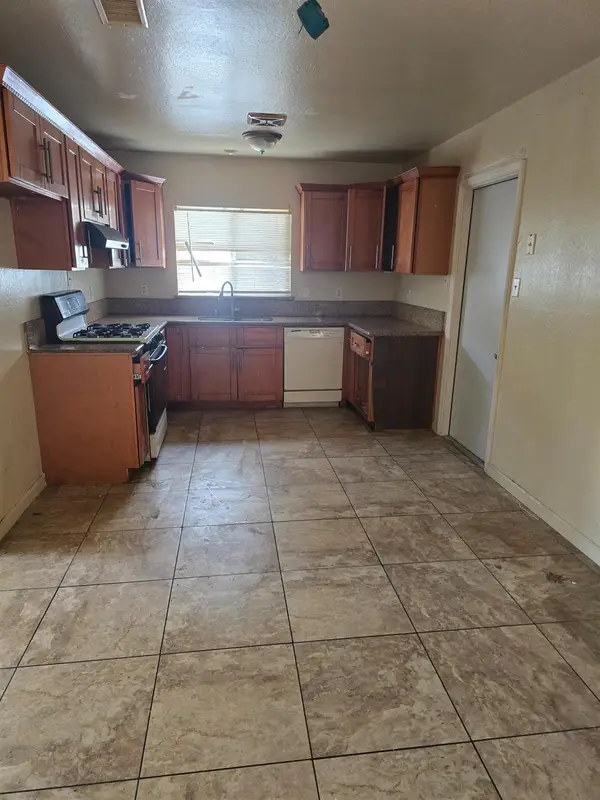 $310,000Active3 beds 2 baths1,080 sq. ft.
2218 Babette Way, Sacramento, CA 95832
MLS# 226127517Listed by: WINDERMERE SIGNATURE PROPERTIES SIERRA OAKS - New
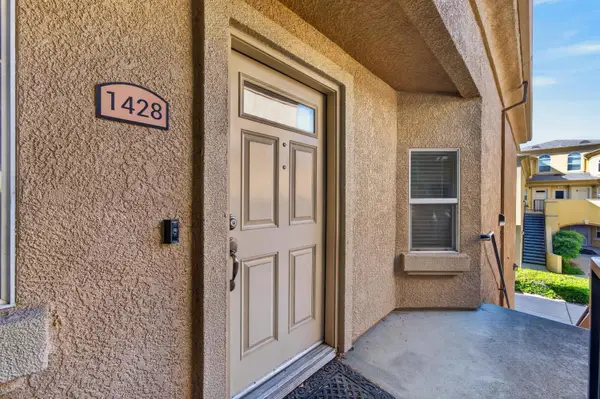 $329,000Active2 beds 2 baths1,256 sq. ft.
1900 Danbrook Drive #1428, Sacramento, CA 95835
MLS# 226129479Listed by: NICK SADEK SOTHEBY'S INTERNATIONAL REALTY - New
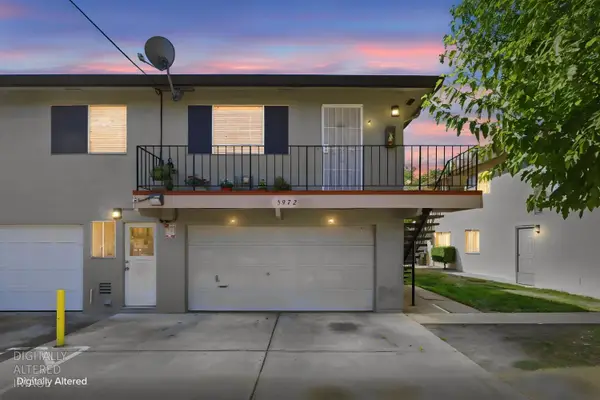 $179,000Active2 beds 1 baths924 sq. ft.
5972 Walerga Road #4, Sacramento, CA 95842
MLS# 226129940Listed by: COLDWELL BANKER REALTY


Protect your home and budget from life's surprises with an Assurant Home Warranty, backed by a partner that supports you through every step of homeownership. Explore Plans.
© 2023 - 2026 ERA Franchise Systems LLC. All rights reserved. ERA Franchise Systems LLC fully supports the principles of the Fair Housing Act and the Equal Opportunity Act. ERA, ERA Real Estate powered, and their respective logos are registered service marks of ERA Franchise Systems LLC. Each office is independently owned and operated.