
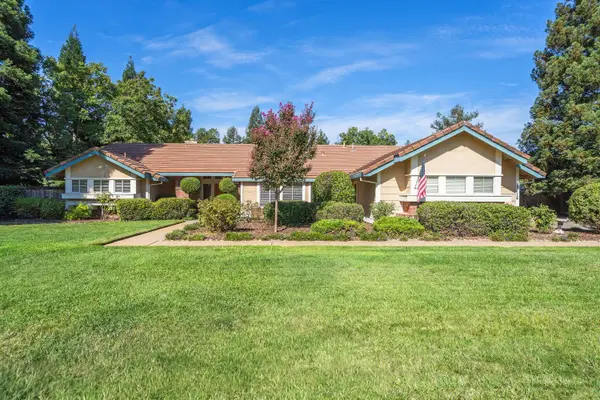
800 Elmhurst Circle, Sacramento, CA 95825
Local realty services provided by:ERA Carlile Realty Group
Listed by: thomas phillips
Office: coldwell banker realty
MLS#:226104009
Source:MFMLS
Price summary
- Price:$500,000
- Price per sq. ft.:$233.97
- Monthly HOA dues:$700
About this home
Welcome to this exceptional residence in the highly sought-after Nepenthe community, where timeless design meets effortless living. Set in a peaceful, desirable location, this 2/3-bedroom, 2.5-bath home features a versatile den and a thoughtfully designed open-concept floor plan. The spacious kitchen flows seamlessly into the dining and living areas, creating an inviting setting for both everyday living and entertaining. Large windows fill the home with natural light, while the oversized private patio provides a peaceful outdoor retreat perfect for morning coffee, al fresco dining, or relaxing under the stars. Recent improvements include a new roof and siding, offering added peace of mind. Nepenthe residents enjoy an exceptional array of amenities, with HOA dues covering common-area and exterior maintenance, roof, flood insurance, water, roads, pools, tennis courts, fitness center, and pickleball courts. A rare opportunity to enjoy comfort, convenience, and an incredible community lifestylethis one is not to be missed....
Contact an agent
Home facts
- Year built:1976
- Subdivision & Development:Campus Commons
- Listing ID #:226104009
- Added:1 day(s) ago
- Updated:August 20, 2026 at 04:42 PM
Rooms and interior
- Bedrooms:2
- Total bathrooms:3
- Full bathrooms:2
- Flooring:Carpet, Tile Floor
- Kitchen Description:Built-In Electric Range, Dishwasher, Disposal
- Living area:2,137 sq. ft.
Heating and cooling
- Cooling:Ceiling Fan(s), Central
- Heating:Central
Structure and exterior
- Roof:Composition Shingle, Shingle
- Year built:1976
- Building area:2,137 sq. ft.
- Lot area:0.1 Acres
- Construction Materials:Frame, Wood
- Exterior Features:Uncovered Patio
- Foundation Description:Slab
- Levels:2 Story
Utilities
- Sewer:Public Sewer
Finances and disclosures
- Price:$500,000
- Price per sq. ft.:$233.97
Features and amenities
- Appliances:Dishwasher, Disposal
- Laundry features:Inside Laundry Room, On Upper Floor
- Amenities:Pool, Spa/Hot Tub, Tennis Courts
Parking
- Garage spaces:2
 MetroList MLS 2026. This information is being provided by MetroList MLS. All measurements and calculations of area are approximate. Information provided by Seller/Other sources, not verified by Broker. All interested persons should independently verify accuracy of information. Provided properties may or may not be listed by the office/agent presenting the information. Data Updated: August 20, 2026. Information being provided is for consumers' personal, non-commercial use and may not be used for any purpose other than to identify prospective properties consumers may be interested in purchasing. Information deemed reliable but not guaranteed. Any offer of compensation is made only to Participants of MLS where the subject listing is filed and in accordance with such MLS's regulations or rules.
New listings near 800 Elmhurst Circle
- Coming Soon
 $599,999Coming Soon3 beds 3 baths1,917 sq. ft.
Address Withheld By Seller, Sacramento, CA 95831
MLS# 260015700SDListed by: ESQUIRE REALTY - New
 $437,000Active3 beds 2 baths1,159 sq. ft.
4529 Galbrath Drive, Sacramento, CA 95842
MLS# 226101362Listed by: BUYERS CHOICE REALTY - New
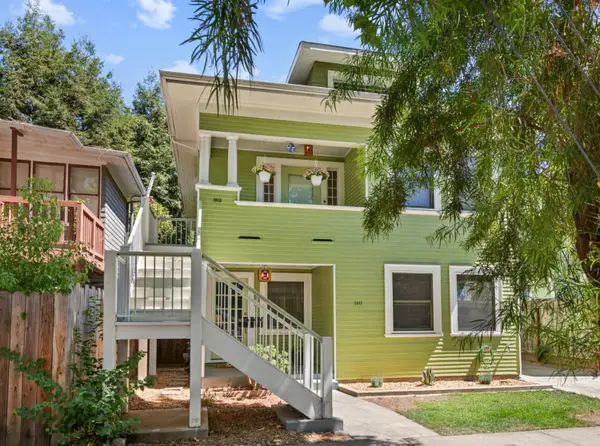 $735,000Active-- beds -- baths2,146 sq. ft.
1911 20th Street, Sacramento, CA 95811
MLS# 226104249Listed by: GUIDE REAL ESTATE - New
 $549,888Active-- beds -- baths1,975 sq. ft.
7320 Berna Way, SACRAMENTO, CA 95823
MLS# 82058267Listed by: EXCALIBUR HOME AND MORTGAGE - New
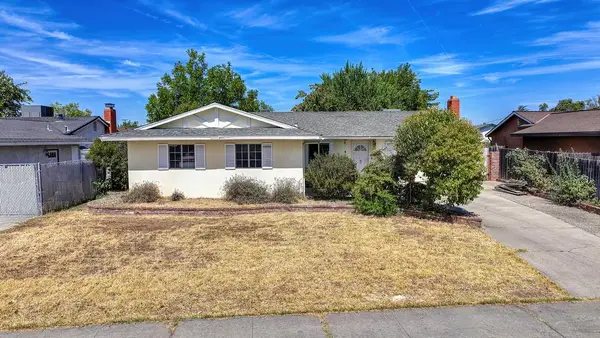 $400,000Active3 beds 2 baths1,075 sq. ft.
7104 Rimrock Drive, Sacramento, CA 95828
MLS# 226103678Listed by: REDFIN CORPORATION - Open Sat, 2 to 4pmNew
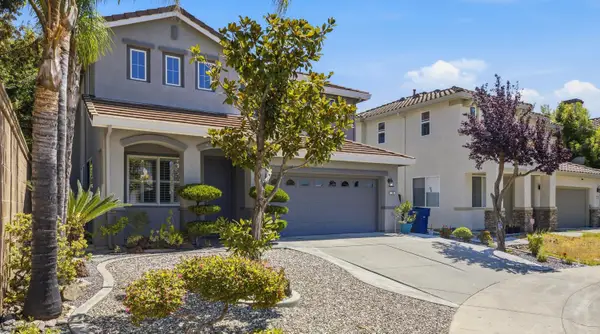 $619,900Active4 beds 3 baths2,180 sq. ft.
18 Delta Tule Court, Sacramento, CA 95834
MLS# 226105058Listed by: NOVA LAND INC - Open Sat, 11am to 2pmNew
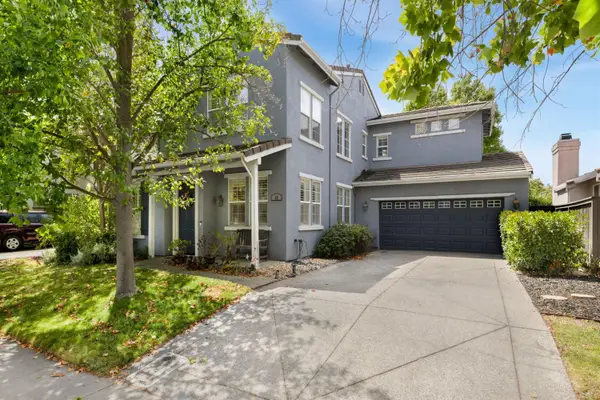 $655,000Active5 beds 3 baths2,291 sq. ft.
15 Port Henley Court, Sacramento, CA 95835
MLS# 226088730Listed by: KW SAC METRO - New
 $610,000Active3 beds 2 baths1,751 sq. ft.
8138 Scrimshaw Way, Sacramento, CA 95829
MLS# 226097749Listed by: PORTFOLIO REAL ESTATE - Open Fri, 11am to 2pmNew
 $925,000Active3 beds 2 baths1,907 sq. ft.
8216 Dressage Way, Sacramento, CA 95829
MLS# 226098785Listed by: REALTY POINT


Protect your home and budget from life's surprises with an Assurant Home Warranty, backed by a partner that supports you through every step of homeownership. Explore Plans.
© 2023 - 2026 ERA Franchise Systems LLC. All rights reserved. ERA Franchise Systems LLC fully supports the principles of the Fair Housing Act and the Equal Opportunity Act. ERA, ERA Real Estate powered, and their respective logos are registered service marks of ERA Franchise Systems LLC. Each office is independently owned and operated.