
8774 Grape Way, Sacramento, CA 95828
Local realty services provided by:ERA Carlile Realty Group
8774 Grape Way,Sacramento, CA 95828
$629,999
- 4 Beds
- 3 Baths
- 2,249 sq. ft.
- Single family
- Active
Listed by: suzanna martinez
Office: taylor morrison services, inc
MLS#:226138528
Source:MetroList
Price summary
- Price:$629,999
- Price per sq. ft.:$280.12
About this home
What's Special: No Stairs, Single Level Living, North Facing Lot. New Construction - March Completion! Built by America's Most Trusted Home Builder. Welcome to the Hadley at 8774 Grape Way in Wisteria at Willow Vista! This charming new home offers a bright, open-concept layout designed for effortless everyday living. At the heart of the home, the kitchen with a large center island overlooks the dining area and spacious great room, creating the perfect setting for gathering. Tucked away for added privacy, the primary suite features a generous walk-in closet and an en-suite bath. Three secondary bedrooms and a full bathroom are thoughtfully positioned near the front of the home, providing flexibility for guests, hobbies, or a home office. A covered front porch and convenient laundry room complete this well-designed floor plan. Willow Vista is a welcoming new community in Sacramento, perfect for anyone ready to grow and feel at home. Families will appreciate being part of the Elk Grove Unified School District with nearby schools for every stage. With sunny parks, relaxing golf courses, local dining favorites and everyday conveniences like Walmart, Costco and Save Mart close by, life here feels simple, connected and uplifting. MLS#226138528...
Contact an agent
Home facts
- Subdivision & Development:Wisteria at Willow Vista
- Listing ID #:226138528
- Added:2 day(s) ago
- Updated:November 18, 2026 at 04:32 PM
Rooms and interior
- Bedrooms:4
- Total bathrooms:3
- Full bathrooms:2
- Flooring:Carpet, Tile Floor
- Kitchen Description:Dishwasher, Free Standing Electric Range, Microwave
- Living area:2,249 sq. ft.
Heating and cooling
- Cooling:Central
- Heating:Central
Structure and exterior
- Roof:Composition Shingle
- Building area:2,249 sq. ft.
- Lot area:0.14 Acres
- Lot Features:Landscape Front
- Construction Materials:Concrete, Wood
- Foundation Description:Concrete, Slab
- Levels:1 Story
Utilities
- Sewer:Public Sewer
Finances and disclosures
- Price:$629,999
- Price per sq. ft.:$280.12
Features and amenities
- Appliances:Dishwasher, Free Standing Electric Range, Microwave
- Laundry features:Hookups Only
Parking
- Garage spaces:2
 MetroList MLS 2026. This information is being provided by MetroList MLS. All measurements and calculations of area are approximate. Information provided by Seller/Other sources, not verified by Broker. All interested persons should independently verify accuracy of information. Provided properties may or may not be listed by the office/agent presenting the information. Data Updated: November 18, 2026. Information being provided is for consumers' personal, non-commercial use and may not be used for any purpose other than to identify prospective properties consumers may be interested in purchasing. Information deemed reliable but not guaranteed. Any offer of compensation is made only to Participants of MLS where the subject listing is filed and in accordance with such MLS's regulations or rules.
New listings near 8774 Grape Way
- New
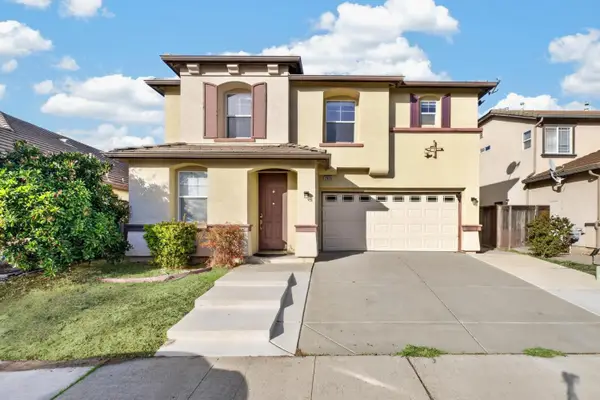 $569,000Active4 beds 3 baths2,300 sq. ft.
2939 Ottumwa Drive, Sacramento, CA 95835
MLS# 226139038Listed by: ANGEL REALTY & DEVELOPMENTS INC - New
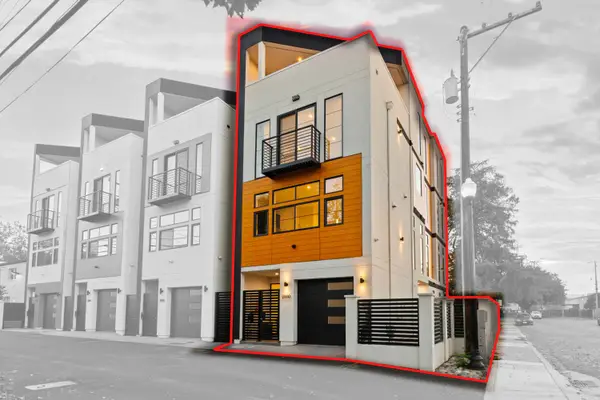 $1,995,000Active3 beds 5 baths3,211 sq. ft.
2000 Uptown Alley, Sacramento, CA 95818
MLS# 226067407Listed by: NICK SADEK SOTHEBY'S INTERNATIONAL REALTY - New
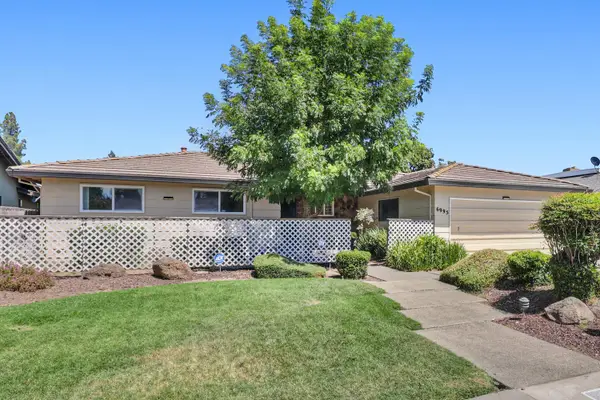 $619,900Active4 beds 2 baths1,860 sq. ft.
6995 Wavecrest Way, Sacramento, CA 95831
MLS# 226139078Listed by: COLDWELL BANKER REALTY - New
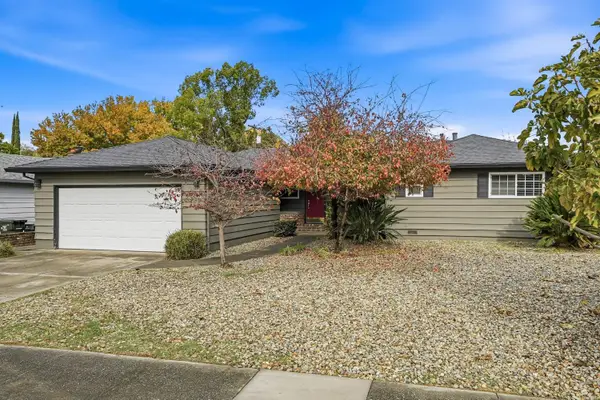 $460,000Active2 beds 2 baths1,459 sq. ft.
7019 Amherst Street, Sacramento, CA 95822
MLS# 226127128Listed by: WINDERMERE SIGNATURE PROPERTIES ELK GROVE - New
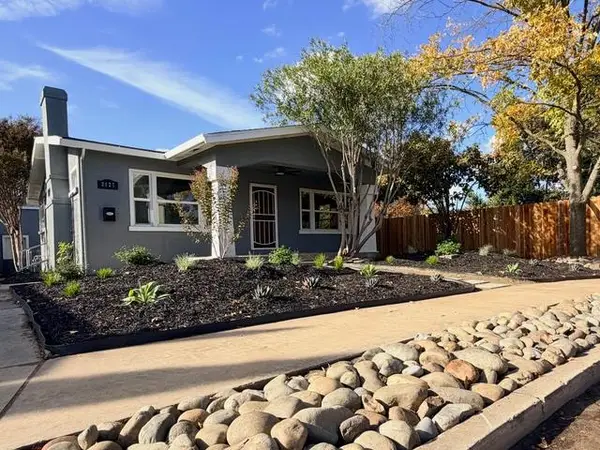 $419,000Active2 beds 1 baths1,028 sq. ft.
2127 Colfax Street, Sacramento, CA 95815
MLS# 226138405Listed by: EXP REALTY OF CALIFORNIA INC - New
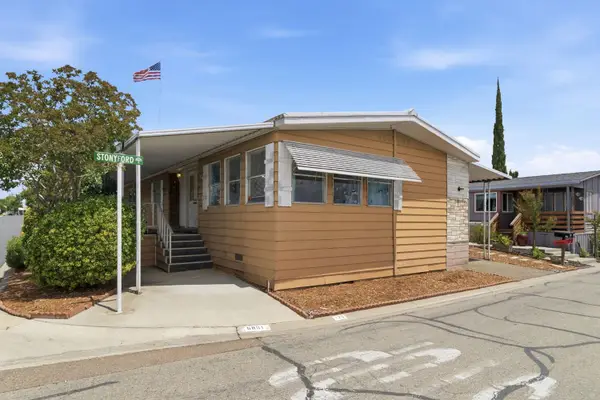 $74,000Active2 beds 2 baths1,440 sq. ft.
5801 Stonyford Lane #129, Sacramento, CA 95842
MLS# 226138681Listed by: NAREM - New
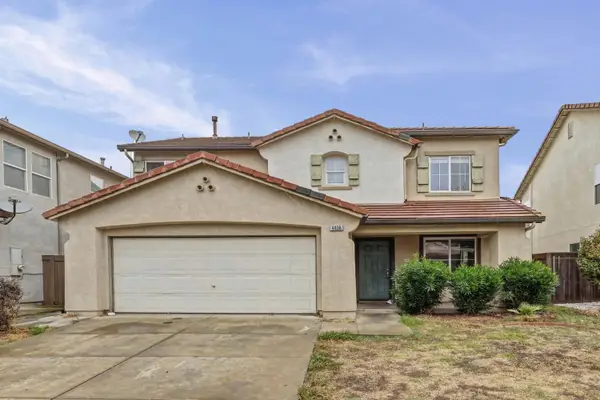 $419,000Active3 beds 3 baths1,664 sq. ft.
4835 Winamac Drive, Sacramento, CA 95835
MLS# 226138885Listed by: REALTY ONE GROUP COMPLETE - New
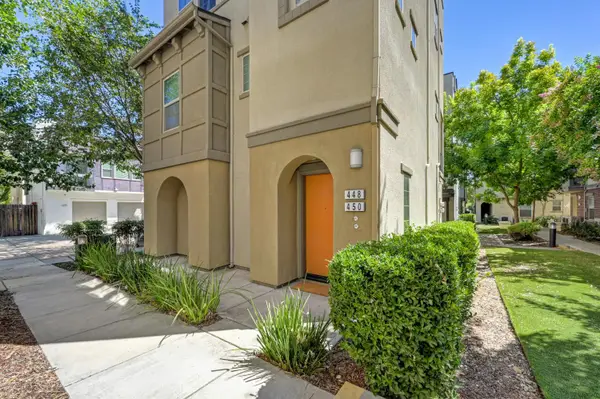 $369,900Active2 beds 1 baths900 sq. ft.
450 Tailoff Lane #78B, Sacramento, CA 95818
MLS# 226138918Listed by: ARTUR KOBRYA, BROKER - Open Fri, 12 to 1pmNew
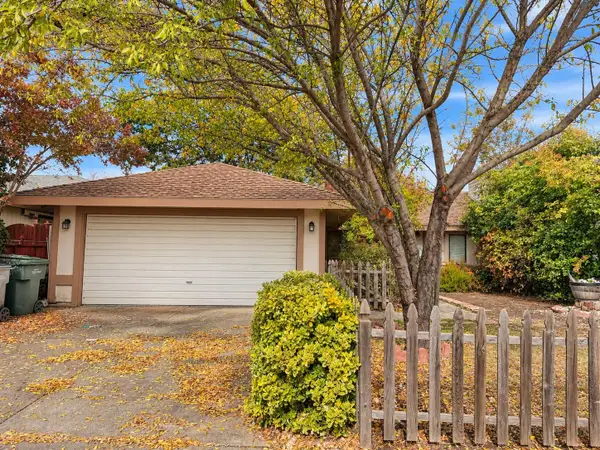 $239,000Active3 beds 2 baths1,370 sq. ft.
7545 Kimblewick Way, Sacramento, CA 95842
MLS# 226139035Listed by: HOMESMART ICARE REALTY - New
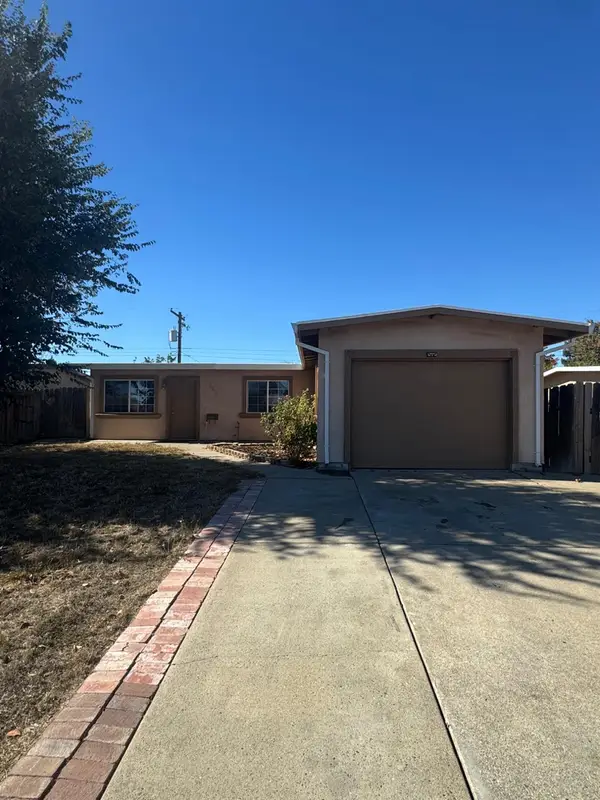 $395,500Active3 beds 2 baths960 sq. ft.
3812 Moonbeam Drive, Sacramento, CA 95827
MLS# 226139043Listed by: REAL ESTATE SOURCE INC


Protect your home and budget from life's surprises with an Assurant Home Warranty, backed by a partner that supports you through every step of homeownership. Explore Plans.
© 2023 - 2026 ERA Franchise Systems LLC. All rights reserved. ERA Franchise Systems LLC fully supports the principles of the Fair Housing Act and the Equal Opportunity Act. ERA, ERA Real Estate powered, and their respective logos are registered service marks of ERA Franchise Systems LLC. Each office is independently owned and operated.