
5409 Greco Lane, Salida, CA 95368
Local realty services provided by:ERA North Orange County Real Estate
5409 Greco Lane,Salida, CA 95368
$578,888
- 4 Beds
- 3 Baths
- 1,918 sq. ft.
- Single family
- Active
Listed by: yani young
Office: nu level realty, inc.650-652-9439
MLS#:ML82056444
Source:CRMLS
Price summary
- Price:$578,888
- Price per sq. ft.:$301.82
- Monthly HOA dues:$11.25
About this home
Welcome home! Located in Salida, this 1,918 sq ft home offers 4 bedrooms, 2 full bathrooms and 1/2 bath guest bathroom. The kitchen features ceramic and tile countertops, a dishwasher, oven range, exhaust fan, and hood over the range. Laminate flooring extends throughout the living areas. Enjoy the warmth of a gas-burning fireplace with electric insert option. The bathrooms include double sinks, a stall shower, and a tub, while the primary bedroom offers a walk-in closet. Additional amenities include high and vaulted ceilings, central forced air heating, central AC, and a whole house attic fan. Laundry is equipped with a 220V electricity hookup. The property includes a formal dining room and breakfast nook, a separate family room, and a 2-car garage. Energy-efficient elements include double-pane windows and an attic fan. The heated, in-ground resort like pool and spa complete this home situated on a 6,201 sq ft lot. The property is part of the Salida Union Elementary School District.
Contact an agent
Home facts
- Year built:1993
- Listing ID #:ML82056444
- Added:12 day(s) ago
- Updated:August 16, 2026 at 01:37 PM
Rooms and interior
- Bedrooms:4
- Total bathrooms:3
- Full bathrooms:2
- Half bathrooms:1
- Flooring:Laminate
- Kitchen Description:Dishwasher, Range Hood, Vented Exhaust Fan
- Living area:1,918 sq. ft.
Heating and cooling
- Cooling:Central Air, Whole House Fan
- Heating:Central Furnace
- Central air:Yes
Structure and exterior
- Roof:Tile
- Year built:1993
- Building area:1,918 sq. ft.
- Lot area:0.14 Acres
- Lot Features:Paved
- Architectural Style:Contemporary
- Construction Materials:Stucco
- Foundation Description:Concrete Perimeter
Schools
- High school:Other
- Middle school:Other
- Elementary school:Other
Utilities
- Water:Public
- Sewer:Public Sewer
Finances and disclosures
- Price:$578,888
- Price per sq. ft.:$301.82
Features and amenities
- Appliances:Dishwasher, Range Hood, Vented Exhaust Fan
- Amenities:Walk In Closets
- Pool features:Heated, In Ground
Parking
- Total parking spaces:2
- Garage:Yes
- Garage spaces:2
New listings near 5409 Greco Lane
- New
 $525,500Active4 beds 2 baths1,665 sq. ft.
4308 San Martin Drive, Salida, CA 95368
MLS# 226103433Listed by: WESTERN PIONEER PROPERTIES - New
 $580,000Active5 beds 3 baths2,335 sq. ft.
4208 Marabella Court, Salida, CA 95368
MLS# 226099166Listed by: PMZ REAL ESTATE - Open Sun, 10am to 1pmNew
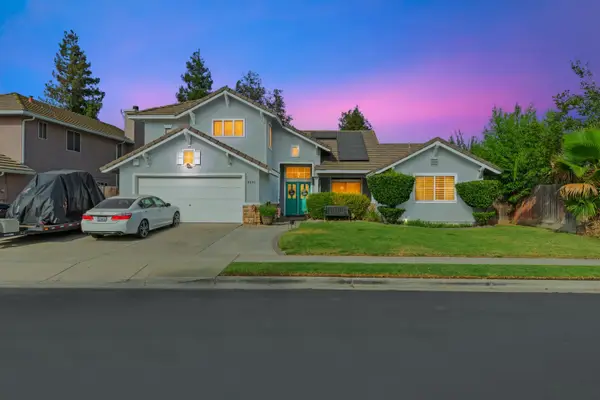 $615,000Active5 beds 4 baths2,520 sq. ft.
4301 Green Knoll Road, Salida, CA 95368
MLS# 226100904Listed by: HOMESMART PV & ASSOCIATES - Open Sun, 11am to 1pmNew
 $480,000Active3 beds 2 baths1,316 sq. ft.
4501 Fallbrook Place, Salida, CA 95368
MLS# 226100544Listed by: EXIT REALTY CONSULTANTS - Open Sun, 2 to 4pmNew
 $445,000Active3 beds 2 baths1,259 sq. ft.
5209 Cottage Lane, Salida, CA 95368
MLS# 226098659Listed by: WEEKS REAL ESTATE  $475,000Pending3 beds 2 baths1,336 sq. ft.
4320 San Martin Drive, Salida, CA 95368
MLS# 226099154Listed by: BEVOHN- Open Sat, 1 to 4pmNew
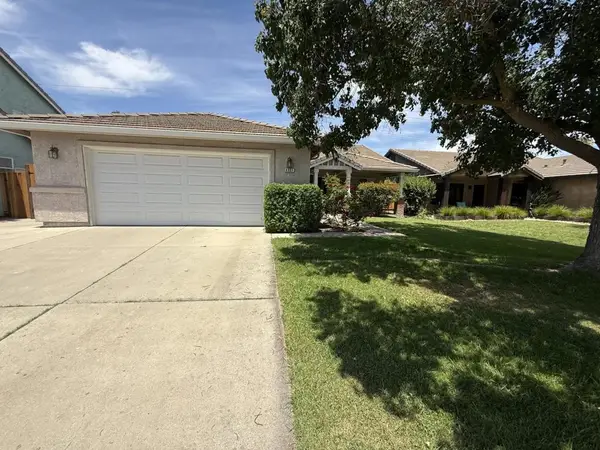 $490,000Active3 beds 2 baths1,564 sq. ft.
4901 Wild Rose Drive, Salida, CA 95368
MLS# ML82056715Listed by: WINDERMERE VALLEY PROPERTIES - New
 $629,000Active4 beds 3 baths2,520 sq. ft.
4529 Sun Ray, Salida, CA 95368
MLS# MC26170872Listed by: ATLANTIC REALTY  $528,900Active4 beds 2 baths1,710 sq. ft.
5509 Pountsmonth Drive, Salida, CA 95368
MLS# 226094431Listed by: CHRIS SHAW, BROKER


Protect your home and budget from life's surprises with an Assurant Home Warranty, backed by a partner that supports you through every step of homeownership. Explore Plans.
© 2023 - 2026 ERA Franchise Systems LLC. All rights reserved. ERA Franchise Systems LLC fully supports the principles of the Fair Housing Act and the Equal Opportunity Act. ERA, ERA Real Estate powered, and their respective logos are registered service marks of ERA Franchise Systems LLC. Each office is independently owned and operated.