
1330 Calaveritas Road #19, San Andreas, CA 95249
Local realty services provided by:ERA Carlile Realty Group
1330 Calaveritas Road #19,San Andreas, CA 95249
$132,500
- 2 Beds
- 2 Baths
- 1,290 sq. ft.
- Mobile / Manufactured
- Active
Listed by: michelle beltran
Office: beltran properties
MLS#:226093761
Source:MFMLS
Price summary
- Price:$132,500
- Price per sq. ft.:$102.71
About this home
Broker owned, escrow concessions available. affordable and energy efficient plus Inviting 2/2 in wonderful Oak Shadows MHP. 55+. 1290 SF open plan. Newer paint in and out, new carpet, Roof only a few yrs old, but treated with polymer coating extending life plus 15 yrs. relaxing large back yard with EZ care lawn (battery mower included) and views of the park. fully fenced for pets with access to park for relaxing walks from your privet locked gate. Double paned low E windows. Covered front deck, plus roll down shades allows relaxing enjoyment of the afternoon breeze. New Tankless water heater. large 10' tall carport with yard barn beyond. hall bath shower doors new. New ceiling fans with remote. all electric checked and replaced plugs/switches. Walk-in jetted tub (new) and front ramp to front porch for easy move in.
Contact an agent
Home facts
- Year built:1980
- Listing ID #:226093761
- Added:52 day(s) ago
- Updated:September 15, 2026 at 10:50 PM
Rooms and interior
- Bedrooms:2
- Total bathrooms:2
- Full bathrooms:2
- Rooms Total:8
- Flooring:Carpet, Laminate
- Kitchen Description:Built-In Gas Oven, Dishwasher, Free Standing Refrigerator, Gas Cook Top, Hood Over Range
- Living area:1,290 sq. ft.
Heating and cooling
- Cooling:Ceiling Fan(s), Central
- Heating:Central
Structure and exterior
- Roof:Composition Shingle
- Year built:1980
- Building area:1,290 sq. ft.
- Lot Features:Shape Regular
- Construction Materials:Ceiling Insulation, Fiber Cement, Wall Insulation
- Exterior Features:Covered Deck
- Foundation Description:Pillar Post Pier
Utilities
- Sewer:Public Sewer
Finances and disclosures
- Price:$132,500
- Price per sq. ft.:$102.71
Features and amenities
- Appliances:Dishwasher, Tankless Water Heater
- Laundry features:Dryer Included, Electric, Inside Laundry Area, Washer Included
- Amenities:Cathedral Ceiling
Parking
- Total parking spaces:2
- Carport spaces:2
 MetroList MLS 2026. This information is being provided by MetroList MLS. All measurements and calculations of area are approximate. Information provided by Seller/Other sources, not verified by Broker. All interested persons should independently verify accuracy of information. Provided properties may or may not be listed by the office/agent presenting the information. Data Updated: September 15, 2026. Information being provided is for consumers' personal, non-commercial use and may not be used for any purpose other than to identify prospective properties consumers may be interested in purchasing. Information deemed reliable but not guaranteed. Any offer of compensation is made only to Participants of MLS where the subject listing is filed and in accordance with such MLS's regulations or rules.
New listings near 1330 Calaveritas Road #19
- New
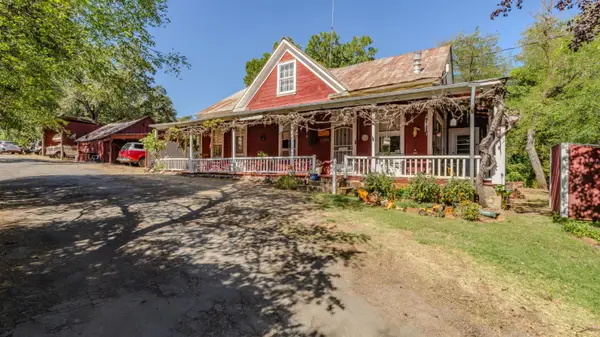 $399,000Active3 beds 2 baths1,600 sq. ft.
4520 Costa Road, San Andreas, CA 95249
MLS# 226114793Listed by: JPM REALTY - New
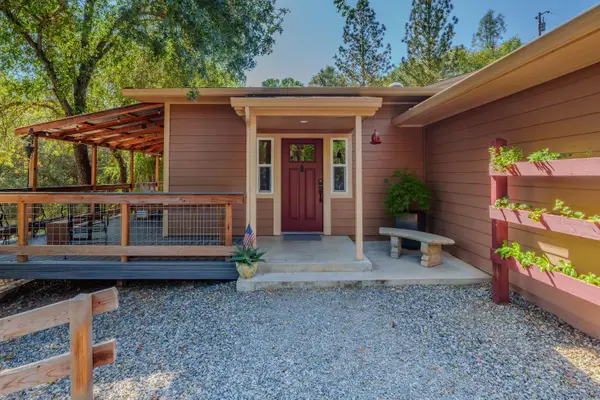 $569,000Active2 beds 2 baths1,464 sq. ft.
2988 Spring Hill Drive, San Andreas, CA 95249
MLS# 226112840Listed by: CENTURY 21 TRI-DAM REALTY  $89,000Active2 beds 2 baths1,344 sq. ft.
1330 Calaveritas Road #18, San Andreas, CA 95249
MLS# 226110084Listed by: HOMESMART PV & ASSOCIATES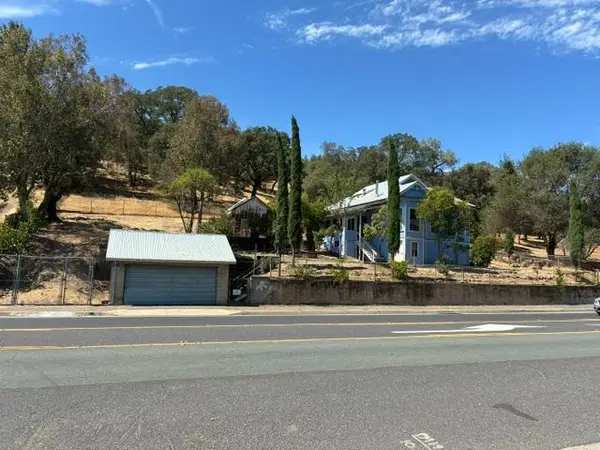 $350,000Active4 beds 1 baths1,366 sq. ft.
250 E St Charles Street, San Andreas, CA 95249
MLS# 226106026Listed by: WESTERN REALTY $119,900Active2 beds 2 baths900 sq. ft.
1925 Gold Strike #50, San Andreas, CA 95249
MLS# OC26177176Listed by: DALTON REAL ESTATE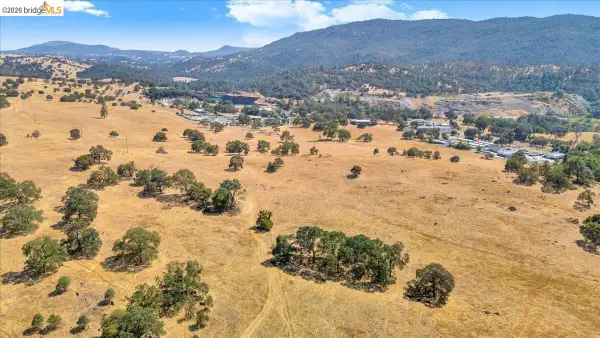 $1,300,000Active80 Acres
0 George Reed Dr, SAN ANDREAS, CA 95249
MLS# 41144531Listed by: KW SIERRA FOOTHILLS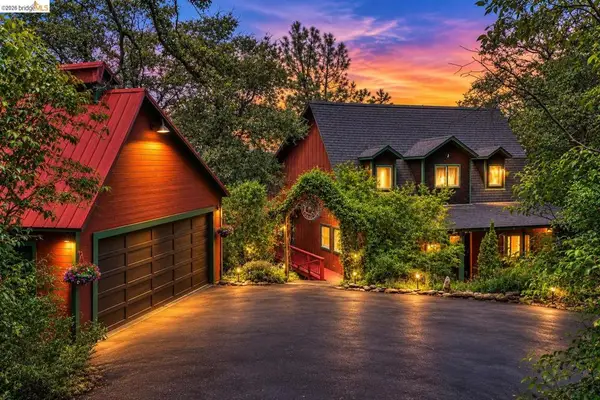 $519,000Active3 beds 3 baths2,557 sq. ft.
514 Oak St, San Andreas, CA 95249
MLS# 41144443Listed by: KW SIERRA FOOTHILLS $399,900Active3 beds 2 baths1,796 sq. ft.
3959 Mountain Ranch Road, San Andreas, CA 95249
MLS# 226097090Listed by: SOUSA REALTY GROUP, INC.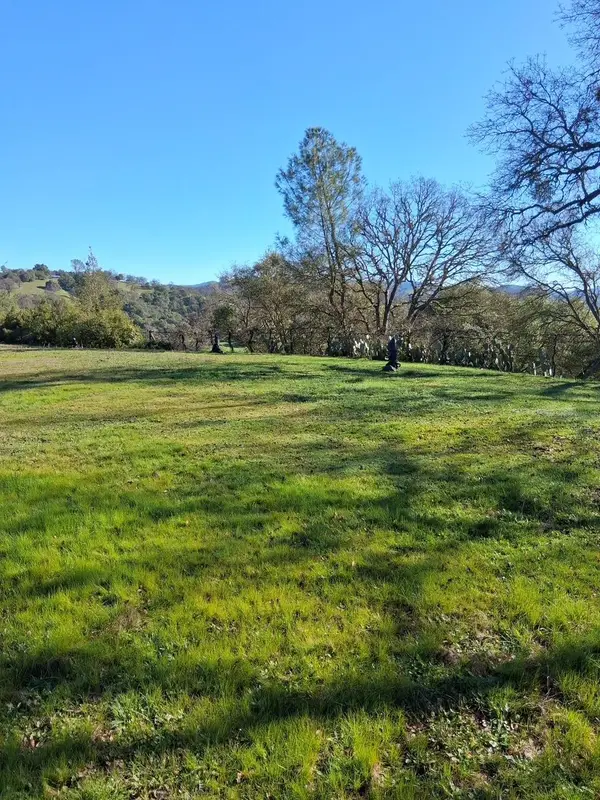 $135,000Pending5.03 Acres
2708 Golden Gate Drive, San Andreas, CA 95249
MLS# 226094291Listed by: CENTURY 21 TRI-DAM REALTY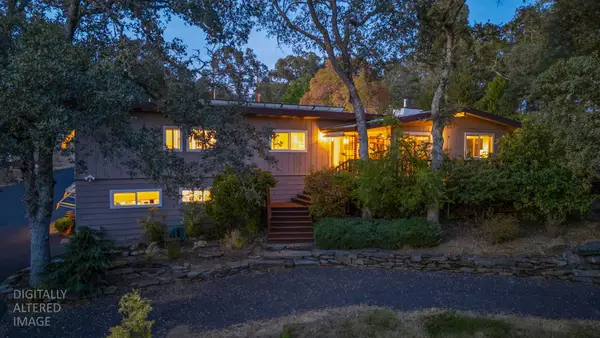 $499,000Pending3 beds 3 baths2,358 sq. ft.
1493 Calaveritas Road, San Andreas, CA 95249
MLS# 226083853Listed by: CORCORAN ICON PROPERTIES


Protect your home and budget from life's surprises with an Assurant Home Warranty, backed by a partner that supports you through every step of homeownership. Explore Plans.
© 2023 - 2026 ERA Franchise Systems LLC. All rights reserved. ERA Franchise Systems LLC fully supports the principles of the Fair Housing Act and the Equal Opportunity Act. ERA, ERA Real Estate powered, and their respective logos are registered service marks of ERA Franchise Systems LLC. Each office is independently owned and operated.