
1861 Earl Avenue, San Bruno, CA 94066
Local realty services provided by:ERA Excel Realty
1861 Earl Avenue,San Bruno, CA 94066
$1,398,000
- 3 Beds
- 2 Baths
- 1,300 sq. ft.
- Single family
- Active
Listed by: hana wang
Office: morgan real estate408-320-8080
MLS#:ML82058633
Source:CRMLS
Price summary
- Price:$1,398,000
- Price per sq. ft.:$1,075.38
About this home
Charming ranch-style home in San Bruno's desirable Crestmoor Park II neighborhood. Freshly painted interior creates a bright and inviting feel throughout. Features include hardwood floors, a spacious living and dining area with brick fireplace, updated kitchen with custom cabinetry, granite countertops and stainless steel appliances, and two updated bathrooms. Enjoy a covered patio for outdoor dining and entertaining, plus an attached two-car garage. Conveniently located near parks, shopping, dining, schools and major commute routes.
Contact an agent
Home facts
- Year built:1959
- Listing ID #:ML82058633
- Added:32 day(s) ago
- Updated:September 21, 2026 at 04:03 PM
Rooms and interior
- Bedrooms:3
- Total bathrooms:2
- Full bathrooms:2
- Flooring:Wood
- Kitchen Description:Dishwasher, Microwave, Range Hood, Refrigerator
- Living area:1,300 sq. ft.
Heating and cooling
- Heating:Central Furnace
Structure and exterior
- Roof:Composition
- Year built:1959
- Building area:1,300 sq. ft.
- Lot area:0.12 Acres
- Architectural Style:Ranch
- Exterior Features:Deck
- Foundation Description:Concrete Perimeter
- Levels:1 Story
Utilities
- Water:Public
- Sewer:Public Sewer
Finances and disclosures
- Price:$1,398,000
- Price per sq. ft.:$1,075.38
Features and amenities
- Appliances:Dishwasher, Disposal, Microwave, Range Hood, Refrigerator
- Laundry features:In Garage
Parking
- Total parking spaces:2
- Garage:Yes
- Garage spaces:2
New listings near 1861 Earl Avenue
- Open Sat, 12 to 3pmNew
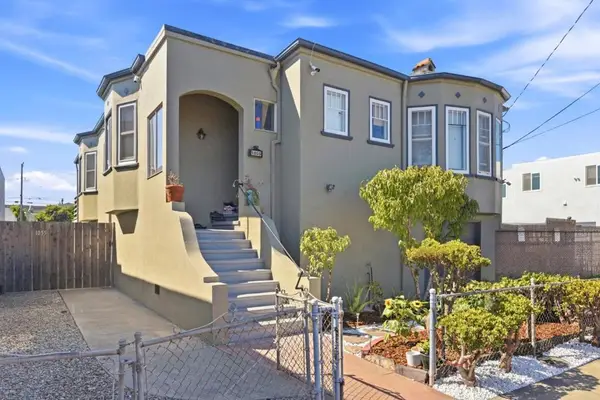 $1,295,000Active3 beds 2 baths1,500 sq. ft.
1055 San Mateo Avenue, San Bruno, CA 94066
MLS# ML82062260Listed by: REMAX GOLD PACIFICA - New
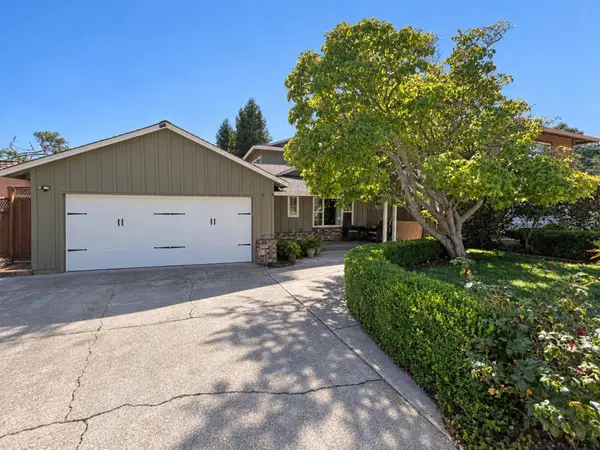 $1,795,000Active6 beds 3 baths2,440 sq. ft.
1861 Donner Avenue, San Bruno, CA 94066
MLS# ML82062055Listed by: MULTISOURCE - New
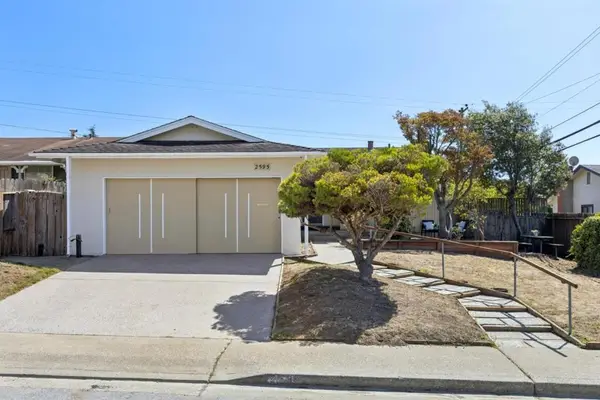 $999,000Active3 beds 2 baths1,120 sq. ft.
2595 Sherwood Drive, San Bruno, CA 94066
MLS# ML82061817Listed by: THE AGENCY - New
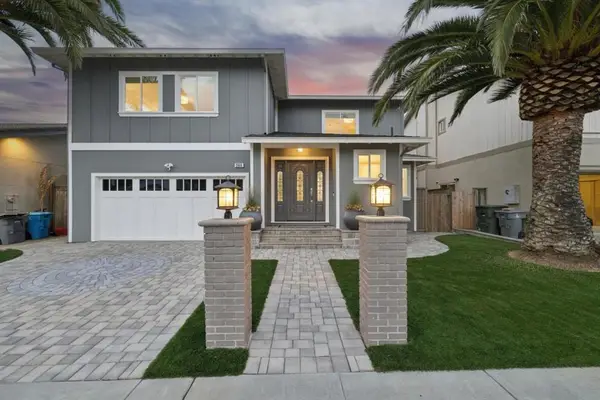 $1,950,000Active4 beds 3 baths2,654 sq. ft.
260 Estates Drive, San Bruno, CA 94066
MLS# ML82061828Listed by: COLDWELL BANKER REALTY - New
 $2,188,000Active5 beds 3 baths2,810 sq. ft.
1920 Spyglass Drive, SAN BRUNO, CA 94066
MLS# 82060170Listed by: GREEN BANKER REALTY
- Open Sat, 2 to 4pmNew
 $1,398,000Active4 beds 3 baths1,944 sq. ft.
2701 Berkshire Drive, San Bruno, CA 94066
MLS# ML82061655Listed by: KW ADVISORS - New
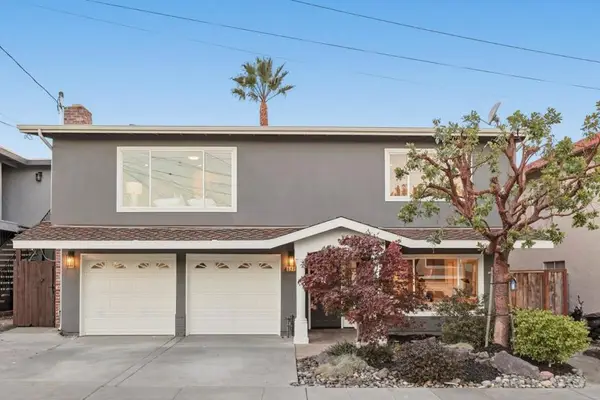 $1,850,000Active5 beds 3 baths2,612 sq. ft.
577 Maple Avenue, San Bruno, CA 94066
MLS# ML82061624Listed by: GUIDE REAL ESTATE - Open Thu, 5 to 7pmNew
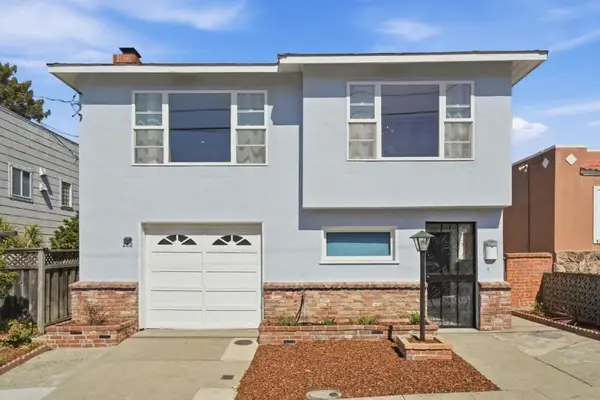 $1,398,000Active4 beds 2 baths2,240 sq. ft.
282 Linden Avenue, San Bruno, CA 94066
MLS# ML82061419Listed by: COMPASS 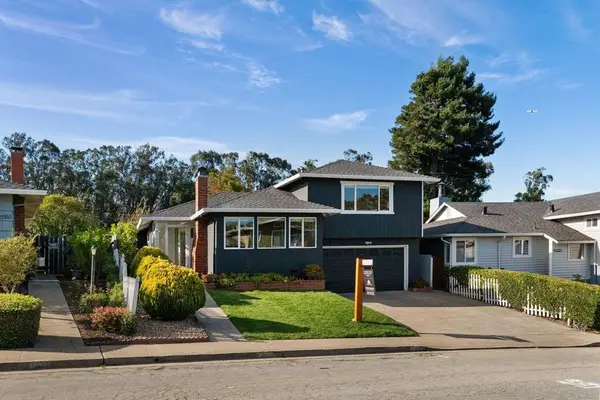 $1,825,000Active4 beds 4 baths2,335 sq. ft.
2240 Whitecliff Way, San Bruno, CA 94066
MLS# ML82061057Listed by: CHRISTIE'S INTERNATIONAL REAL ESTATE SERENO $1,298,000Active2 beds 1 baths1,870 sq. ft.
147 San Benito Ave, San Bruno, CA 94066
MLS# 41147945Listed by: EXCEL REALTY


Protect your home and budget from life's surprises with an Assurant Home Warranty, backed by a partner that supports you through every step of homeownership. Explore Plans.
© 2023 - 2026 ERA Franchise Systems LLC. All rights reserved. ERA Franchise Systems LLC fully supports the principles of the Fair Housing Act and the Equal Opportunity Act. ERA, ERA Real Estate powered, and their respective logos are registered service marks of ERA Franchise Systems LLC. Each office is independently owned and operated.