
1004 Calle Toledo, San Clemente, CA 92672
Local realty services provided by:ERA North Orange County Real Estate
1004 Calle Toledo,San Clemente, CA 92672
$2,999,000
- 3 Beds
- 2 Baths
- 2,014 sq. ft.
- Single family
- Pending
Listed by: jeremy conrad, bill conrad
Office: conrad realtors inc
MLS#:OC26227993
Source:San Diego MLS via CRMLS
Price summary
- Price:$2,999,000
- Price per sq. ft.:$1,489.08
About this home
An incredible Southwest San Clemente location, an expansive 8,775 square foot lot, and a huge private backyard make this home a standout just a short walk from popular T-Street Beach and the San Clemente Beach Trail. Set in one of San Clementes most desirable neighborhoods, this 3 bedroom, 2 bathroom home with a bonus room offers inviting interiors and generous outdoor space to enjoy the beach lifestyle. Stunning vaulted ceilings and large, sun-filled windows welcome you into the great room, where a balcony extends the living area outdoors. The kitchen features high-end appliances and granite countertops, while the adjacent formal dining area opens through large sliding glass doors to the back patio. Vaulted ceilings continue in the primary bedroom, which includes two walk-in closets and an adjoining bonus room offering flexible space for a home office, retreat, or additional living area. Both secondary bedrooms provide direct access to the backyard. Outside, a spacious lawn, large brick patio, and built-in fire pit with seating create a private backyard oasis with plenty of room to relax, entertain, and gather after a day at the beach. With its generous lot and prime Southwest location, this home brings together space, privacy, and easy access to San Clementes celebrated shoreline....
Contact an agent
Home facts
- Year built:1989
- Listing ID #:OC26227993
- Added:3 day(s) ago
- Updated:October 27, 2026 at 08:39 AM
Rooms and interior
- Bedrooms:3
- Total bathrooms:2
- Full bathrooms:2
- Kitchen Description:Dishwasher, Double Oven, Gas Stove, Microwave
- Living area:2,014 sq. ft.
Structure and exterior
- Year built:1989
- Building area:2,014 sq. ft.
- Levels:2 Story
Utilities
- Water:Public
- Sewer:Public Sewer
Finances and disclosures
- Price:$2,999,000
- Price per sq. ft.:$1,489.08
Features and amenities
- Appliances:Dishwasher, Double Oven, Gas Stove, Microwave
Parking
- Total parking spaces:2
- Parking description:Direct Garage Access, Garage
- Garage spaces:2
 This information is deemed reliable but not guaranteed. You should rely on this information only to decide whether or not to further investigate a particular property. BEFORE MAKING ANY OTHER DECISION, YOU SHOULD PERSONALLY INVESTIGATE THE FACTS (e.g. square footage and lot size) with the assistance of an appropriate professional. You may use this information only to identify properties you may be interested in investigating further. All uses except for personal, non-commercial use in accordance with the foregoing purpose are prohibited. Redistribution or copying of this information, any photographs or video tours is strictly prohibited. This information is derived from the Internet Data Exchange (IDX) service provided by San Diego MLS®. Displayed property listings may be held by a brokerage firm other than the broker and/or agent responsible for this display. The information and any photographs and video tours and the compilation from which they are derived is protected by copyright. Compilation © 2020 San Diego MLS®, Inc.
New listings near 1004 Calle Toledo
- Coming Soon
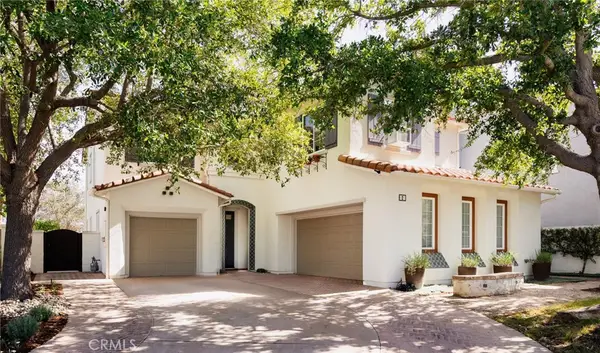 $2,299,999Coming Soon5 beds 3 baths3,364 sq. ft.
2 Via Cancion, San Clemente, CA 92673
MLS# OC26224324Listed by: SERHANT CALIFORNIA, INC - Coming Soon
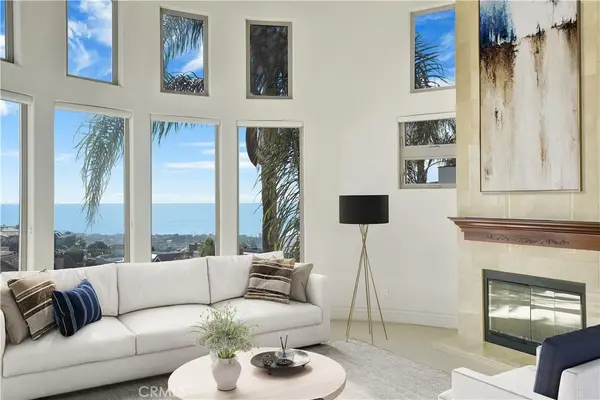 $4,295,000Coming Soon5 beds 5 baths5,900 sq. ft.
66 Marbella, San Clemente, CA 92673
MLS# OC26223463Listed by: COMPASS - Coming Soon
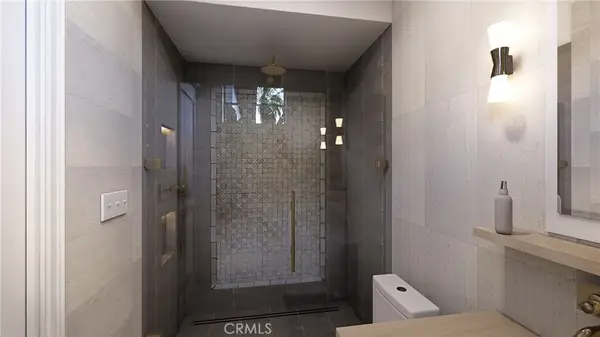 $5,795,000Coming Soon4 beds 6 baths3,546 sq. ft.
231 W Avenida San Antonio, San Clemente, CA 92672
MLS# OC26194734Listed by: SERHANT CALIFORNIA, INC - New
 $1,200,000Active0 Acres
3902 Via Del Campo, San Clemente, CA 92673
MLS# OC26230725Listed by: GREGORY SHARP, BROKER - Open Wed, 10am to 2pmNew
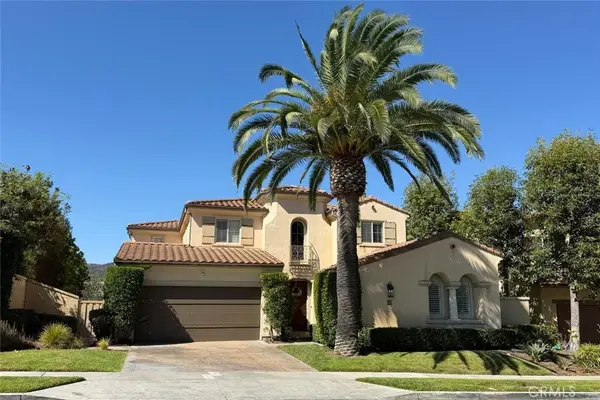 $2,675,000Active5 beds 5 baths3,833 sq. ft.
25 Via Cartama, San Clemente, CA 92673
MLS# OC26215084Listed by: COLDWELL BANKER REALTY - New
 $1,499,000Active2 beds 2 baths910 sq. ft.
115 W Mariposa, San Clemente, CA 92672
MLS# OC26227966Listed by: CONRAD REALTORS INC - New
 $998,000Active2 beds 2 baths1,546 sq. ft.
2914 Camino Capistrano, San Clemente, CA 92672
MLS# OC26228518Listed by: FIRST TEAM REAL ESTATE - Open Sat, 12 to 3pmNew
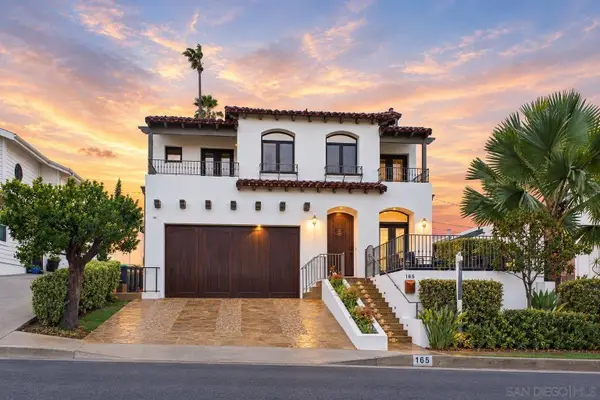 $3,249,000Active5 beds 3 baths2,780 sq. ft.
165 W Avenida San Antonio, San Clemente, CA 92672
MLS# 260025511Listed by: EXP REALTY OF CALIFORNIA, INC. - New
 $1,675,000Active2 beds 2 baths1,393 sq. ft.
123 Avenida Dolores, San Clemente, CA 92672
MLS# 260025463Listed by: JENIFER RENE DESPOSATO


Protect your home and budget from life's surprises with an Assurant Home Warranty, backed by a partner that supports you through every step of homeownership. Explore Plans.
© 2023 - 2026 ERA Franchise Systems LLC. All rights reserved. ERA Franchise Systems LLC fully supports the principles of the Fair Housing Act and the Equal Opportunity Act. ERA, ERA Real Estate powered, and their respective logos are registered service marks of ERA Franchise Systems LLC. Each office is independently owned and operated.