
231 W Avenida San Antonio, San Clemente, CA 92672
Local realty services provided by:ERA North Orange County Real Estate
231 W Avenida San Antonio,San Clemente, CA 92672
$5,795,000
- 4 Beds
- 6 Baths
- 3,546 sq. ft.
- Single family
- Coming Soon
Listed by: jason wright
Office: serhant california, inc949-697-2781
MLS#:OC26194734
Source:CRMLS
Price summary
- Price:$5,795,000
- Price per sq. ft.:$1,634.24
About this home
San Clemente was built for life outdoors. 231 W. Avenida San Antonio takes that seriously, starting at the top. A nearly 700-square-foot rooftop deck brings together an outdoor kitchen, built-in grill, bar seating, lounge, and dining beneath a standing seam metal roofline. Below it, this newly built three-level residence — roughly 3,546 square feet, four bedrooms, six baths — is finished by Kaizen Interiors to a level that rewards a slow walkthrough.
The main level opens through a covered porch into living and dining spaces. The kitchen anchors the floor around a large waterfall island with bar-top seating: a 48-inch dual-fuel range with eight burners and double convection ovens, panel-ready French door refrigeration, an integrated dishwasher, and separate wine and beverage coolers, all set against Neolith White Sands and Cambria surfaces and a hand-glazed chevron backsplash in warm ochre. A media room with built-in cabinetry sits off the main living space, and a main-level bedroom with full bath lets the house live on one floor when needed.
Upstairs, the primary suite unfolds beneath a wood-clad tray ceiling washed in concealed cove lighting, with a linear fireplace facing the bed and sliding doors to a private balcony. The bath continues in large-format stone: a freestanding soaking tub, curbless walk-in shower with linear drain and lit niches, and a double vanity under sconce lighting. Two more bedrooms, one with its own fireplace, share the floor with a den, laundry room, and two additional full baths.
The lower level is finished living space, not storage: a media lounge with a full wall of custom cabinetry, a full bath with curbless tiled shower, an egress window, a closet, and direct garage access.
Wide-plank European oak runs through the living spaces and bedrooms; baths are tiled in large-format quartzite, antiqued stone, and zellige, with cabinetry in Sherwin Williams Natural Tan and Iron Ore.
Behind the finishes: five-zone Fujitsu heat pump HVAC, a heat pump water heater, 400-amp electrical service, rooftop solar, fire sprinklers throughout, whole-home smart-home and automation pre-wiring with included in-ceiling Sonos speakers and a finish/automation package available upon request, third-party HERS verification, and full compliance with 2022 California code: the kind of house that gives an inspector very little to write about. Completion is set for October 2026....
Contact an agent
Home facts
- Year built:2026
- Subdivision & Development:Other
- Listing ID #:OC26194734
- Updated:September 19, 2026 at 01:40 PM
Rooms and interior
- Bedrooms:4
- Total bathrooms:6
- Full bathrooms:5
- Half bathrooms:1
- Flooring:Tile, Wood
- Kitchen Description:Convection Oven, Freezer, Gas Range, Refrigerator, Stone Counters
- Living area:3,546 sq. ft.
Heating and cooling
- Cooling:Central Air, Heat Pump, Zoned
- Heating:Heat Pump, Zoned
- Central air:Yes
Structure and exterior
- Year built:2026
- Building area:3,546 sq. ft.
- Lot area:0.1 Acres
- Lot Features:Back Yard, Landscaped, Yard
- Architectural Style:Contemporary
- Exterior Features:Barbecue, Deck, Rooftop
- Levels:2 Story
Schools
- High school:San Clemente
- Middle school:Shorecliff
- Elementary school:Concordia
Utilities
- Water:Public
- Sewer:Public Sewer
Finances and disclosures
- Price:$5,795,000
- Price per sq. ft.:$1,634.24
Features and amenities
- Appliances:Convection Oven, Disposal, Freezer, Gas Range, Refrigerator, Water Heater
- Laundry features:Inside, Laundry Room
- Amenities:Barbecue, Fire Sprinkler System, Lighting, Recessed Lighting
- Smart home:Yes
Parking
- Total parking spaces:2
- Parking description:Electric Vehicle Charging Station, Garage
- Garage:Yes
- Garage spaces:3
New listings near 231 W Avenida San Antonio
- Coming Soon
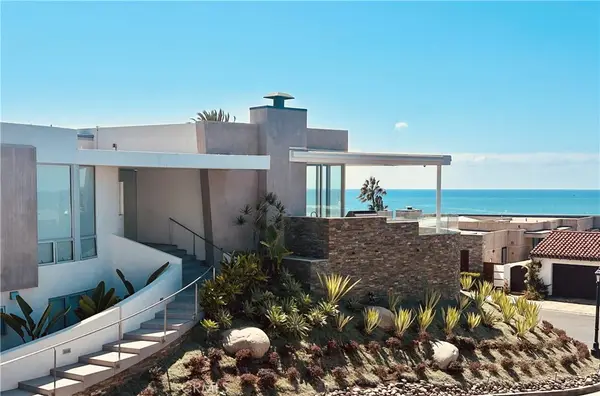 $9,950,000Coming Soon4 beds 4 baths4,467 sq. ft.
305 Calle Francesca, San Clemente, CA 92672
MLS# OC26205037Listed by: INHABIT COLLECTIVE - Coming Soon
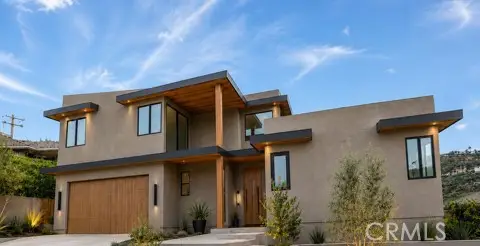 $4,199,999Coming Soon4 beds 5 baths2,955 sq. ft.
408 Presidio, San Clemente, CA 92672
MLS# OC26130378Listed by: COLDWELL BANKER PLATINUM PROP - Coming Soon
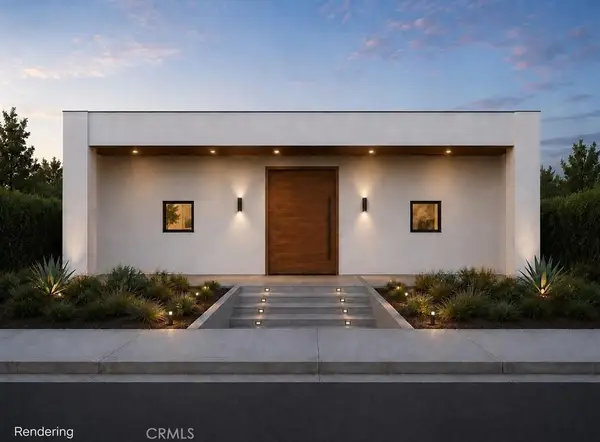 $3,999,990Coming Soon6 beds 7 baths3,323 sq. ft.
187 Avenida La Cuesta, San Clemente, CA 92672
MLS# OC26194637Listed by: FIRST TEAM REAL ESTATE - Coming Soon
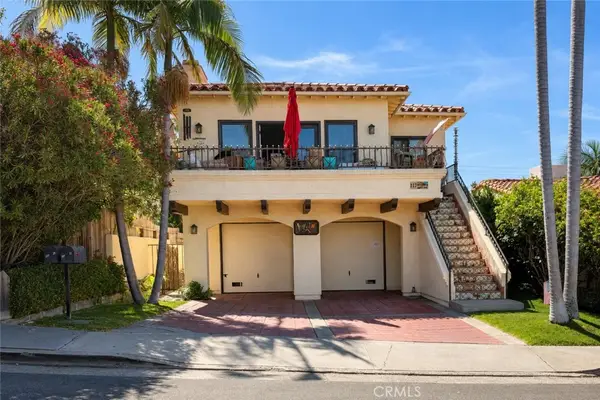 $2,250,000Coming Soon-- beds -- baths2,800 sq. ft.
117 Avenida Pelayo, San Clemente, CA 92672
MLS# OC26192768Listed by: LUXRE REALTY, INC. - New
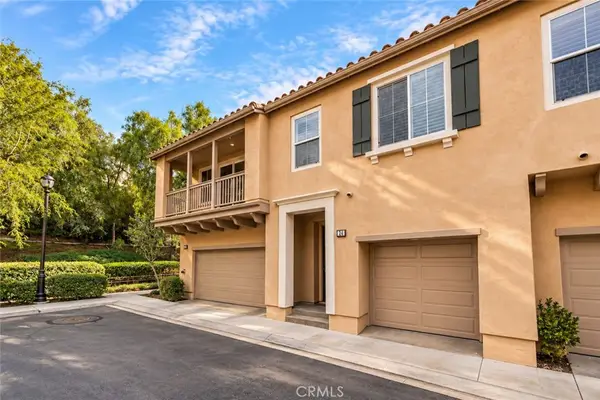 $839,888Active2 beds 2 baths1,351 sq. ft.
24 Corte Javier, San Clemente, CA 92673
MLS# OC26205275Listed by: EXP REALTY OF CALIFORNIA INC - New
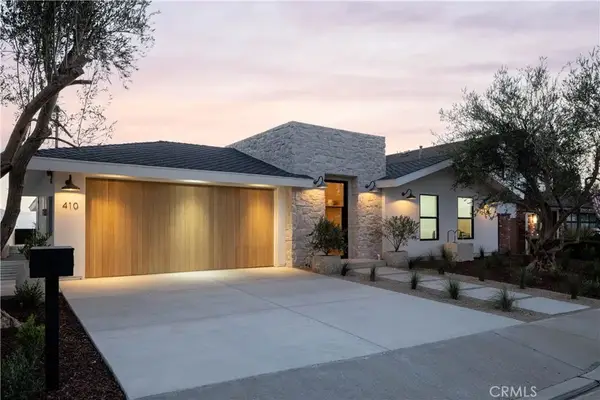 $4,295,000Active4 beds 4 baths2,714 sq. ft.
410 Avenida Salvador, San Clemente, CA 92672
MLS# LG26205229Listed by: PACIFIC SOTHEBYS INTERNATIONAL REALTY - Open Sun, 1 to 4pmNew
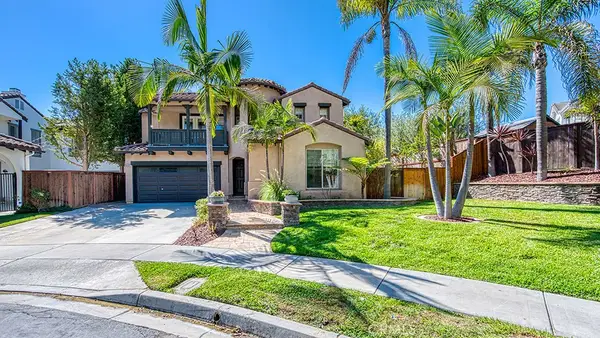 $1,979,000Active4 beds 3 baths2,594 sq. ft.
5137 Costa Rustico, San Clemente, CA 92673
MLS# OC26201248Listed by: RE/MAX REAL ESTATE GROUP - Open Sun, 1 to 4pmNew
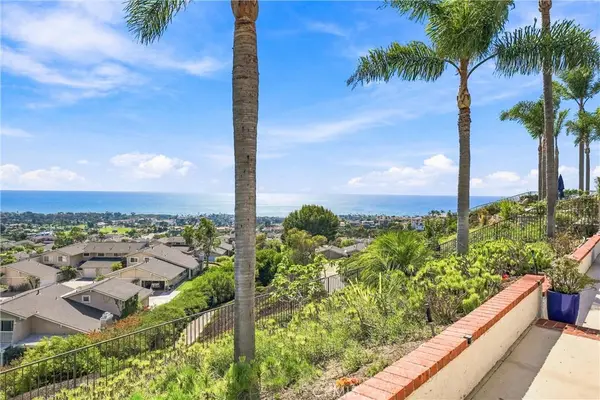 $2,785,000Active3 beds 3 baths2,968 sq. ft.
507 Avenida Del Verdor, San Clemente, CA 92672
MLS# OC26203272Listed by: REALTY ONE GROUP WEST - Open Sun, 12 to 3pmNew
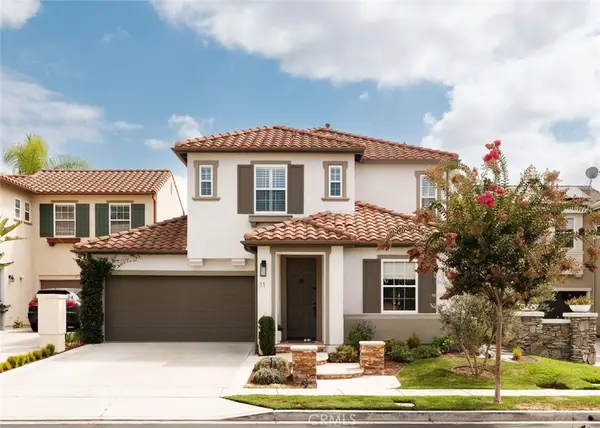 $1,749,999Active3 beds 3 baths2,237 sq. ft.
11 Via Santander, San Clemente, CA 92673
MLS# OC26201691Listed by: SERHANT CALIFORNIA, INC


Protect your home and budget from life's surprises with an Assurant Home Warranty, backed by a partner that supports you through every step of homeownership. Explore Plans.
© 2023 - 2026 ERA Franchise Systems LLC. All rights reserved. ERA Franchise Systems LLC fully supports the principles of the Fair Housing Act and the Equal Opportunity Act. ERA, ERA Real Estate powered, and their respective logos are registered service marks of ERA Franchise Systems LLC. Each office is independently owned and operated.