
1214 Pavoreal #43, San Clemente, CA 92673
Local realty services provided by:ERA Excel Realty
1214 Pavoreal #43,San Clemente, CA 92673
$1,175,000
- 3 Beds
- 3 Baths
- 1,686 sq. ft.
- Condominium
- Active
Upcoming open houses
- Sat, Nov 1401:00 pm - 04:00 pm
Listed by: jennifer purzycki, dawn white
Office: century 21 affiliated949-492-5413
MLS#:OC26240513
Source:CRMLS
Price summary
- Price:$1,175,000
- Price per sq. ft.:$696.92
- Monthly HOA dues:$400
About this home
On a quiet cul-de-sac in Forster Ranch, this detached home puts everyday life on one floor. The primary suite is downstairs, with a bath finished in marble and quartz, dual vanities and a separate tub and shower. The vaulted living room centers on a fireplace and opens to the dining room and a kitchen with white shaker cabinetry, quartz counters and stainless appliances, so whoever is cooking stays part of the conversation. Upstairs, two bedrooms share a Jack-and-Jill bath, with doors that close on guests or a home office. Out back, the covered patio, TV included, opens to a landscaped yard made for slow mornings, game days and long evenings outside. A laundry room of its own and a two-car attached garage with direct access keep the everyday easy. Then there’s the walk. The community pool and tennis court are just down the street. Truman Benedict Elementary, Bernice Ayer Middle School and Forster Ranch Community Park are within walking distance, and the Costero Risco trailhead waits just past the park....
Contact an agent
Home facts
- Year built:1984
- Subdivision & Development:Colony At Forster (COL)
- Listing ID #:OC26240513
- Added:1 day(s) ago
- Updated:November 12, 2026 at 01:08 PM
Rooms and interior
- Bedrooms:3
- Total bathrooms:3
- Full bathrooms:2
- Half bathrooms:1
- Flooring:Carpet, Laminate, Tile
- Kitchen Description:Dishwasher, Disposal, Gas Range
- Living area:1,686 sq. ft.
Heating and cooling
- Cooling:Central Air
- Heating:Fireplaces, Forced Air
- Central air:Yes
Structure and exterior
- Roof:Tile
- Year built:1984
- Building area:1,686 sq. ft.
- Lot Features:Back Yard, Cul De Sac, Landscaped, Near Park, Zero Lot Line
- Construction Materials:Stucco
- Exterior Features:Covered, Patio
- Foundation Description:Slab
- Levels:2 Story
Schools
- High school:San Clemente
- Middle school:Other
- Elementary school:Truman Benedict
Utilities
- Water:Public, Water Connected
- Sewer:Public Sewer, Sewer Connected
Finances and disclosures
- Price:$1,175,000
- Price per sq. ft.:$696.92
Features and amenities
- Appliances:Dishwasher, Disposal
- Laundry features:Inside
- Amenities:Cathedral Ceilings, Ceiling Fans, Gas Water Heater, High Ceilings, Open Floor Plan, Pull Down Attic Stairs, Quartz Counters, Skylights, Two Story Ceilings, Walk In Closets
- Pool features:Association, Community, Pool
Parking
- Total parking spaces:4
- Parking description:Direct Access, Driveway, Garage, Garage Door Opener, Garage Faces Front
- Garage:Yes
- Garage spaces:2
New listings near 1214 Pavoreal #43
- Coming Soon
 $2,499,999Coming Soon4 beds 3 baths2,354 sq. ft.
2822 Calle Guadalajara, San Clemente, CA 92673
MLS# IV26236742Listed by: KAREN MASSEY, BROKER - Coming Soon
 $1,849,000Coming Soon4 beds 2 baths2,031 sq. ft.
339 Avenida Vaquero, San Clemente, CA 92672
MLS# OC26230482Listed by: HOMESMART, EVERGREEN REALTY - Coming Soon
 $1,874,999Coming Soon5 beds 3 baths2,414 sq. ft.
442 Camino Flora, San Clemente, CA 92673
MLS# OC26231527Listed by: SERHANT CALIFORNIA, INC - Open Sat, 3 to 5pmNew
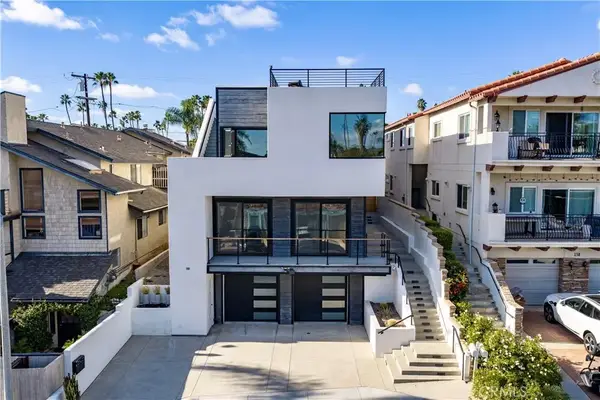 $2,099,999Active3 beds 3 baths1,904 sq. ft.
140 W Canada #B, San Clemente, CA 92672
MLS# OC26241826Listed by: HARCOURTS SIGNATURE PROPERTIES - Open Sat, 3 to 5pmNew
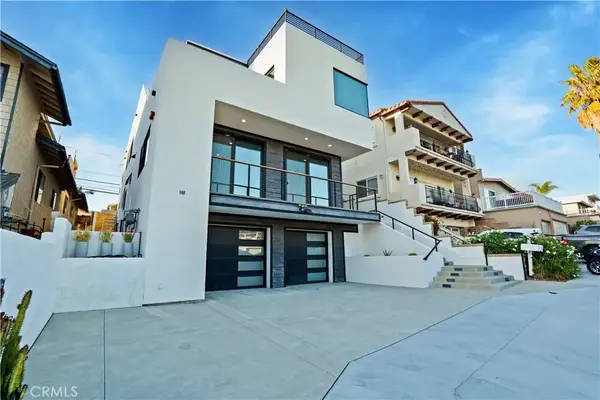 $2,299,999Active3 beds 3 baths2,119 sq. ft.
140 W Canada #A, San Clemente, CA 92672
MLS# OC26242006Listed by: HARCOURTS SIGNATURE PROPERTIES - Open Sat, 12 to 5pmNew
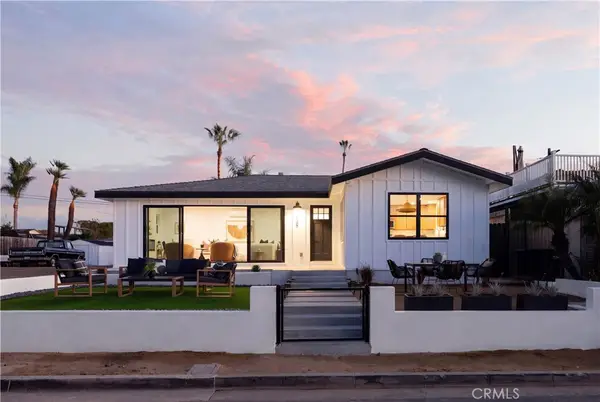 $3,865,000Active4 beds 4 baths2,380 sq. ft.
128 Avenida San Dimas, San Clemente, CA 92672
MLS# LG26241873Listed by: PACIFIC SOTHEBYS INTERNATIONAL REALTY - New
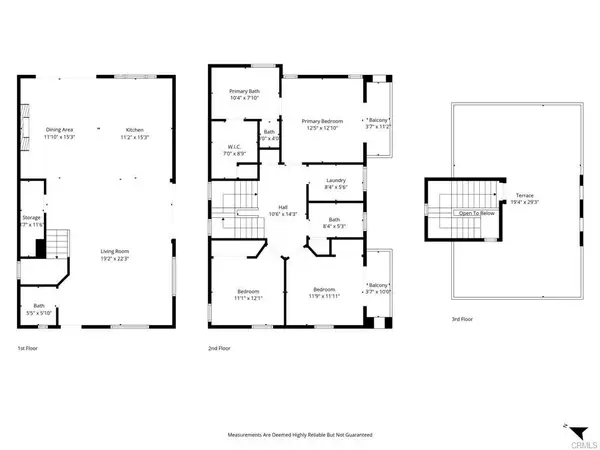 $2,095,000Active4 beds 4 baths2,585 sq. ft.
3215 S El Camino Real, San Clemente, CA 92672
MLS# OC26238163Listed by: CONRAD REALTORS INC - New
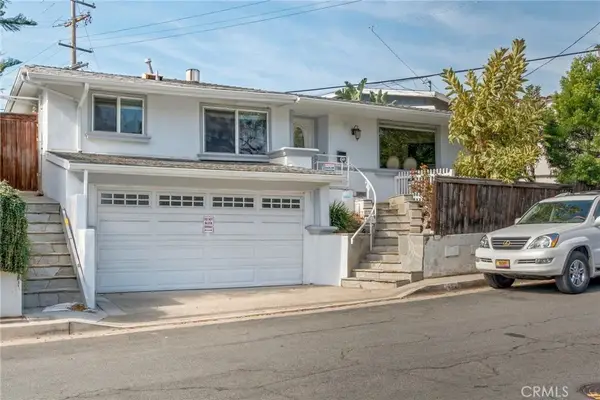 $3,495,000Active-- beds -- baths3,180 sq. ft.
202 Avenida Monterey #1-3, San Clemente, CA 92672
MLS# OC26240674Listed by: KIDDER MATHEWS OF CALIFORNIA, INC - New
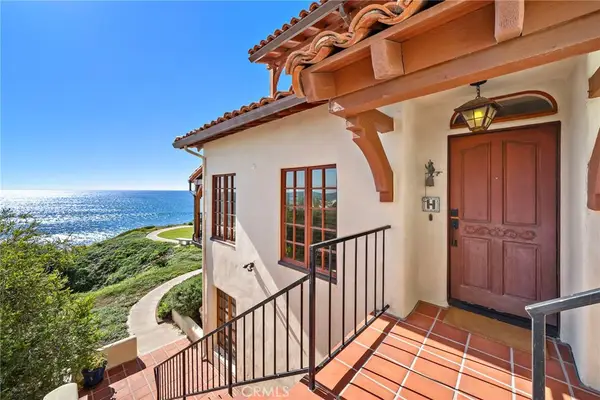 $2,800,000Active2 beds 3 baths1,850 sq. ft.
255 Avenida Lobeiro #H, San Clemente, CA 92672
MLS# OC26230404Listed by: CENTURY 21 AFFILIATED


Protect your home and budget from life's surprises with an Assurant Home Warranty, backed by a partner that supports you through every step of homeownership. Explore Plans.
© 2023 - 2026 ERA Franchise Systems LLC. All rights reserved. ERA Franchise Systems LLC fully supports the principles of the Fair Housing Act and the Equal Opportunity Act. ERA, ERA Real Estate powered, and their respective logos are registered service marks of ERA Franchise Systems LLC. Each office is independently owned and operated.