
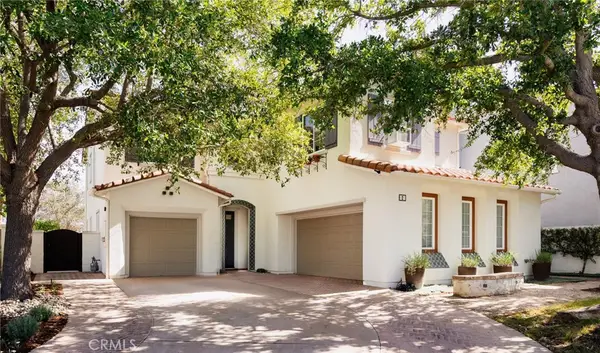
442 Camino Flora, San Clemente, CA 92673
Local realty services provided by:ERA North Orange County Real Estate
442 Camino Flora,San Clemente, CA 92673
$1,874,999
- 5 Beds
- 3 Baths
- 2,414 sq. ft.
- Single family
- Coming Soon
Upcoming open houses
- Sat, Nov 0712:00 pm - 03:00 pm
- Sun, Nov 0812:00 pm - 03:00 pm
Listed by: danielle snyder
Office: serhant california, inc949-697-2781
MLS#:OC26231527
Source:CRMLS
Price summary
- Price:$1,874,999
- Price per sq. ft.:$776.72
- Monthly HOA dues:$267
About this home
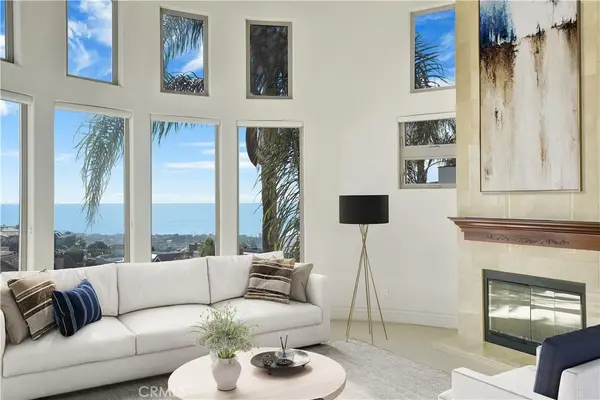
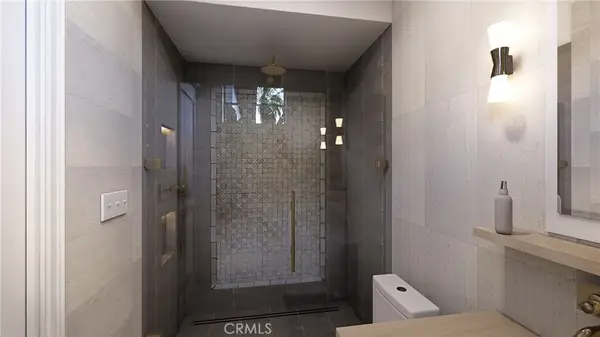
Beautifully reimagined with designer finishes and an exceptional attention to detail, this five-bedroom home in Talega’s Farralon Ridge offers a thoughtful floor plan, inviting outdoor spaces, and views in one of San Clemente’s most desirable communities. The main level welcomes you with an open family room and dining area, anchored by a custom fireplace with natural stone facing, a hand-applied German schmear finish, and a redesigned hearth. The renovated kitchen makes a striking impression with white oak ultra-slim shaker cabinetry extended to the ceiling, a full-height pantry, quartz countertops, a waterfall peninsula, and a coordinating full-height quartz backsplash. A 36-inch white Forno gas range, matching refrigerator and dishwasher, built-in microwave drawer, and custom squared range hood complete the space. A main-level bedroom offers flexibility for guests or a home office, accompanied by a beautifully updated powder room. A laundry room and two-car garage complete the first floor. Upstairs, four additional bedrooms include the primary suite, featuring a walk-in closet and built-in storage. The extensively redesigned primary bathroom is a spa-inspired retreat, showcasing Cremo Delicato large-format porcelain slabs in the shower and on the vanity surfaces, two vanity stations, a marble shower floor, an oversized rainfall showerhead, and a freestanding tub surrounded by Bedrosians Chloe White polished tile wainscoting. The secondary full bathroom has also been renovated with a new bathtub, Taj Mahal large-format porcelain surround, coordinating countertop, and a 60-inch dual-sink white oak vanity. Linen storage adds convenience to the upper level. Throughout the home, new luxury vinyl plank flooring, updated trim and hardware, refreshed lighting, and a color-drenched Sherwin-Williams Greek Villa interior create a cohesive, elevated feel. Additional improvements include extensive window repairs and servicing of the existing HVAC system. Outside, enjoy the views, a new lawn, landscape enhancements, and an improved barbecue area. From relaxed mornings at home to sunset gatherings outdoors, every space invites you to slow down, entertain, and enjoy the beauty of San Clemente living. Beyond the home, Talega offers community pools, parks, sports courts, trails, and community events, while San Clemente’s beaches, pier, dining, shopping, and coastal charm are all within reach....
Contact an agent
Home facts
- Year built:2002
- Subdivision & Development:Farralon Ridge (FARL)
- Listing ID #:OC26231527
- Updated:October 28, 2026 at 12:01 PM
Rooms and interior
- Bedrooms:5
- Total bathrooms:3
- Full bathrooms:2
- Half bathrooms:1
- Flooring:Stone, Tile, Vinyl
- Kitchen Description:Barbecue, Built In Range, Disposal, Freezer, Gas Cooktop, Gas Oven, Gas Range, Microwave, Range Hood, Refrigerator, Vented Exhaust Fan
- Living area:2,414 sq. ft.
Heating and cooling
- Cooling:Central Air
- Heating:Central
- Central air:Yes
Structure and exterior
- Roof:Spanish Tile
- Year built:2002
- Building area:2,414 sq. ft.
- Lot area:0.09 Acres
- Lot Features:Back Yard, Front Yard, Landscaped
- Architectural Style:Traditional
- Construction Materials:Stucco
- Exterior Features:Barbecue, Concrete, FrontPorch, Lighting, Porch, RainGutters, RearPorch, WrapAround
- Foundation Description:Slab
- Levels:2 Story
Schools
- High school:San Clemente
- Middle school:Vista Del Mar
- Elementary school:Vista Del Mar
Utilities
- Water:Public, Water Available, Water Connected
- Sewer:Public Sewer, Sewer Available, Sewer Connected
Finances and disclosures
- Price:$1,874,999
- Price per sq. ft.:$776.72
Features and amenities
- Appliances:Barbecue, Built In Range, Disposal, Freezer
- Laundry features:Inside
- Amenities:Gas Water Heater, Koi Pond, Open Floor Plan, Quartz Counters, Rain Gutters, Recessed Lighting, Walk In Closets, Water Heater
- Pool features:Association, Community, Heated, In Ground, Pool
Parking
- Total parking spaces:4
- Parking description:Door-Single, Driveway Level, Garage, Garage Door Opener, Garage Faces Front
- Garage:Yes
- Garage spaces:2
New listings near 442 Camino Flora
- Coming Soon
 $2,299,999Coming Soon5 beds 3 baths3,364 sq. ft.
2 Via Cancion, San Clemente, CA 92673
MLS# OC26224324Listed by: SERHANT CALIFORNIA, INC - Coming Soon
 $4,295,000Coming Soon5 beds 5 baths5,900 sq. ft.
66 Marbella, San Clemente, CA 92673
MLS# OC26223463Listed by: COMPASS - Coming Soon
 $5,795,000Coming Soon4 beds 6 baths3,546 sq. ft.
231 W Avenida San Antonio, San Clemente, CA 92672
MLS# OC26194734Listed by: SERHANT CALIFORNIA, INC - New
 $1,426,888Active3 beds 2 baths1,169 sq. ft.
2232 Avenida Del Presidente, San Clemente, CA 92672
MLS# PW26231982Listed by: EXP REALTY OF SOUTHERN CA, INC - New
 $3,007,350Active3 beds 2 baths2,161 sq. ft.
127 W Avenida De Los Lobos Marinos, San Clemente, CA 92672
MLS# 26104838Listed by: BEYCOME BROKERAGE REALTY INC. - Open Wed, 10am to 1pmNew
 $1,599,000Active4 beds 2 baths2,186 sq. ft.
315 Calle Fiesta, San Clemente, CA 92672
MLS# OC26230444Listed by: RYAN SCHRAMM REAL ESTATE - New
 $1,200,000Active0.32 Acres
3902 Via Del Campo, San Clemente, CA 92673
MLS# OC26230725Listed by: GREGORY SHARP, BROKER - Open Wed, 10am to 2pmNew
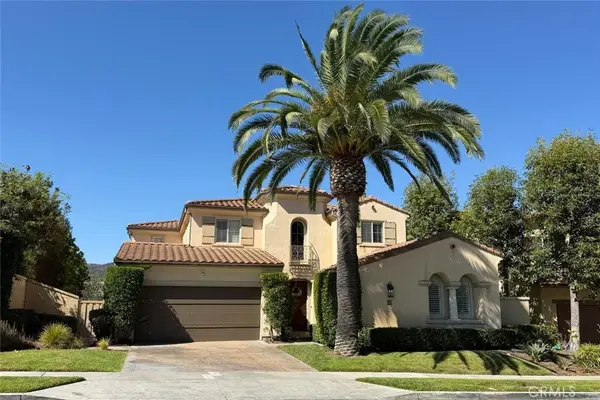 $2,675,000Active5 beds 5 baths3,833 sq. ft.
25 Via Cartama, San Clemente, CA 92673
MLS# OC26215084Listed by: COLDWELL BANKER REALTY  $2,999,000Pending3 beds 2 baths2,014 sq. ft.
1004 Calle Toledo, San Clemente, CA 92672
MLS# OC26227993Listed by: CONRAD REALTORS INC


Protect your home and budget from life's surprises with an Assurant Home Warranty, backed by a partner that supports you through every step of homeownership. Explore Plans.
© 2023 - 2026 ERA Franchise Systems LLC. All rights reserved. ERA Franchise Systems LLC fully supports the principles of the Fair Housing Act and the Equal Opportunity Act. ERA, ERA Real Estate powered, and their respective logos are registered service marks of ERA Franchise Systems LLC. Each office is independently owned and operated.