
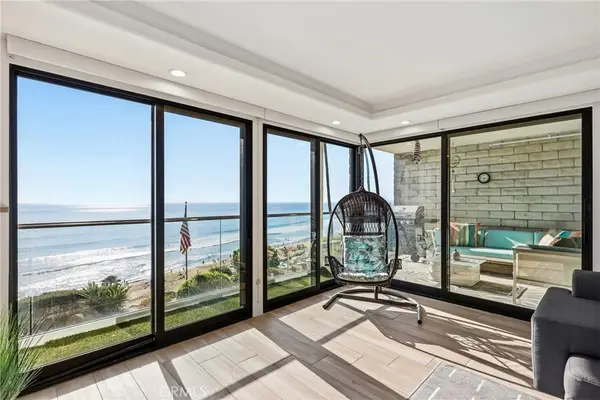
127 West Avenida De Los Lobos Marinos, San Clemente, CA 92672
Local realty services provided by:ERA North Orange County Real Estate
127 West Avenida De Los Lobos Marinos,San Clemente, CA 92672
$3,125,000
- 3 Beds
- 2 Baths
- 2,412 sq. ft.
- Single family
- Active
Listed by: john mix
Office: coldwell banker realty949-661-9355
MLS#:OC26187297
Source:CRMLS
Price summary
- Price:$3,125,000
- Price per sq. ft.:$1,295.61
Contact an agent
Home facts
- Year built:1952
- Subdivision & Development:Southwest
- Listing ID #:OC26187297
- Added:49 day(s) ago
- Updated:October 12, 2026 at 09:36 PM
Rooms and interior
- Bedrooms:3
- Total bathrooms:2
- Full bathrooms:2
- Flooring:Vinyl
- Kitchen Description:Built In Range, Dishwasher, Gas Oven, Gas Range, Ice Maker, Microwave, Refrigerator, Warming Drawer, Washer, Water To Refrigerator
- Living area:2,412 sq. ft.
Heating and cooling
- Cooling:Central Air
- Heating:Central Furnace, Fireplaces
- Central air:Yes
Structure and exterior
- Roof:Shingle
- Year built:1952
- Building area:2,412 sq. ft.
- Lot area:0.1 Acres
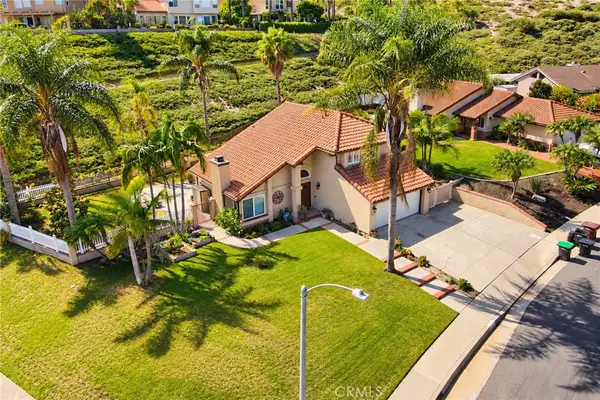
- Lot Features:Back Yard, Front Yard, Landscaped, Sprinkler System, Sprinklers Timer
- Architectural Style:Cape Cod
- Construction Materials:Concrete
- Exterior Features:Deck, Fire Pit, Front Porch, Patio
- Foundation Description:Concrete Perimeter, Slab
- Levels:2 Story
Utilities
- Water:Public, Water Connected
- Sewer:Public Sewer, Sewer Connected
Finances and disclosures
- Price:$3,125,000
- Price per sq. ft.:$1,295.61
Features and amenities
- Appliances:Built In Range, Dishwasher, Dryer, Gas Oven, Gas Range, Gas Water Heater, Ice Maker, Microwave, Refrigerator, Warming Drawer, Washer
- Laundry features:Dryer, Inside, Washer
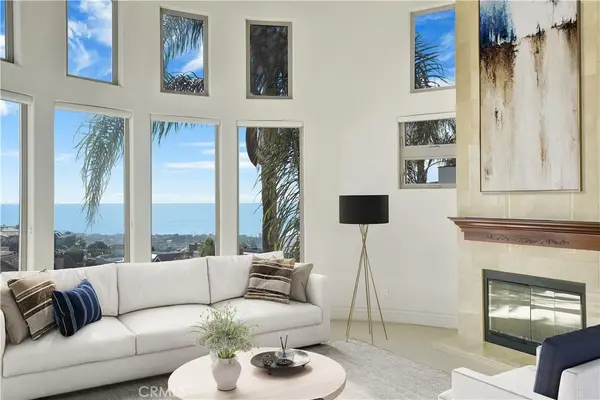
- Amenities:Balcony, Bay Windows, Beamed Ceilings, Carbon Monoxide Detectors, Cathedral Ceilings, Crown Molding, Double Pane Windows, Fire Pit, Living Room Deck Attached, Open Floorplan, Rain Gutters, Recessed Lighting, Security System, Skylights, Smoke Detectors, Storage Space, Walk In Closets
Parking
- Total parking spaces:2
- Parking description:Brick Driveway, Concrete Driveway, Direct Access, Door Multi, Garage, Garage Door Opener, Garage Faces Front, Private
- Garage:Yes
- Garage spaces:2
New listings near 127 West Avenida De Los Lobos Marinos
- Coming Soon
 $4,295,000Coming Soon5 beds 5 baths5,900 sq. ft.
66 Marbella, San Clemente, CA 92673
MLS# OC26223463Listed by: COMPASS - Coming Soon
 $1,595,000Coming Soon3 beds 3 baths1,480 sq. ft.
1317 Altura, San Clemente, CA 92673
MLS# CV26221708Listed by: STIGLER HOMES - Coming Soon
 $5,795,000Coming Soon4 beds 6 baths3,546 sq. ft.
231 W Avenida San Antonio, San Clemente, CA 92672
MLS# OC26194734Listed by: SERHANT CALIFORNIA, INC - Coming SoonOpen Sun, 2 to 4pm
 $4,300,000Coming Soon6 beds 7 baths3,323 sq. ft.
187 Avenida La Cuesta, San Clemente, CA 92672
MLS# OC26194637Listed by: FIRST TEAM REAL ESTATE - Open Sat, 1 to 4pmNew
 $1,399,000Active3 beds 3 baths1,690 sq. ft.
20 Corte Pasillo, San Clemente, CA 92673
MLS# OC26221618Listed by: INHABIT COLLECTIVE
- New
 $1,248,000Active3 beds 2 baths1,489 sq. ft.
367 Calle Borrego, San Clemente, CA 92672
MLS# LG26219766Listed by: SURTERRE PROPERTIES - Open Sun, 1 to 4pmNew
 $1,800,000Active3 beds 2 baths1,798 sq. ft.
409 Arenoso Lane #2, San Clemente, CA 92672
MLS# OC26221586Listed by: INHABIT COLLECTIVE - New
 $3,125,000Active-- beds -- baths4,980 sq. ft.
241 Avenida Serra, San Clemente, CA 92672
MLS# PW26221604Listed by: CALIBER REAL ESTATE GROUP - New
 $2,500,000Active2 beds 3 baths1,902 sq. ft.
410 Corto Lane #E, San Clemente, CA 92672
MLS# OC26215402Listed by: REDFIN - New
 $2,999,000Active3 beds 3 baths2,052 sq. ft.
213 Esplanade, San Clemente, CA 92672
MLS# OC26220995Listed by: KELLER WILLIAMS OC COASTAL REALTY


Protect your home and budget from life's surprises with an Assurant Home Warranty, backed by a partner that supports you through every step of homeownership. Explore Plans.
© 2023 - 2026 ERA Franchise Systems LLC. All rights reserved. ERA Franchise Systems LLC fully supports the principles of the Fair Housing Act and the Equal Opportunity Act. ERA, ERA Real Estate powered, and their respective logos are registered service marks of ERA Franchise Systems LLC. Each office is independently owned and operated.