
152 Avenida Mesita #18, San Clemente, CA 92673
Local realty services provided by:ERA North Orange County Real Estate
Listed by: christian wach
Office: talavera real estate949-370-3917
MLS#:OC26166756
Source:CRMLS
Price summary
- Price:$1,795,000
- Price per sq. ft.:$604.17
- Monthly HOA dues:$430
About this home
Positioned at the end of a quiet cul-de-sac in the private Las Marias enclave, this gated community consists of only 23 homes & offers a Mediterranean feeling unlike any other in the desirable Coast District area. Although classified as a condo, these homes live like detached single family homes, offering stand-alone residences with private outdoor spaces & parking. Originally built in 1979 & designed with inspiration from the south of France, this home features spacious living on the main floor with a formal entry living room with fireplace, formal/informal dining, updated kitchen with stainless appliances & marble counters, updated guest bathroom & a massive family room with marble-cladded fireplace, high ceilings & views of golfers playing the Shorecliffs golf course just below. The main-level primary suite offers views to the golf course beyond, soaring high ceilings, wood floors, & Andersen French doors to a private deck, this is an amazing place to wake up. Offering a luxurious ensuite bathroom with dual sinks, walk-in closet, soaking tub, large-format tile floors & walk-in shower - an amazing primary! Downstairs, the laundry room, three bedrooms with lush views, oversized closets, & two turnkey bathrooms (one newly finished) all add to the spacious allure. Downstairs includes a bonus suite and multigenerational living with separate exterior access. Offering its own living areas: office, private patio, refrigerator, & a newly-finished bathroom with jetted tub, dual vanities, walk-in shower, French doors & privacy toilet - a separate casita if desired. Off the back, a generous patio finished in pavers offers a serene setting with mature trees on the ridge above the green fairway beyond. Featuring a new BBQ, an entertainer’s bar, & plenty of lounging area - a great outdoor space! Other values include a private 2-car garage with generous parking for two in the paver driveway, dual pane windows, new travertine flooring upstairs, a renewed tile roof, updated fireplaces, & finished lower suite. Encompassed by rolling hills & the serenity of the golf course abound, nearby greenbelts, central to all that SC & DP have to offer: restaurants, top-rated schools, trail systems, world-class surf, sandy beaches, beach trails/bike paths, nearby Trader Joes & Sprouts, SC Pier, & the $700MM Dana Point Harbor remodel underway. Only a mile from the beach at the end of a hardly-traveled cul-de-sac within a gated community, this home is sure to impress!...
Contact an agent
Home facts
- Year built:1979
- Subdivision & Development:Las Marias (LM)
- Listing ID #:OC26166756
- Added:89 day(s) ago
- Updated:September 22, 2026 at 11:01 AM
Rooms and interior
- Bedrooms:4
- Total bathrooms:4
- Full bathrooms:2
- Half bathrooms:1
- Flooring:Stone, Tile, Wood
- Kitchen Description:Barbecue, Dishwasher, Electric Cooktop, Electric Oven, Freezer, Ice Maker, Microwave, Range Hood, Refrigerator, Stone Counters, Vented Exhaust Fan, Water To Refrigerator, Wet Bar
- Bedroom Description:In Law Floorplan
- Living area:2,971 sq. ft.
Heating and cooling
- Heating:Fireplaces, Forced Air, Natural Gas
Structure and exterior
- Roof:Concrete
- Year built:1979
- Building area:2,971 sq. ft.
- Lot area:0.12 Acres
- Lot Features:Back Yard, Cul De Sac, Garden, Gentle Sloping, Landscaped, On Golf Course, Sprinkler System, Street Level, Trees
- Architectural Style:Mediterranean
- Construction Materials:Concrete, Stucco
- Exterior Features:Barbecue, Covered Patio, Deck, Front Porch, Open, Patio, Porch, Rear Porch, Wrap Around
- Foundation Description:Slab
- Levels:2 Story
Schools
- High school:San Clemente
- Middle school:Shorecliff
- Elementary school:Clarence Lobo
Utilities
- Water:Private, Water Connected
- Sewer:Public Sewer, Sewer Connected
Finances and disclosures
- Price:$1,795,000
- Price per sq. ft.:$604.17
Features and amenities
- Appliances:Barbecue, Dishwasher, Disposal, Electric Cooktop, Electric Oven, Freezer, Ice Maker, Microwave, Range Hood, Refrigerator, Vented Exhaust Fan, Water Heater
- Laundry features:Electric Dryer Hookup, Gas Dryer Hookup, Inside, Washer Hookup
- Amenities:Barbecue, Beamed Ceilings, Carbon Monoxide Detectors, Closed Circuit Cameras, Controlled Access, Custom Coverings, Double Pane Windows, Drapes, Gated Community, High Ceilings, In Law Floor Plan, Key Card Entry, Lighting, Maintenance Grounds, Open Floorplan, Rain Gutters, Recessed Lighting, Security Lights, Skylights, Smoke Detectors, Storage Space, Walk In Closets
Parking
- Total parking spaces:4
- Parking description:Brick Driveway, Direct Access, Door Single, Driveway, Driveway Level, Garage, Garage Door Opener, Garage Faces Front, One Space, Private, Shared Driveway, Side By Side
- Garage:Yes
- Garage spaces:2
New listings near 152 Avenida Mesita #18
- Coming Soon
 $3,300,000Coming Soon4 beds 3 baths2,662 sq. ft.
124 W Avenida Santiago, San Clemente, CA 92672
MLS# OC26230912Listed by: CENTURY 21 AFFILIATED - Coming SoonOpen Sat, 12 to 3pm
 $1,874,999Coming Soon5 beds 3 baths2,414 sq. ft.
442 Camino Flora, San Clemente, CA 92673
MLS# OC26231527Listed by: SERHANT CALIFORNIA, INC - New
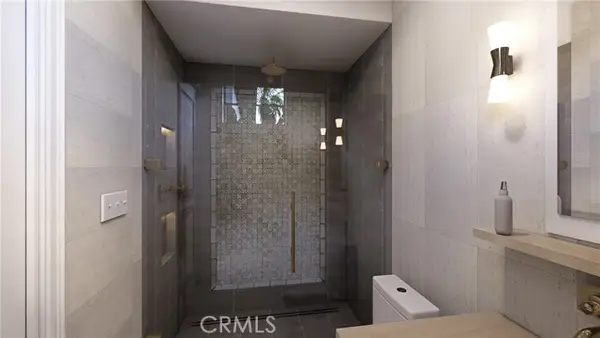 $5,795,000Active4 beds 6 baths3,546 sq. ft.
231 Avenida San Antonio, San Clemente, CA 92672
MLS# OC26194734Listed by: SERHANT CALIFORNIA, INC
- New
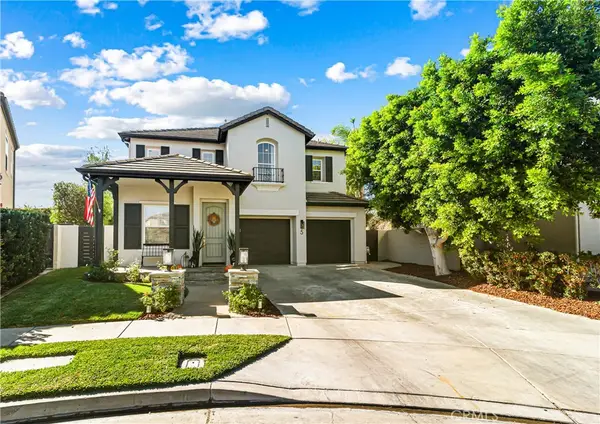 $1,825,000Active4 beds 3 baths2,550 sq. ft.
5 Corte La Cereza, San Clemente, CA 92673
MLS# LG26233737Listed by: SURTERRE PROPERTIES - New
 $1,259,000Active3 beds 3 baths1,776 sq. ft.
50 Paseo Verde, San Clemente, CA 92673
MLS# PW26233453Listed by: REMAX PROFESSIONALS - New
 $1,426,888Active3 beds 2 baths1,169 sq. ft.
2232 Avenida Del Presidente, San Clemente, CA 92672
MLS# PW26231982Listed by: EXP REALTY OF SOUTHERN CA, INC - New
 $3,007,350Active3 beds 2 baths2,161 sq. ft.
127 W Avenida De Los Lobos Marinos, San Clemente, CA 92672
MLS# 26104838Listed by: BEYCOME BROKERAGE REALTY INC. - Open Sun, 12 to 3pmNew
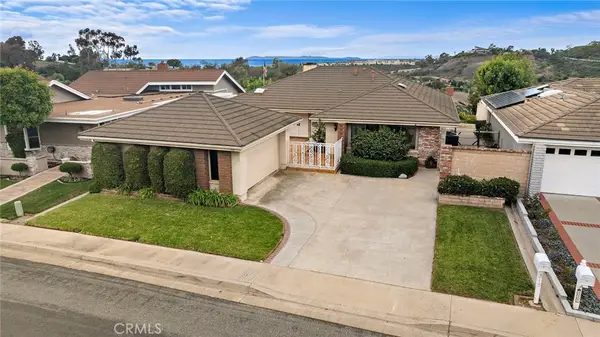 $1,599,000Active4 beds 2 baths2,186 sq. ft.
315 Calle Fiesta, San Clemente, CA 92672
MLS# OC26230444Listed by: RYAN SCHRAMM REAL ESTATE - New
 $1,200,000Active0.32 Acres
3902 Via Del Campo, San Clemente, CA 92673
MLS# OC26230725Listed by: GREGORY SHARP, BROKER - New
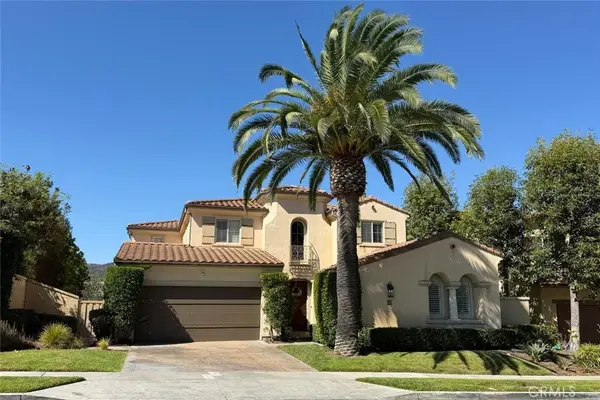 $2,675,000Active5 beds 5 baths3,833 sq. ft.
25 Via Cartama, San Clemente, CA 92673
MLS# OC26215084Listed by: COLDWELL BANKER REALTY


Protect your home and budget from life's surprises with an Assurant Home Warranty, backed by a partner that supports you through every step of homeownership. Explore Plans.
© 2023 - 2026 ERA Franchise Systems LLC. All rights reserved. ERA Franchise Systems LLC fully supports the principles of the Fair Housing Act and the Equal Opportunity Act. ERA, ERA Real Estate powered, and their respective logos are registered service marks of ERA Franchise Systems LLC. Each office is independently owned and operated.