
153 Calle Redondel, San Clemente, CA 92672
Local realty services provided by:ERA North Orange County Real Estate
Upcoming open houses
- Sun, Oct 0401:00 pm - 03:00 pm
Listed by: matthew chou
Office: matthew chou, broker949-554-5318
MLS#:OC26214246
Source:CRMLS
Price summary
- Price:$2,980,000
- Price per sq. ft.:$906.88
About this home
Fully remodeled, move-in ready 3,286 sq ft home with panoramic ocean and coastline views. This Spanish-inspired residence sits west of the I-5 in San Clemente with 5 bedrooms, 3.5 baths, and a reverse floor plan designed to maximize the views. The living room opens to a deck, and beamed ceilings, French windows, stained glass, and a wet bar add character. The remodeled kitchen has stone counters, an island, a gas cooktop, a convection oven, and a pantry. Remodeled baths include dual sinks and a walk-in shower. Fireplaces warm the family room and primary suite. You also get an office, walk-in closets, inside laundry, central AC, new HVAC system, and a two-car garage. Outside, you get a private courtyard, multiple balconies, a terraced backyard, and a misting system. Minutes from beaches, downtown, dining, trails, and surf.
Contact an agent
Home facts
- Year built:1978
- Subdivision & Development:Other
- Listing ID #:OC26214246
- Added:3 day(s) ago
- Updated:October 04, 2026 at 11:35 PM
Rooms and interior
- Bedrooms:5
- Total bathrooms:4
- Full bathrooms:3
- Half bathrooms:1
- Kitchen Description:Built In Range, Convection Oven, Gas Cooktop, Microwave, Pantry, Refrigerator, Stone Counters, Vented Exhaust Fan, Wet Bar
- Living area:3,286 sq. ft.
Heating and cooling
- Cooling:Central Air
- Heating:Electric
- Central air:Yes
Structure and exterior
- Roof:Composition
- Year built:1978
- Building area:3,286 sq. ft.
- Lot area:0.14 Acres
- Lot Features:Drip Irrigation/Bubblers, Garden, Landscaped, Sprinkler System
- Architectural Style:Contemporary, Mediterranean, Patio Home, Spanish
- Exterior Features:Deck, Open, Patio, Wrap Around
- Levels:2 Story
Utilities
- Water:Public
- Sewer:Public Sewer
Finances and disclosures
- Price:$2,980,000
- Price per sq. ft.:$906.88
Features and amenities
- Appliances:Built In Range, Convection Oven, Disposal, Gas Cooktop, Microwave, Refrigerator, Vented Exhaust Fan
- Laundry features:Inside
- Amenities:Balcony, Beamed Ceilings, Crown Molding, French Mullioned Windows, High Ceilings, Insulated Windows, Living Room Deck Attached, Misting System, Open Floorplan, Pantry, Stained Glass, Walk In Closets
Parking
- Total parking spaces:2
- Parking description:Driveway, Garage, On Street
- Garage:Yes
- Garage spaces:2
New listings near 153 Calle Redondel
- Coming Soon
 $1,285,000Coming Soon2 beds 2 baths1,144 sq. ft.
130 Avenida Adobe, San Clemente, CA 92672
MLS# OC26210327Listed by: LUXRE REALTY, INC. - Coming Soon
 $1,285,000Coming Soon2 beds 2 baths1,144 sq. ft.
130 Avenida Adobe, San Clemente, CA 92672
MLS# OC26210327Listed by: LUXRE REALTY, INC. - Coming SoonOpen Wed, 10am to 1pm
 $2,200,000Coming Soon3 beds 3 baths2,483 sq. ft.
48 Santa Clara, San Clemente, CA 92672
MLS# OC26202018Listed by: COMPASS - Coming Soon
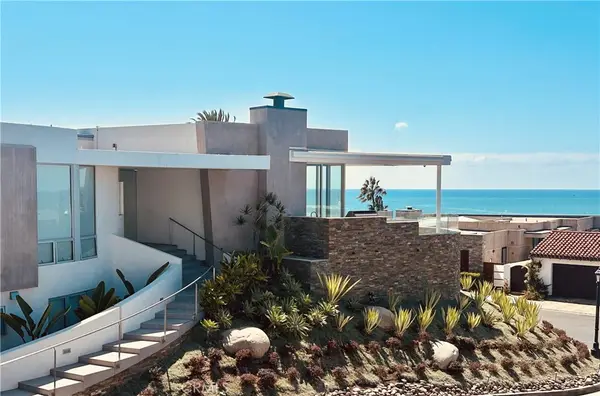 $9,950,000Coming Soon4 beds 4 baths4,467 sq. ft.
305 Calle Francesca, San Clemente, CA 92672
MLS# OC26205037Listed by: INHABIT COLLECTIVE - Coming Soon
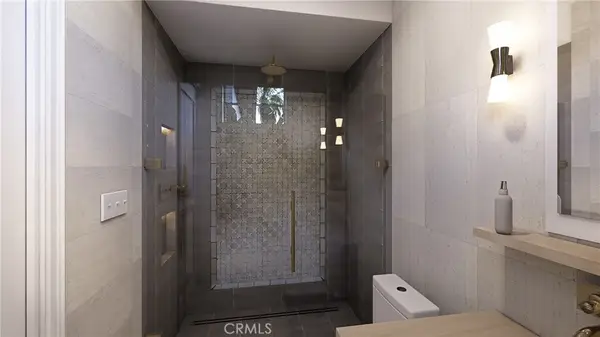 $5,795,000Coming Soon4 beds 6 baths3,546 sq. ft.
231 W Avenida San Antonio, San Clemente, CA 92672
MLS# OC26194734Listed by: SERHANT CALIFORNIA, INC - Coming Soon
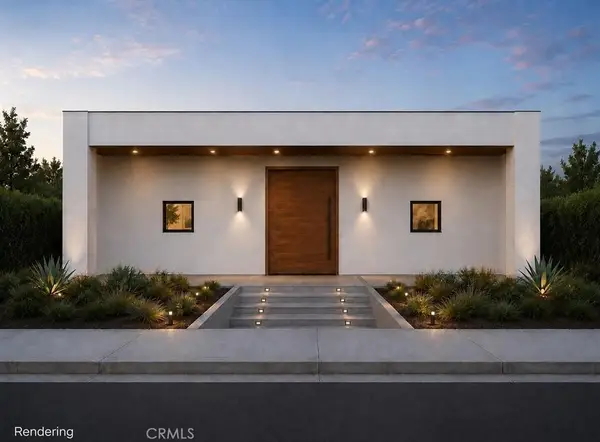 $3,999,990Coming Soon6 beds 7 baths3,323 sq. ft.
187 Avenida La Cuesta, San Clemente, CA 92672
MLS# OC26194637Listed by: FIRST TEAM REAL ESTATE - Open Wed, 10am to 1pmNew
 $1,375,000Active3 beds 2 baths1,785 sq. ft.
8 Corte De Vega, San Clemente, CA 92673
MLS# OC26214455Listed by: INHABIT COLLECTIVE - Open Wed, 10am to 1pmNew
 $4,370,000Active5 beds 5 baths3,843 sq. ft.
126 Calle Redondel, San Clemente, CA 92672
MLS# OC26212409Listed by: INHABIT COLLECTIVE - New
 $1,999,000Active4 beds 4 baths3,083 sq. ft.
3202 Legendario, San Clemente, CA 92673
MLS# OC26213933Listed by: CENTURY 21 AFFILIATED - Open Wed, 10am to 1pmNew
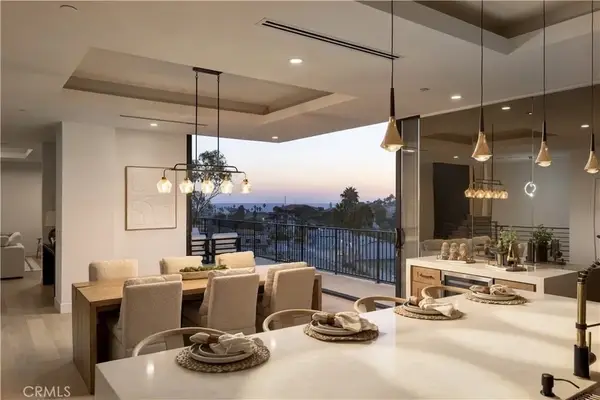 $4,370,000Active5 beds 5 baths3,843 sq. ft.
126 Calle Redondel, San Clemente, CA 92672
MLS# OC26212409Listed by: INHABIT COLLECTIVE


Protect your home and budget from life's surprises with an Assurant Home Warranty, backed by a partner that supports you through every step of homeownership. Explore Plans.
© 2023 - 2026 ERA Franchise Systems LLC. All rights reserved. ERA Franchise Systems LLC fully supports the principles of the Fair Housing Act and the Equal Opportunity Act. ERA, ERA Real Estate powered, and their respective logos are registered service marks of ERA Franchise Systems LLC. Each office is independently owned and operated.