
2113 Via Viejo, San Clemente, CA 92673
Local realty services provided by:ERA Donahoe Realty
2113 Via Viejo,San Clemente, CA 92673
$1,725,000
- 4 Beds
- 3 Baths
- 2,468 sq. ft.
- Single family
- Active
Listed by: sam smith
Office: beach cities real estate
MLS#:OC26109791
Source:San Diego MLS via CRMLS
Price summary
- Price:$1,725,000
- Price per sq. ft.:$698.95
- Monthly HOA dues:$112
About this home
One of best locations in Forster Ranch located on a private cul-de-sac with a beautiful pool, spa in a very private backyard! The lush tropical landscaping is so mature you will feel like your neighbors don't exist and is incredible for entertaining! The home features a spacious 4 bedrooms with 3 bathrooms with a stunning vaulted ceilings as your enter the home! Also on the main floor is a warm Family room with fireplace that opens up to the Kitchen that is ideal for connecting with family. Once upstairs, the primary bedroom is large and spacious with a stunning en-suite bathroom that features a very large shower, separate deep soaking tub and dual vanity sinks. Perfect location as it's with walking distance to award winning Elementary and Junior High Schools. Also a short distance to local beaches, restaurants and easy freeway access. The perfect place to call HOME!
Contact an agent
Home facts
- Year built:1992
- Listing ID #:OC26109791
- Added:1 day(s) ago
- Updated:May 24, 2026 at 02:34 PM
Rooms and interior
- Bedrooms:4
- Total bathrooms:3
- Full bathrooms:2
- Half bathrooms:1
- Flooring:Carpet, Tile
- Kitchen Description:Dishwasher, Disposal, Electric Oven, Gas Stove, Ice Maker, Microwave, Refrigerator, Vented Exhaust Fan
- Living area:2,468 sq. ft.
Heating and cooling
- Heating:Forced Air Unit
Structure and exterior
- Roof:Concrete
- Year built:1992
- Building area:2,468 sq. ft.
- Architectural Style:Mediterranean/Spanish
- Construction Materials:Concrete, Stucco
- Exterior Features:Concrete
- Levels:2 Story
Utilities
- Water:Public, Water Connected
- Sewer:Sewer Connected, Sewer Paid
Finances and disclosures
- Price:$1,725,000
- Price per sq. ft.:$698.95
Features and amenities
- Appliances:Dishwasher, Disposal, Electric Oven, Gas Stove, Ice Maker, Microwave, Refrigerator, Vented Exhaust Fan
- Pool features:Below Ground, Heated, Private
Parking
- Total parking spaces:6
- Parking description:Direct Garage Access, Garage, Garage Door Opener
- Garage spaces:3
 This information is deemed reliable but not guaranteed. You should rely on this information only to decide whether or not to further investigate a particular property. BEFORE MAKING ANY OTHER DECISION, YOU SHOULD PERSONALLY INVESTIGATE THE FACTS (e.g. square footage and lot size) with the assistance of an appropriate professional. You may use this information only to identify properties you may be interested in investigating further. All uses except for personal, non-commercial use in accordance with the foregoing purpose are prohibited. Redistribution or copying of this information, any photographs or video tours is strictly prohibited. This information is derived from the Internet Data Exchange (IDX) service provided by San Diego MLS®. Displayed property listings may be held by a brokerage firm other than the broker and/or agent responsible for this display. The information and any photographs and video tours and the compilation from which they are derived is protected by copyright. Compilation © 2020 San Diego MLS®, Inc.
New listings near 2113 Via Viejo
- New
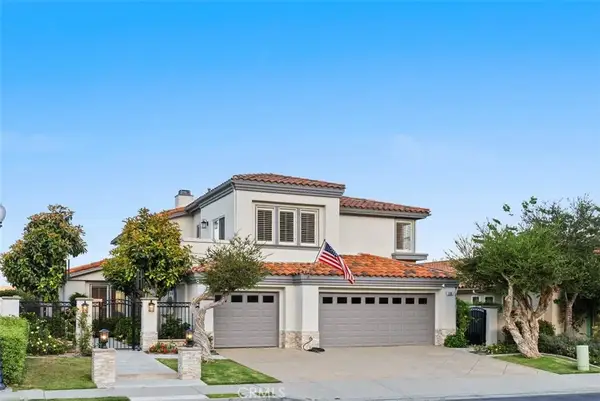 $1,998,950Active4 beds 3 baths2,849 sq. ft.
110 Del Cabo, San Clemente, CA 92673
MLS# SB26112457Listed by: BEACHFRONT PROPERTIES - Coming Soon
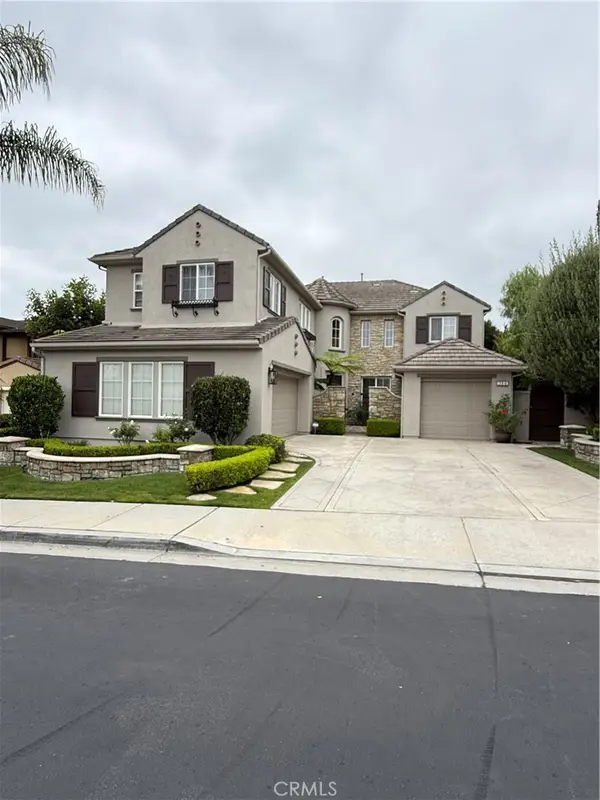 $2,300,000Coming Soon5 beds 4 baths
314 Via Los Tilos, San Clemente, CA 92673
MLS# OC26063459Listed by: HOMESMART, EVERGREEN REALTY - New
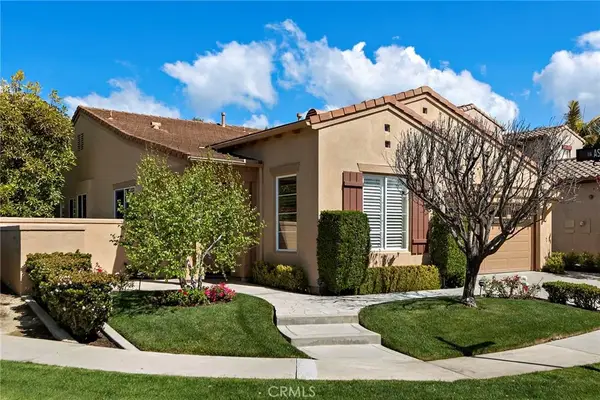 $1,500,000Active3 beds 2 baths1,929 sq. ft.
10 Via Palacio, San Clemente, CA 92673
MLS# OC26110900Listed by: KELLER WILLIAMS OC COASTAL REALTY - Coming SoonOpen Wed, 10am to 12pm
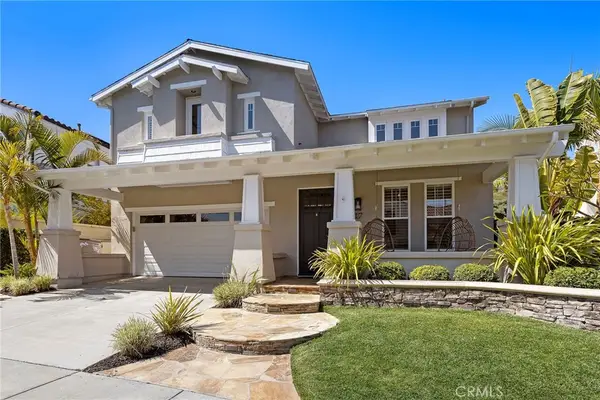 $1,875,000Coming Soon4 beds 3 baths
17 Calle Verdadero, San Clemente, CA 92673
MLS# OC26112245Listed by: COMPASS - Coming Soon
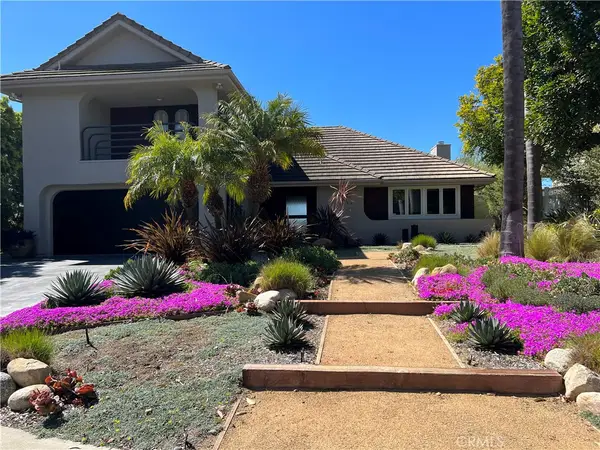 $2,150,000Coming Soon3 beds 3 baths
2852 Via Amapola, San Clemente, CA 92673
MLS# OC26066722Listed by: LUXRE REALTY, INC. - New
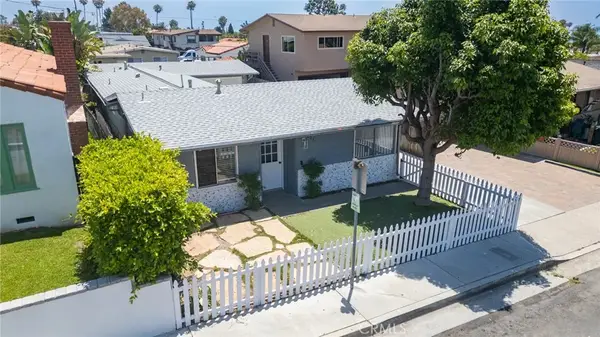 $1,495,000Active3 beds 2 baths
227 Avenida Victoria, San Clemente, CA 92672
MLS# NP26110395Listed by: WEST COAST REALTY SERVICES INC - Open Sun, 12 to 4pmNew
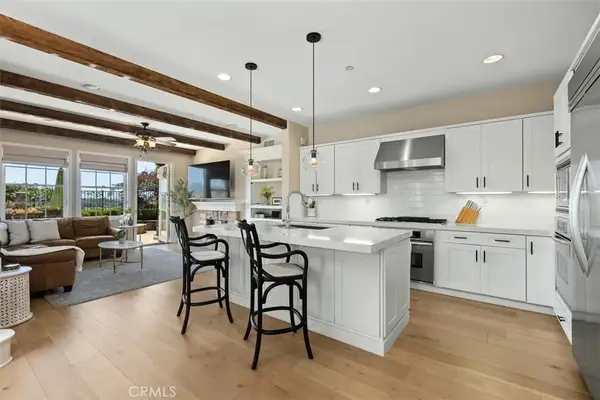 $1,825,000Active4 beds 3 baths2,520 sq. ft.
14 Calle Frutas, San Clemente, CA 92673
MLS# OC26100573Listed by: KELLER WILLIAMS OC COASTAL REALTY - New
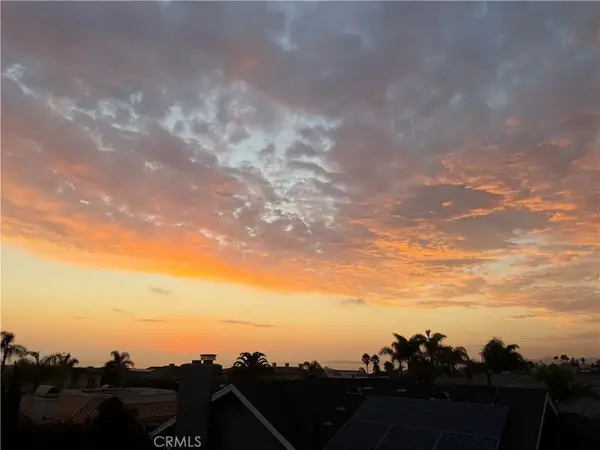 $3,799,000Active4 beds 3 baths3,908 sq. ft.
3837 Vista Blanca, San Clemente, CA 92672
MLS# OC26110377Listed by: INHABIT COLLECTIVE - New
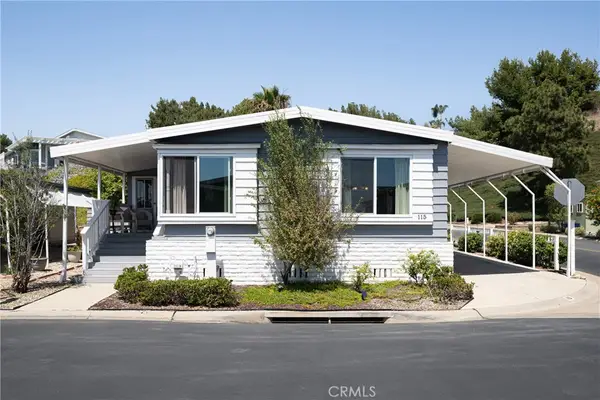 $690,000Active2 beds 2 baths1,500 sq. ft.
115 Mira Adelante, San Clemente, CA 92673
MLS# OC26109045Listed by: COLDWELL BANKER REALTY


Protect your home and budget from life's surprises with an Assurant Home Warranty, backed by a partner that supports you through every step of homeownership. Explore Plans.
© 2023 - 2026 ERA Franchise Systems LLC. All rights reserved. ERA Franchise Systems LLC fully supports the principles of the Fair Housing Act and the Equal Opportunity Act. ERA, ERA Real Estate powered, and their respective logos are registered service marks of ERA Franchise Systems LLC. Each office is independently owned and operated.