
3215 S El Camino Real, San Clemente, CA 92672
Local realty services provided by:ERA North Orange County Real Estate
3215 S El Camino Real,San Clemente, CA 92672
$2,195,000
- - Beds
- - Baths
- 2,575 sq. ft.
- Multi-family
- Active
Listed by: sean toohey
Office: morgan skenderian949-251-8800
MLS#:PW26206121
Source:CRMLS
Price summary
- Price:$2,195,000
- Price per sq. ft.:$852.43
About this home
SELLER BUYDOWN AVAILABLE: Seller is offering buyer financing incentives, including interest-rate buydown options, subject to buyer qualification and lender approval. Terms and seller contribution to be negotiated with offer.
Welcome to 3215 S El Camino Real, a stunning brand-new construction coastal residence & detached ADU, situated in one of San Clemente's most desirable neighborhoods largely made up of single-family homes. The main home features a thoughtfully designed 3-bedroom, 2.5-bath floor plan filled with natural light, modern finishes, bedroom balconies, solar panels, and seamless indoor/outdoor flow.
Enjoy elevated living with a private rooftop deck showcasing ocean views, perfect for sunsets and entertaining. The home is complimented by a private, beautifully landscaped yard, creating an ideal space for relaxation and everyday enjoyment. Adding exceptional value is a detached, newly constructed 1-bedroom, 1-bath ADU, complete with its own rooftop deck and views. This versatile space presents a rare opportunity to offset ownership costs with rental income or host guests, all while maintaining privacy between residences. Located just minutes from world class beaches for surfing, San Clemente Municipal Golf Course, hiking trails, and convenient access to the 5 freeway, this property blends coastal lifestyle, modern design, and long-term investment potential.
Identical units in the property next door currently renting at $6,250/month for the main residence and $3,200/month for the detached ADU (buyer to verify). A rare opportunity to own a brand-new coastal home & ADU with income flexibility in the heart of San Clemente....
Contact an agent
Home facts
- Year built:2025
- Subdivision & Development:Southeast San Clemente
- Listing ID #:PW26206121
- Added:27 day(s) ago
- Updated:September 23, 2026 at 12:27 AM
Rooms and interior
- Flooring:Laminate
- Kitchen Description:Dishwasher, Gas Oven, Gas Range, Refrigerator, Washer
- Bedroom Description:All Bedrooms Up
- Living area:2,575 sq. ft.
Heating and cooling
- Cooling:Central Air
- Heating:Central Furnace, Fireplaces
- Central air:Yes
Structure and exterior
- Roof:Flat
- Year built:2025
- Building area:2,575 sq. ft.
- Lot area:0.09 Acres
- Lot Features:Corner Lot, Rectangular Lot
- Architectural Style:Contemporary
- Construction Materials:Stucco
- Foundation Description:Slab
- Levels:2 Story
Utilities
- Water:Public, Water Connected
- Sewer:Public Sewer, Sewer Connected
Finances and disclosures
- Price:$2,195,000
- Price per sq. ft.:$852.43
Features and amenities
- Appliances:Dishwasher, Disposal, Dryer, Gas Oven, Gas Range, Refrigerator, Tankless Water Heater, Washer
- Laundry features:Dryer, Inside, Laundry Room, Washer
- Amenities:Balcony, Ceiling Fans, Double Pane Windows, High Ceilings, Open Floorplan, Security System, Unfurnished, Walk In Closets
Parking
- Total parking spaces:5
- Parking description:Garage, On Street, Tandem
- Garage:Yes
- Garage spaces:2
New listings near 3215 S El Camino Real
- Coming SoonOpen Wed, 10am to 1pm
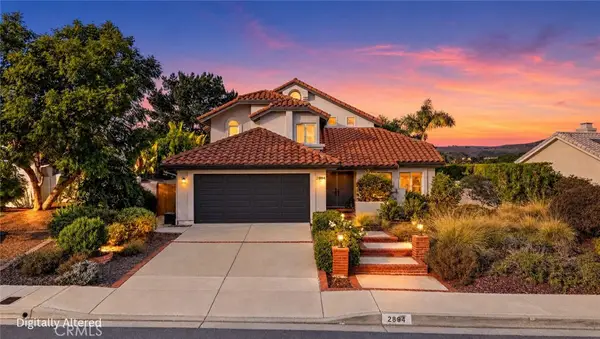 $1,759,000Coming Soon4 beds 3 baths2,202 sq. ft.
2894 Riachuelo, San Clemente, CA 92673
MLS# OC26225689Listed by: COMPASS - Coming Soon
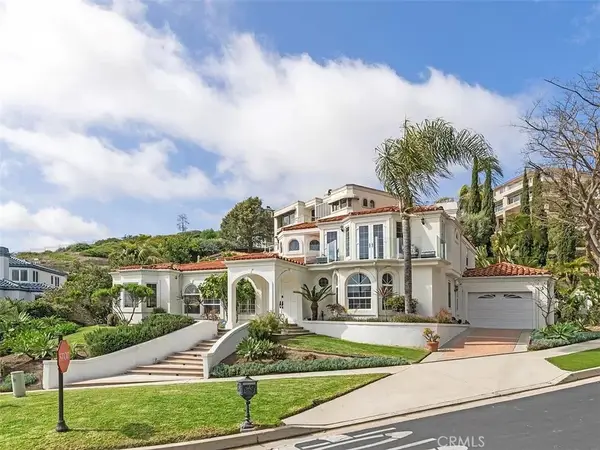 $2,900,000Coming Soon4 beds 4 baths3,295 sq. ft.
3 Calle Agua, San Clemente, CA 92673
MLS# LG26220165Listed by: BRIAN PATTERSON, BROKER - Coming Soon
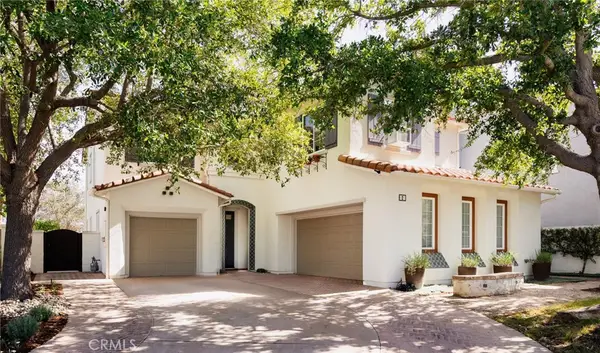 $2,299,999Coming Soon5 beds 3 baths3,364 sq. ft.
2 Via Cancion, San Clemente, CA 92673
MLS# OC26224324Listed by: SERHANT CALIFORNIA, INC - Coming SoonOpen Wed, 10am to 12pm
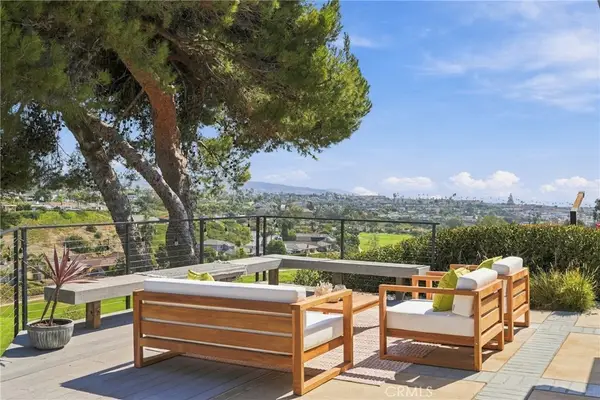 $2,249,000Coming Soon4 beds 2 baths2,350 sq. ft.
2966 Calle Grande, San Clemente, CA 92672
MLS# OC26215154Listed by: LUXRE REALTY, INC. - Coming Soon
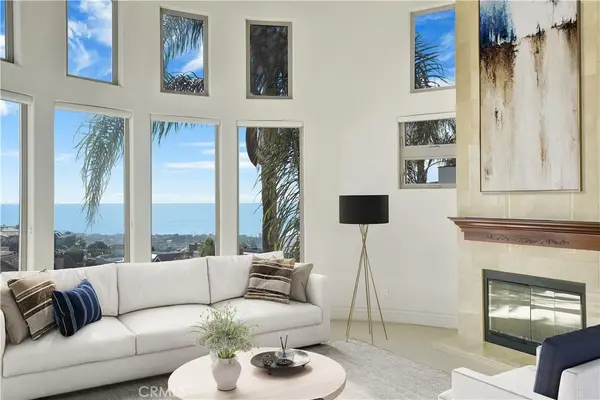 $4,295,000Coming Soon5 beds 5 baths5,900 sq. ft.
66 Marbella, San Clemente, CA 92673
MLS# OC26223463Listed by: COMPASS - Coming Soon
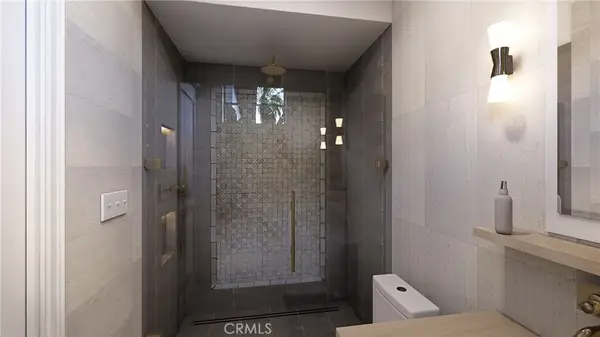 $5,795,000Coming Soon4 beds 6 baths3,546 sq. ft.
231 W Avenida San Antonio, San Clemente, CA 92672
MLS# OC26194734Listed by: SERHANT CALIFORNIA, INC - New
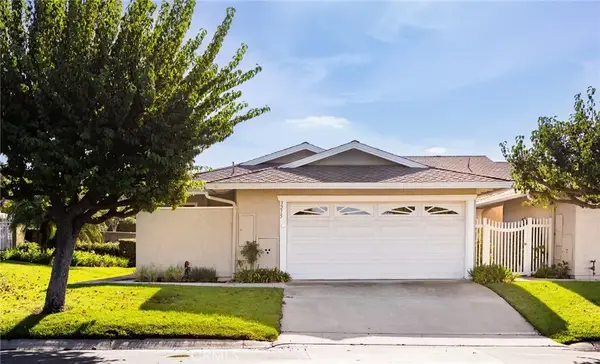 $1,175,000Active3 beds 2 baths1,618 sq. ft.
3215 Paseo Gallita, San Clemente, CA 92672
MLS# OC26225439Listed by: SAM S. JOZANI - New
 $3,100,000Active3 beds 2 baths1,270 sq. ft.
1880 N El Camino Real #14, San Clemente, CA 92672
MLS# OC26222622Listed by: INHABIT COLLECTIVE - New
 $90,000Active0.13 Acres
2 SAN CLEMENTE, , CA 22765
MLS# RS26224821Listed by: ADVANCE MORTGAGE SOLUTION INC
- New
 $2,149,000Active4 beds 4 baths3,083 sq. ft.
3206 Legendario, San Clemente, CA 92673
MLS# PW26214411Listed by: KOTT & COMPANY, INC.


Protect your home and budget from life's surprises with an Assurant Home Warranty, backed by a partner that supports you through every step of homeownership. Explore Plans.
© 2023 - 2026 ERA Franchise Systems LLC. All rights reserved. ERA Franchise Systems LLC fully supports the principles of the Fair Housing Act and the Equal Opportunity Act. ERA, ERA Real Estate powered, and their respective logos are registered service marks of ERA Franchise Systems LLC. Each office is independently owned and operated.