
4030 Calle Lisa, San Clemente, CA 92672
Local realty services provided by:ERA Donahoe Realty
Upcoming open houses
- Wed, Oct 0710:00 am - 01:00 pm
Listed by: christian wach
Office: talavera real estate949-370-3917
MLS#:OC26209129
Source:CRMLS
Price summary
- Price:$3,795,000
- Price per sq. ft.:$1,545.82
- Monthly HOA dues:$630
About this home
First time on the market in over 30 years for a reason, this home has been loved & enjoyed by its owners for decades. Well-positioned on an ocean-view, street-to-street row inside the desirable & 24-hr guard-gated Cyprus Shore neighborhood, this is one of the most sought-after addresses in all of San Clemente. Offering a generous rectangular 6,900 SF lot (115’ x 60’ with major potential to develop a large-scale home), other homes along this row have even gone subterranean with massive garage spaces & extensive custom builds up & over. The second level (& a third roof deck level both) WOULD offer more ocean view from a new home built to today’s maximized standards. The existing & turnkey midcentury home could also be enhanced & enjoyed with simple cosmetic changes (flooring & paint). Ascending vaulted ceilings in natural wood with a central fireplace enhance the main living level where an ocean-view great room (living, dining, kitchen, & informal dining) shares space with the primary bedroom - all on the main / upper living level. The primary offers a private deck overlooking the front of the home. A wraparound lanai deck can be accessed from the living room by multiple sliding doors & off of the informal dining space. A generous kitchen is open to the great room, all with pops of the emerald horizon accenting the view beyond. On the lower level, double doors feature custom stained glass. An entry room leads to two bedrooms that share a full bathroom, a spacious interior laundry room & storage room. A large wraparound patio with an outdoor shower is accessed by both lower bedrooms. The property is street-to-street with Calle Louisa & a straight shot down to the exclusive south gate beach access right at Cottons Point. Outside, several mature trees from front to back create an amazing natural feeling abound. An oversized driveway & garage are elevated off the street. SC's most exclusive enclave, Cyprus Shores offers a multitude of amenities: 24-hr guard gate & security, two clubhouses, lap pool, spa, tennis & pickleball courts, an oceanfront observation deck with views from Cottons to Dana Headlands, golf cart parking, two private beach access points with newly-remodeled community bathrooms, walkable/bikeable to world class surfing at Trestles, a Hawaii-like park with recently refurbished Koi pond, mature trees & sprawling green lawns where residents may host private events. Truly a special opportunity in the ideal location within a dreamy neighborhood!...
Contact an agent
Home facts
- Year built:1981
- Subdivision & Development:Cyprus Shore (CS)
- Listing ID #:OC26209129
- Added:1 day(s) ago
- Updated:October 01, 2026 at 10:57 AM
Rooms and interior
- Bedrooms:3
- Total bathrooms:2
- Full bathrooms:2
- Flooring:Carpet, Tile
- Kitchen Description:Dishwasher, Disposal, Double Oven, Freezer, Gas Cooktop, Gas Oven, Ice Maker, Microwave, Pantry, Refrigerator, Water To Refrigerator
- Living area:2,455 sq. ft.
Heating and cooling
- Heating:Fireplaces, Forced Air, Natural Gas
Structure and exterior
- Roof:Concrete
- Year built:1981
- Building area:2,455 sq. ft.
- Lot area:0.16 Acres
- Lot Features:Front Yard, Gentle Sloping, Landscaped, Lawn, Level with Street, Near Park, Rectangular Lot, Sloped Up, Trees, Yard
- Architectural Style:Custom, Mid Century Modern
- Construction Materials:Concrete, Drywall, Glass, Wood Siding
- Exterior Features:Concrete, Covered, Deck, FrontPorch, Lanai, Lighting, Open, Patio, Porch, RainGutters, RearPorch, Wood, WrapAround
- Foundation Description:Slab
- Levels:2 Story
Schools
- High school:San Clemente
- Middle school:Shorecliff
- Elementary school:Concordia
Utilities
- Water:Public, Water Connected
- Sewer:Public Sewer, Sewer Connected
Finances and disclosures
- Price:$3,795,000
- Price per sq. ft.:$1,545.82
Features and amenities
- Appliances:Dishwasher, Disposal, Dryer, Freezer, Washer
- Laundry features:Dryer, Inside, Washer
- Amenities:Beamed Ceilings, Carbon Monoxide (CO2) Detector, Drapes, Gas Water Heater, High Ceilings, Koi Pond, Living Room Deck Attached, Open Floor Plan, Rain Gutters, Recessed Lighting, Skylights, Storage, Tile Counters, Track Lighting, Two Story Ceilings, Walk In Closets
- Pool features:Association, Community, Gunite, Heated, In Ground, Lap Pool, Pool
Parking
- Total parking spaces:6
- Parking description:Concrete, Direct Access, Door-Single, Driveway, Driveway Up Slope From Street, Garage, Garage Door Opener, Garage Faces Front, One Space, Oversized, Private, Side By Side, Storage
- Garage:Yes
- Garage spaces:2
New listings near 4030 Calle Lisa
- Coming Soon
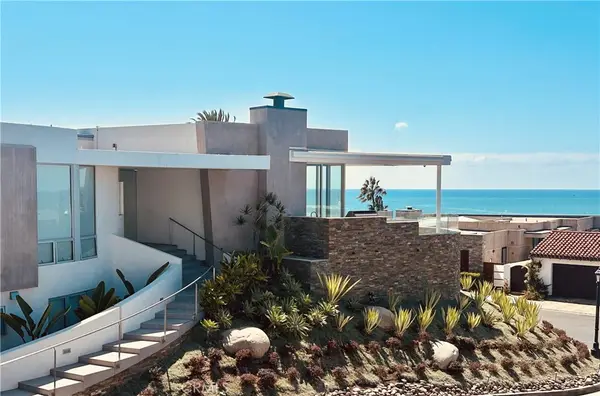 $9,950,000Coming Soon4 beds 4 baths4,467 sq. ft.
305 Calle Francesca, San Clemente, CA 92672
MLS# OC26205037Listed by: INHABIT COLLECTIVE - Coming Soon
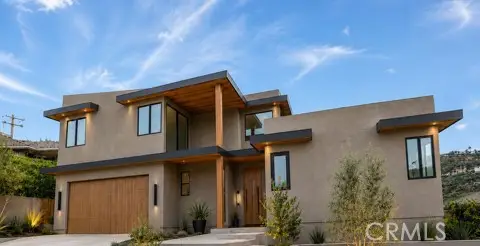 $4,199,999Coming Soon4 beds 5 baths2,955 sq. ft.
408 Presidio, San Clemente, CA 92672
MLS# OC26130378Listed by: COLDWELL BANKER PLATINUM PROP - Coming Soon
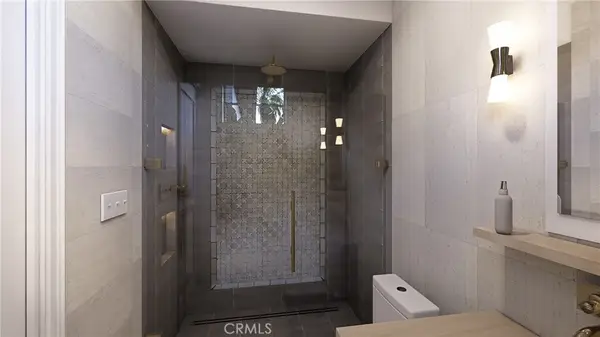 $5,795,000Coming Soon4 beds 6 baths3,546 sq. ft.
231 W Avenida San Antonio, San Clemente, CA 92672
MLS# OC26194734Listed by: SERHANT CALIFORNIA, INC - Coming Soon
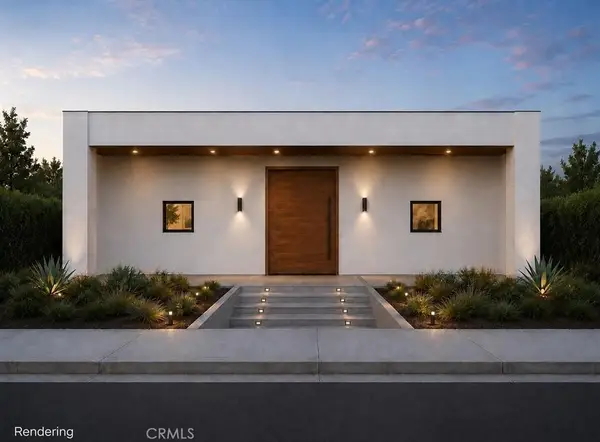 $3,999,990Coming Soon6 beds 7 baths3,323 sq. ft.
187 Avenida La Cuesta, San Clemente, CA 92672
MLS# OC26194637Listed by: FIRST TEAM REAL ESTATE - Open Sat, 2 to 4pmNew
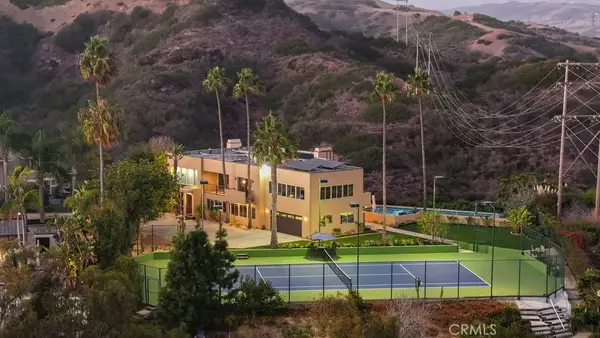 $3,900,000Active5 beds 5 baths4,488 sq. ft.
108 Via Zapata, San Clemente, CA 92672
MLS# OC26211522Listed by: RISE REALTY - Open Sat, 2 to 4pmNew
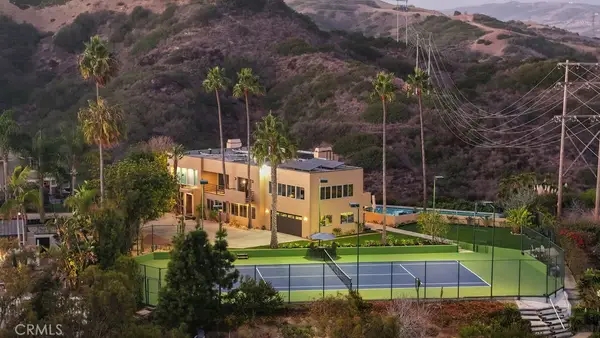 $3,900,000Active5 beds 5 baths4,488 sq. ft.
108 Via Zapata, San Clemente, CA 92672
MLS# OC26211522Listed by: RISE REALTY - New
 $1,850,000Active3 beds 3 baths
213 Avenida Granada, San Clemente, CA 92672
MLS# OC26206617Listed by: FIRST TEAM REAL ESTATE - Open Sat, 1:30 to 4pmNew
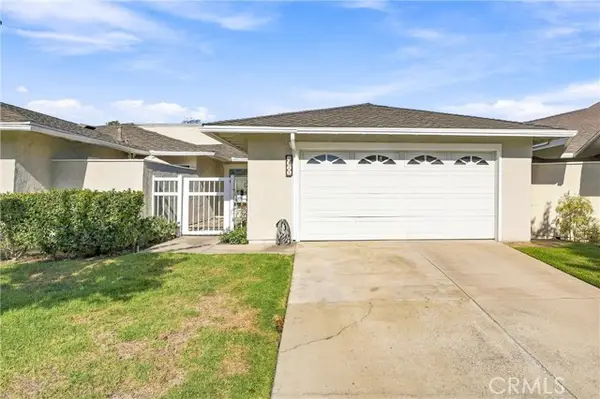 $998,000Active2 beds 2 baths1,352 sq. ft.
3375 Paseo Halcon, San Clemente, CA 92672
MLS# OC26211921Listed by: RE/MAX PROPERTY CONNECTION
- New
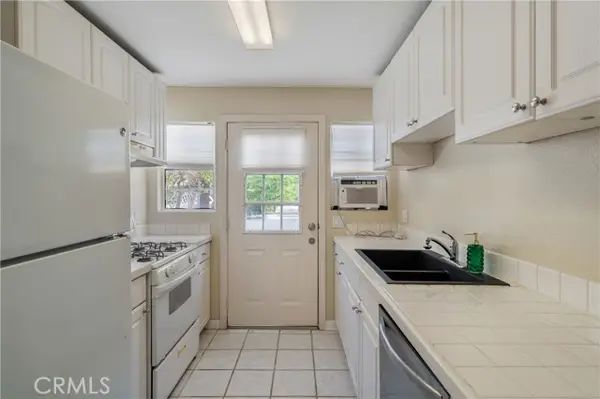 $1,250,000Active2 beds 2 baths1,115 sq. ft.
2707 El Camino Real, San Clemente, CA 92672
MLS# OC26212208Listed by: RE/MAX PROPERTY CONNECTION


Protect your home and budget from life's surprises with an Assurant Home Warranty, backed by a partner that supports you through every step of homeownership. Explore Plans.
© 2023 - 2026 ERA Franchise Systems LLC. All rights reserved. ERA Franchise Systems LLC fully supports the principles of the Fair Housing Act and the Equal Opportunity Act. ERA, ERA Real Estate powered, and their respective logos are registered service marks of ERA Franchise Systems LLC. Each office is independently owned and operated.