
408 Avenida Presidio, San Clemente, CA 92672
Local realty services provided by:ERA Donahoe Realty
408 Avenida Presidio,San Clemente, CA 92672
$4,199,999
- 4 Beds
- 5 Baths
- 2,955 sq. ft.
- Single family
- Active
Upcoming open houses
- Sat, Oct 1012:00 pm - 02:00 pm
- Sun, Oct 1112:00 pm - 02:00 pm
Listed by: maryann moore
Office: coldwell banker platinum prop
MLS#:OC26130378
Source:San Diego MLS via CRMLS
Price summary
- Price:$4,199,999
- Price per sq. ft.:$1,421.32
About this home
NEW CALIFORNIA COASTAL CONSTRUCTION in San Clemente. Perched to capture breathtaking ocean and canyon views, this exceptional new residence blends sophisticated modern architecture with the effortless elegance of coastal luxury. Anticipated completion is October 2026. An impressive oversized wood entry door introduces a home designed for dramatic first impressions. Inside, the open-concept layout flows seamlessly through the entry, chef’s kitchen, dining area, and great room—each positioned to embrace picturesque ocean and canyon vistas. Expansive windows and oversized sliding glass doors bathe the interiors in natural light while creating an exceptional indoor-outdoor connection. Every detail has been thoughtfully selected to deliver a polished, modern coastal aesthetic: smooth stucco exterior finishes, sleek smooth-wall interiors, warm hardwood accents, clean architectural lines, and elevated designer finishes throughout. The showpiece kitchen is both beautiful and functional, featuring rich walnut cabinetry, a 48-inch commercial-style range, drawer microwave, dishwasher, and striking column refrigerator and freezer. It is a space equally suited for effortless everyday living and unforgettable entertaining. Adding to the home’s exceptional versatility, the property offers the opportunity for a future accessory dwelling unit (ADU). Utilities have been made available for ADU construction, creating an exciting possibility for a private guest retreat, multigenerational living, home office, fitness studio, or potential income-producing space This is more than a new home—it is a rare opportunity to own a stunning, view-driven coastal retreat in one of San Clemente’s most desirable settings. From the dramatic architecture to the extraordinary views and curated finishes, every element has been designed to make a lasting impression....
Contact an agent
Home facts
- Year built:2026
- Listing ID #:OC26130378
- Added:29 day(s) ago
- Updated:October 10, 2026 at 11:35 PM
Rooms and interior
- Bedrooms:4
- Total bathrooms:5
- Full bathrooms:4
- Half bathrooms:1
- Flooring:Stone, Tile, Wood
- Kitchen Description:6 Burner Stove, Dishwasher, Microwave, Refrigerator
- Living area:2,955 sq. ft.
Heating and cooling
- Cooling:Central Forced Air
- Heating:Forced Air Unit
Structure and exterior
- Year built:2026
- Building area:2,955 sq. ft.
- Architectural Style:Contemporary, Modern
- Construction Materials:Stucco
- Exterior Features:Deck, Patio Open
- Levels:2 Story
Utilities
- Water:Public
- Sewer:Public Sewer
Finances and disclosures
- Price:$4,199,999
- Price per sq. ft.:$1,421.32
Features and amenities
- Appliances:6 Burner Stove, Dishwasher, Microwave, Refrigerator, Water Line to Refrigerator
- Laundry features:Gas & Electric Dryer HU, Washer Hookup
Parking
- Total parking spaces:4
- Parking description:Direct Garage Access
- Garage spaces:2
 This information is deemed reliable but not guaranteed. You should rely on this information only to decide whether or not to further investigate a particular property. BEFORE MAKING ANY OTHER DECISION, YOU SHOULD PERSONALLY INVESTIGATE THE FACTS (e.g. square footage and lot size) with the assistance of an appropriate professional. You may use this information only to identify properties you may be interested in investigating further. All uses except for personal, non-commercial use in accordance with the foregoing purpose are prohibited. Redistribution or copying of this information, any photographs or video tours is strictly prohibited. This information is derived from the Internet Data Exchange (IDX) service provided by San Diego MLS®. Displayed property listings may be held by a brokerage firm other than the broker and/or agent responsible for this display. The information and any photographs and video tours and the compilation from which they are derived is protected by copyright. Compilation © 2020 San Diego MLS®, Inc.
New listings near 408 Avenida Presidio
- Coming Soon
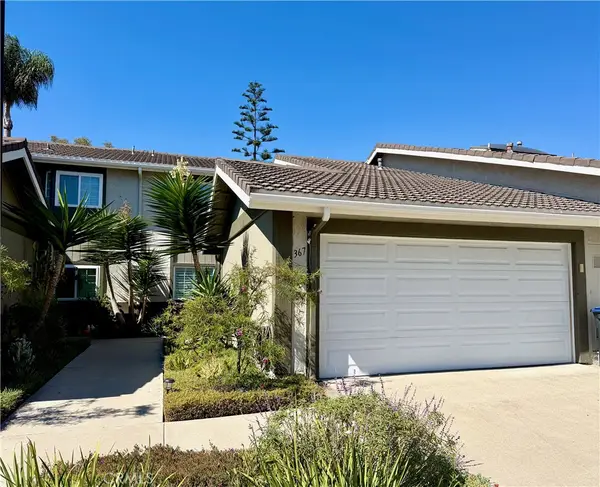 $1,248,000Coming Soon3 beds 2 baths1,489 sq. ft.
367 Calle Borrego, San Clemente, CA 92672
MLS# LG26219766Listed by: SURTERRE PROPERTIES - Coming Soon
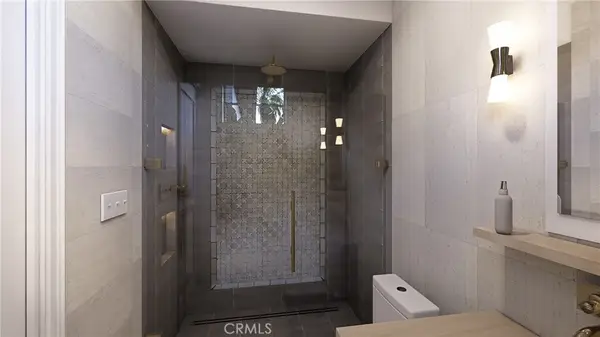 $5,795,000Coming Soon4 beds 6 baths3,546 sq. ft.
231 W Avenida San Antonio, San Clemente, CA 92672
MLS# OC26194734Listed by: SERHANT CALIFORNIA, INC - Coming Soon
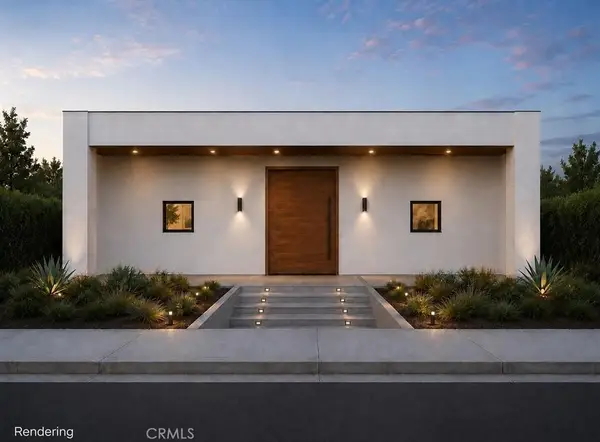 $3,999,990Coming Soon6 beds 7 baths3,323 sq. ft.
187 Avenida La Cuesta, San Clemente, CA 92672
MLS# OC26194637Listed by: FIRST TEAM REAL ESTATE - New
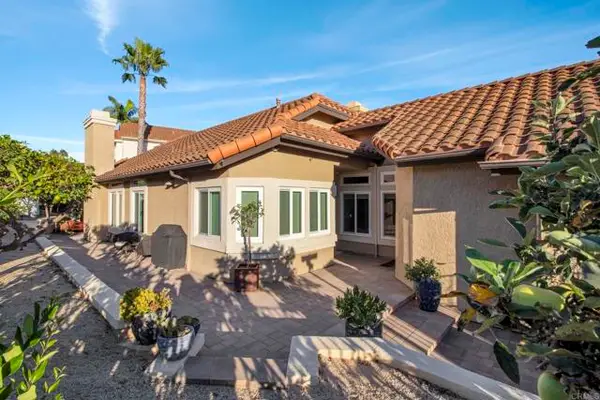 $1,250,000Active2 beds 2 baths1,206 sq. ft.
23 Optima, San Clemente, CA 92672
MLS# NDP2609379Listed by: HOMESMART REALTY WEST - Open Sat, 12 to 3pmNew
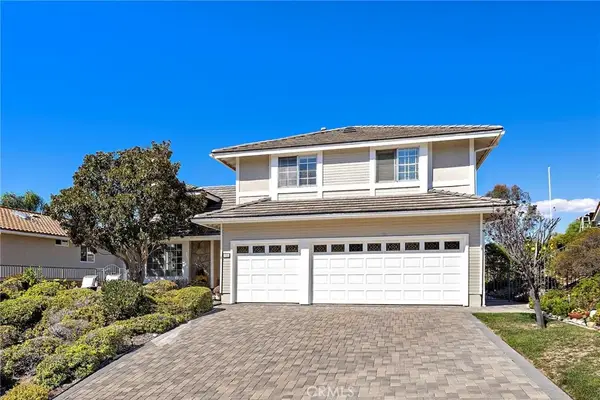 $1,375,000Active4 beds 3 baths2,460 sq. ft.
785 Calle Vallarta, San Clemente, CA 92673
MLS# OC26214960Listed by: CONRAD REALTORS INC - Open Sat, 1 to 4pmNew
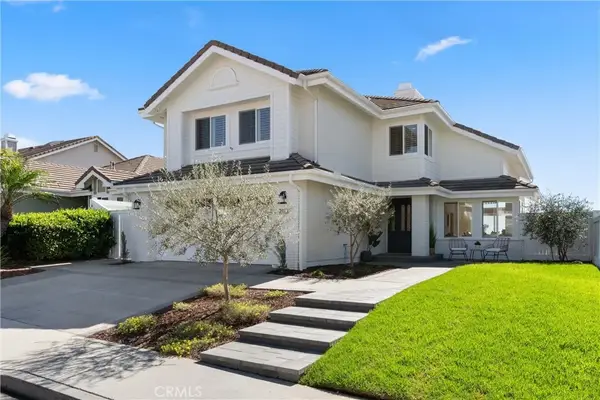 $2,350,000Active4 beds 3 baths2,203 sq. ft.
2113 Via Aguila, San Clemente, CA 92673
MLS# OC26204728Listed by: CAPISTRANO REALTY - Open Sat, 1 to 4pmNew
 $2,350,000Active4 beds 3 baths2,203 sq. ft.
2113 Via Aguila, San Clemente, CA 92673
MLS# OC26204728Listed by: CAPISTRANO REALTY - Open Sat, 1 to 4pmNew
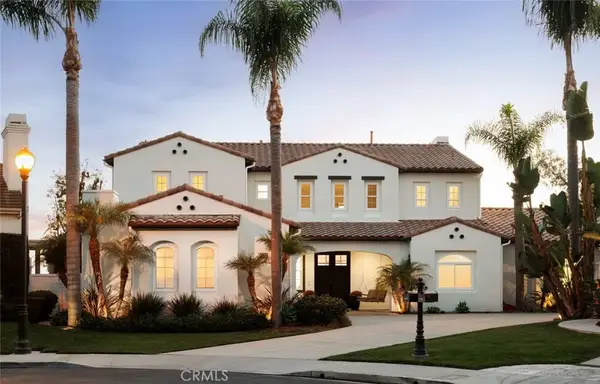 $3,995,000Active5 beds 5 baths4,643 sq. ft.
400 Camino Bandera, San Clemente, CA 92673
MLS# OC26212857Listed by: COMPASS - New
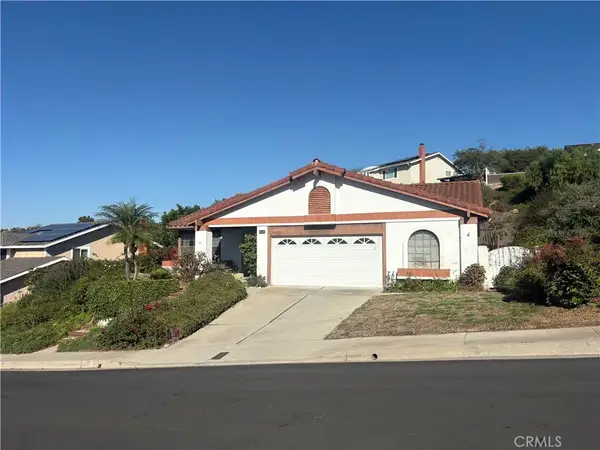 $1,350,000Active4 beds 2 baths2,124 sq. ft.
706 Calle Dulce, San Clemente, CA 92673
MLS# OC26217043Listed by: RE/MAX SELECT ONE - Open Wed, 10am to 1pmNew
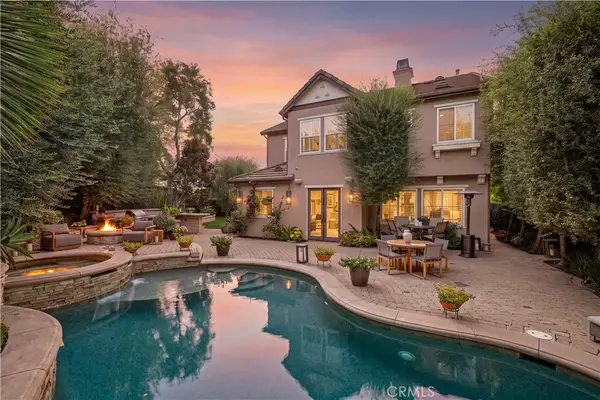 $1,849,000Active3 beds 3 baths2,427 sq. ft.
11 Via Agradar, San Clemente, CA 92673
MLS# OC26215040Listed by: INHABIT COLLECTIVE


Protect your home and budget from life's surprises with an Assurant Home Warranty, backed by a partner that supports you through every step of homeownership. Explore Plans.
© 2023 - 2026 ERA Franchise Systems LLC. All rights reserved. ERA Franchise Systems LLC fully supports the principles of the Fair Housing Act and the Equal Opportunity Act. ERA, ERA Real Estate powered, and their respective logos are registered service marks of ERA Franchise Systems LLC. Each office is independently owned and operated.