
828 Calle Pluma, San Clemente, CA 92673
Local realty services provided by:ERA North Orange County Real Estate
828 Calle Pluma,San Clemente, CA 92673
$1,399,990
- 3 Beds
- 3 Baths
- 1,524 sq. ft.
- Single family
- Pending
Listed by: kevin pollock
Office: homesmart, evergreen realty949-365-1888
MLS#:OC26174609
Source:CRMLS
Price summary
- Price:$1,399,990
- Price per sq. ft.:$918.63
- Monthly HOA dues:$400
About this home
TOP OF THE HILL | EXPANSIVE PANORAMIC OCEAN VIEWS TO CATALINA | ALMOST ZERO ELECTRIC BILL (PAID-OFF SOLAR + TESLA BATTERY WALL) | $200K+ IN RECENT UPGRADES (Professional Photography Coming Soon)
Imagine living with almost no monthly electric bills while enjoying sweeping coastal views! Equipped with 13 fully paid-off solar panels, a Tesla battery storage system. The Solar panels come with a 25-Year transferable Warranty and the Tesla Battery Wall comes with a 10-Year transferable Warranty. This home delivers total energy independence from day one. Welcome to the crown jewel of San Clemente’s sought-after Ocean Hills community. Boasting over $200,000 in top-tier renovations and structural upgrades over the past 1–3 years, this rare turn-key sanctuary is perfectly positioned on a premier single-loaded street for maximum privacy and coastal breezes. As of today, it stands as the only active listing available in the entire neighborhood. Front-Row Harbor Views & Fireworks:
The outdoor living experience is simply extraordinary. Step out onto two extensively renovated and structurally reinforced upper and lower balconies that capture breathtaking panoramic ocean views. Best of all, you'll enjoy a front-row seat to San Clemente's famous 4th of July fireworks over the harbor, right from the comfort of your private decks! The exterior setting is completed by designer pavers, brand-new redwood fencing, a new entry door, a newly installed roof, and an included high-end BBQ. Designer Interior & Remodeled Kitchen:
Inside, natural light pours through skylights, and every space is framed by all-new, energy-efficient Andersen dual-pane windows and sliding glass doors. At the center of the home is a fully remodeled chef’s kitchen featuring high-end appliances—including an air-fryer microwave—complemented by a high-end induction oven, dedicated kitchen water filtration system and dazzling crystal lighting accents. Interior refinements abound throughout, including crown molding, new plush carpeting, custom "Automatic" window blinds, a Walk-In Closet and multiple ceiling fans throughout the home. Expanded Parking & Storage:
Rare for coastal living, this property comfortably accommodates up to 4 vehicles—featuring a newly renovated, expanded garage interior specifically tailored to fit larger trucks and SUVs, plus two full driveway spaces....
Contact an agent
Home facts
- Year built:1975
- Subdivision & Development:Ocean Hills (OH)
- Listing ID #:OC26174609
- Added:47 day(s) ago
- Updated:September 29, 2026 at 11:50 AM
Rooms and interior
- Bedrooms:3
- Total bathrooms:3
- Full bathrooms:2
- Half bathrooms:1
- Flooring:Carpet, Tile
- Kitchen Description:Barbecue, Convection Oven, Dishwasher, Electric Cooktop, Electric Oven, Microwave
- Bedroom Description:All Bedrooms Up
- Living area:1,524 sq. ft.
Heating and cooling
- Cooling:Central Air, Gas
- Central air:Yes
Structure and exterior
- Roof:Membrane, Spanish Tile
- Year built:1975
- Building area:1,524 sq. ft.
- Lot area:0.04 Acres
- Lot Features:Back Yard, Gentle Sloping
- Exterior Features:Deck, Lanai
- Foundation Description:Slab
- Levels:2 Story
Utilities
- Water:Public, Water Connected
- Sewer:Public Sewer, Sewer Connected
Finances and disclosures
- Price:$1,399,990
- Price per sq. ft.:$918.63
Features and amenities
- Appliances:Barbecue, Convection Oven, Dishwasher, Disposal, Electric Cooktop, Electric Oven, Gas Water Heater, Microwave
- Laundry features:Inside
- Amenities:Clubhouse, Dog Park, Double Pane Windows, Golf Course, Pickleball, Pool, Skylights, Sport Court
- Pool features:Association Pool, Community Pool, Pool
Parking
- Total parking spaces:4
- Parking description:Direct Access, Driveway, Garage, Garage Faces Front
- Garage:Yes
- Garage spaces:2
New listings near 828 Calle Pluma
- Coming Soon
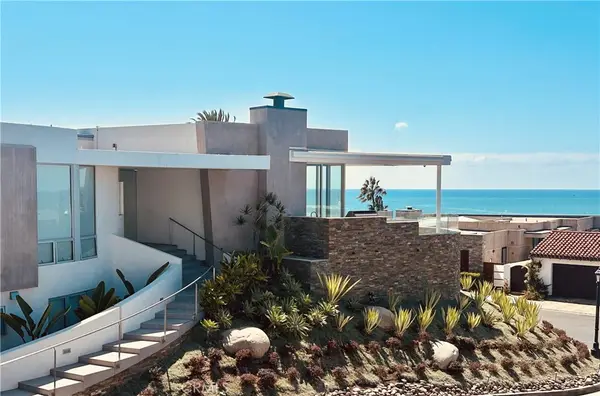 $9,950,000Coming Soon4 beds 4 baths4,467 sq. ft.
305 Calle Francesca, San Clemente, CA 92672
MLS# OC26205037Listed by: INHABIT COLLECTIVE - Coming Soon
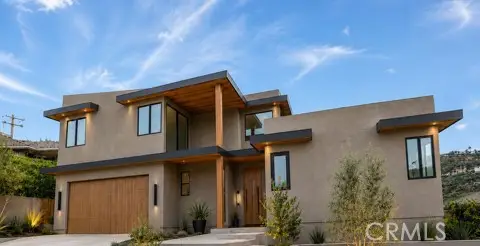 $4,199,999Coming Soon4 beds 5 baths2,955 sq. ft.
408 Presidio, San Clemente, CA 92672
MLS# OC26130378Listed by: COLDWELL BANKER PLATINUM PROP - Coming Soon
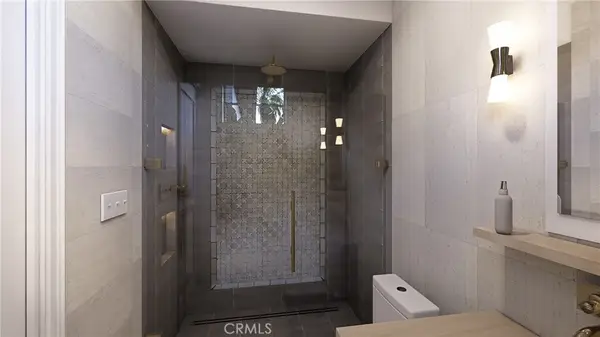 $5,795,000Coming Soon4 beds 6 baths3,546 sq. ft.
231 W Avenida San Antonio, San Clemente, CA 92672
MLS# OC26194734Listed by: SERHANT CALIFORNIA, INC - Coming Soon
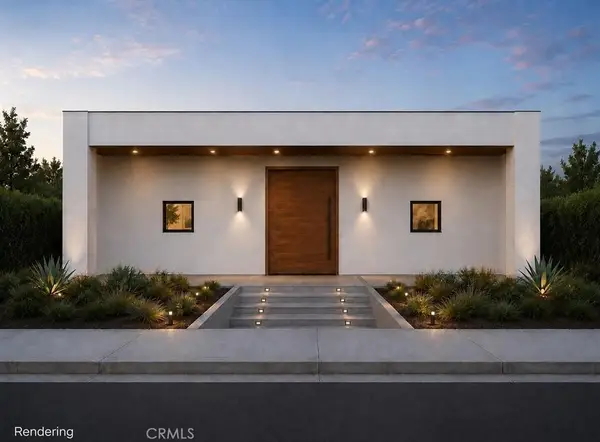 $3,999,990Coming Soon6 beds 7 baths3,323 sq. ft.
187 Avenida La Cuesta, San Clemente, CA 92672
MLS# OC26194637Listed by: FIRST TEAM REAL ESTATE - New
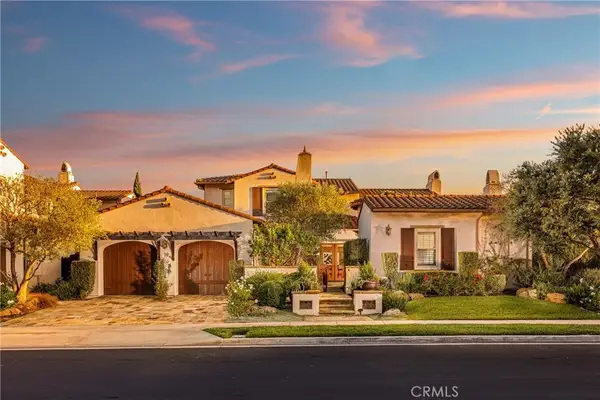 $3,750,000Active5 beds 6 baths4,752 sq. ft.
18 Via Alcamo, San Clemente, CA 92673
MLS# LG26210912Listed by: LAGUNA BEACH PROPERTIES - Open Sat, 1 to 4pmNew
 $2,049,000Active5 beds 4 baths2,946 sq. ft.
1415 Manera Ventosa, San Clemente, CA 92673
MLS# OC26206118Listed by: SURTERRE PROPERTIES INC - New
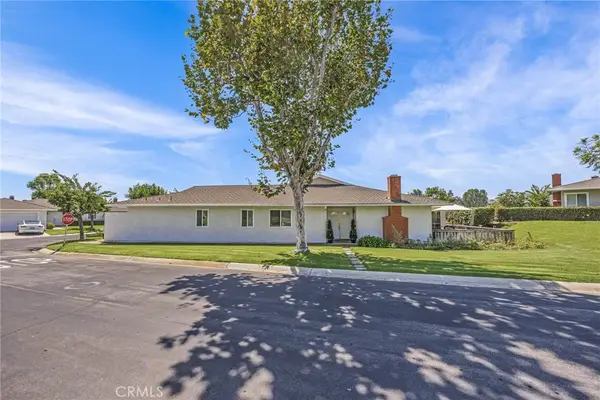 $1,170,000Active3 beds 2 baths1,618 sq. ft.
3333 Paseo Halcon, San Clemente, CA 92672
MLS# OC26205570Listed by: LMB ENTERPRISES - New
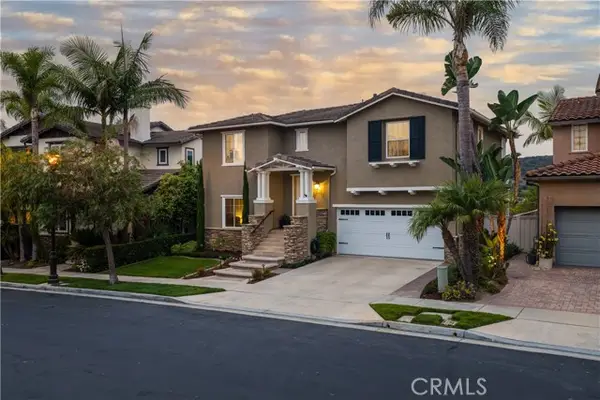 $1,595,000Active3 beds 3 baths2,046 sq. ft.
454 Camino Flora Vista, San Clemente, CA 92673
MLS# OC26208865Listed by: HARCOURTS PLACE
- Open Sat, 1 to 4pmNew
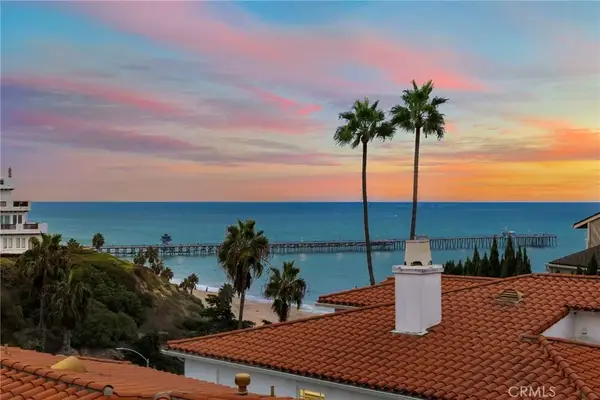 $3,250,000Active3 beds 3 baths2,700 sq. ft.
253 W Marquita #B, San Clemente, CA 92672
MLS# OC26206178Listed by: KELLER WILLIAMS OC COASTAL REALTY - New
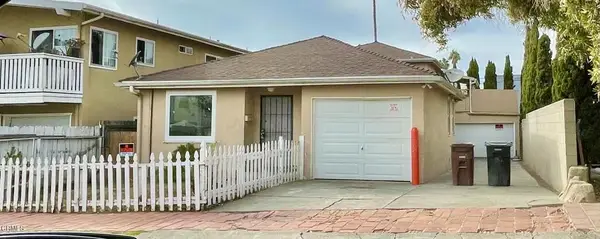 $1,499,000Active2 beds 1 baths
114 Avenida Del Poniente, San Clemente, CA 92672
MLS# P1-28956Listed by: KELLER WILLIAMS REALTY


Protect your home and budget from life's surprises with an Assurant Home Warranty, backed by a partner that supports you through every step of homeownership. Explore Plans.
© 2023 - 2026 ERA Franchise Systems LLC. All rights reserved. ERA Franchise Systems LLC fully supports the principles of the Fair Housing Act and the Equal Opportunity Act. ERA, ERA Real Estate powered, and their respective logos are registered service marks of ERA Franchise Systems LLC. Each office is independently owned and operated.