
16750 Coyote Bush Drive #23, San Diego, CA 92127
Local realty services provided by:ERA North Orange County Real Estate
Listed by: shelly wilson
Office: newtown real estate619-833-8035
MLS#:PTP2601055
Source:CRMLS
Price summary
- Price:$1,175,000
- Price per sq. ft.:$657.53
- Monthly HOA dues:$198
About this home
Beautifully upgraded 3-bedroom, 2-bath townhome located in the highly sought-after 55+ community of Del Sur. This private, secure, two-story residence is situated within a gated enclave and offers an ideal blend of comfort, convenience, and modern design. The open-concept main living area is easily accessed via a private elevator, creating seamless everyday living. The well-appointed kitchen features Coffee Shaker cabinetry, soft-close drawers, and upgraded finishes throughout. Smart home enhancements include integrated locks, thermostat, lighting, doorbell, and enhanced WiFi. Enjoy a sun-filled balcony with scenic mountain views. The home has been meticulously maintained and showcases upgraded flooring, crown molding, and a spacious primary suite with a large walk-in closet. Residents enjoy resort-style amenities including a clubhouse with pool and spa, state-of-the-art fitness center, lounge, game room, BBQ areas, and fire pits. Ideally located within the award-winning Del Sur master-planned community, offering access to 11 pools, 14 parks, extensive walking trails, and nearby shopping and dining at Del Sur Town Center. A rare opportunity to experience low-maintenance luxury living in a vibrant 55+ community....
Contact an agent
Home facts
- Year built:2018
- Listing ID #:PTP2601055
- Added:177 day(s) ago
- Updated:August 01, 2026 at 05:22 AM
Rooms and interior
- Bedrooms:3
- Total bathrooms:2
- Full bathrooms:2
- Bedroom Description:All Bedrooms Up
- Living area:1,787 sq. ft.
Heating and cooling
- Cooling:Central Air
- Central air:Yes
Structure and exterior
- Year built:2018
- Building area:1,787 sq. ft.
- Levels:2 Story
Utilities
- Sewer:Public Sewer
Finances and disclosures
- Price:$1,175,000
- Price per sq. ft.:$657.53
Features and amenities
- Laundry features:Laundry Room
- Amenities:Billiard Room, Clubhouse, Fire Pit, Fitness Center, Maintenance Grounds, Meeting Room, Pool, Recreation Area, Walk In Closets
- Pool features:Association Pool, Community Pool, Pool
- Smart home:Yes
Parking
- Total parking spaces:2
- Garage:Yes
- Garage spaces:2
New listings near 16750 Coyote Bush Drive #23
- New
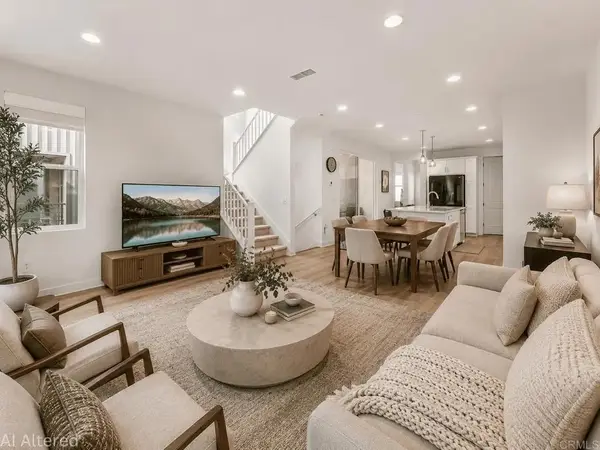 $1,399,000Active4 beds 4 baths2,029 sq. ft.
14807 Temescal Way, San Diego, CA 92126
MLS# PTP2606001Listed by: REAL BROKER - New
 $659,000Active3 beds 2 baths1,190 sq. ft.
2036 Coolidge Street #84, San Diego, CA 92111
MLS# PTP2605995Listed by: COLDWELL BANKER WEST
- Coming Soon
 $1,998,000Coming Soon4 beds 3 baths
Address Withheld By Seller, San Diego, CA 92122
MLS# 260019332SDListed by: DAVID S. ZECHA, BROKER - New
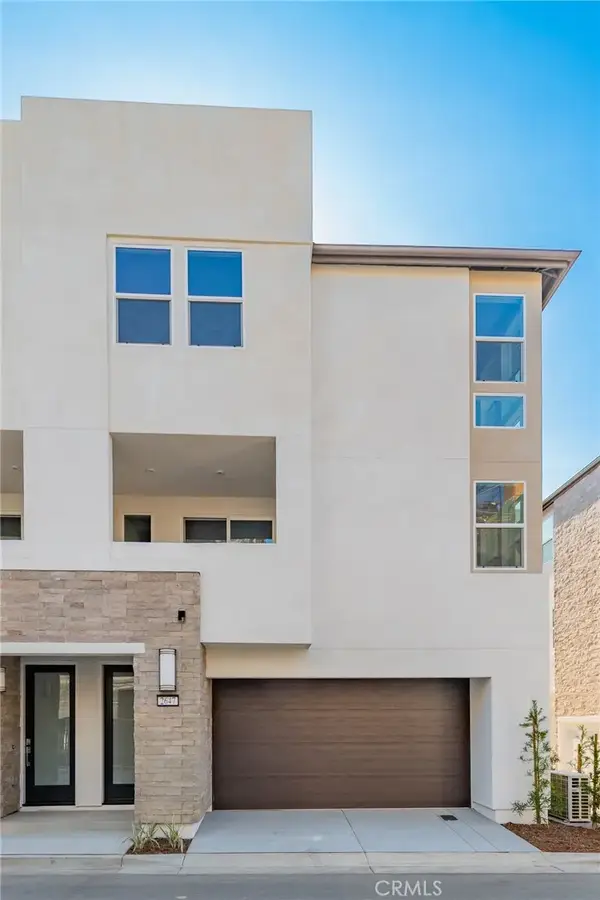 $1,159,000Active3 beds 3 baths1,458 sq. ft.
2647 Everly Dr, San Diego, CA 92108
MLS# OC26172463Listed by: ALINK REALTY GROUP - New
 $449,900Active2 beds 2 baths967 sq. ft.
7003 Saranac Street #103, San Diego, CA 92115
MLS# 260019323SDListed by: EXP REALTY OF SOUTHERN CA - New
 $989,000Active3 beds 3 baths1,390 sq. ft.
10330 Wateridge Circle #293, San Diego, CA 92121
MLS# 260019324SDListed by: EPICPOINT PROPERTIES - New
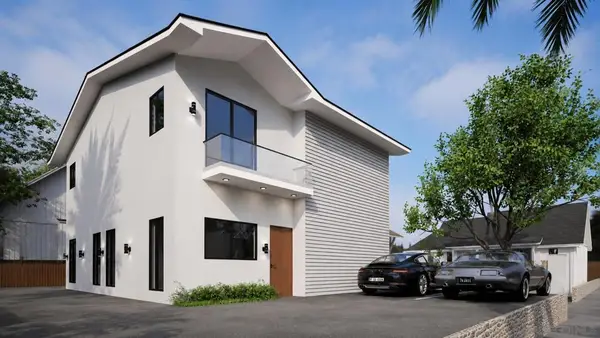 $860,000Active-- beds 1 baths
1224 27th, San Diego, CA 92102
MLS# 260019335SDListed by: THE BROWAR GROUP - New
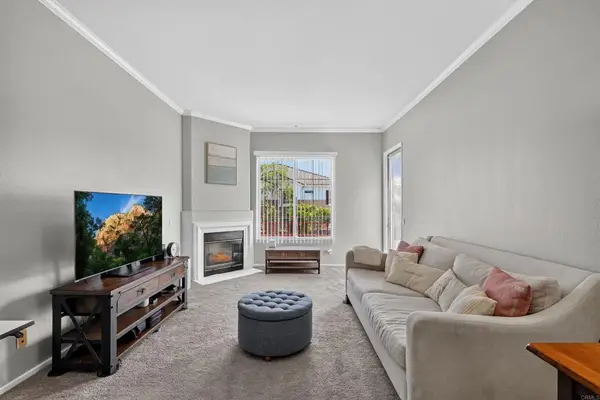 $649,000Active1 beds 1 baths855 sq. ft.
12362 Carmel Country Road #G305, San Diego, CA 92130
MLS# NDP2607429Listed by: KING REALTY SERVICES - New
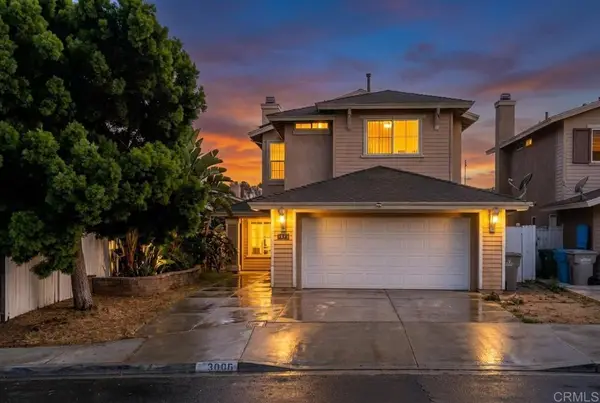 $759,999Active4 beds 3 baths1,453 sq. ft.
3585 Acacia Street, San Diego, CA 92113
MLS# PTP2605988Listed by: SHOPPINGSDHOUSES - Open Sat, 11am to 1pmNew
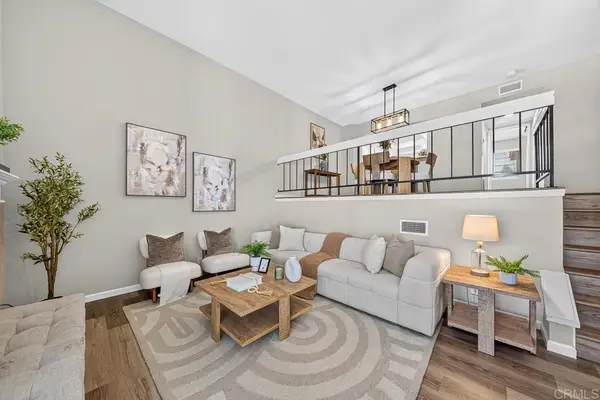 $799,900Active3 beds 3 baths1,397 sq. ft.
3514 Mission Mesa Way, San Diego, CA 92120
MLS# PTP2605989Listed by: FINEST CITY HOMES


Protect your home and budget from life's surprises with an Assurant Home Warranty, backed by a partner that supports you through every step of homeownership. Explore Plans.
© 2023 - 2026 ERA Franchise Systems LLC. All rights reserved. ERA Franchise Systems LLC fully supports the principles of the Fair Housing Act and the Equal Opportunity Act. ERA, ERA Real Estate powered, and their respective logos are registered service marks of ERA Franchise Systems LLC. Each office is independently owned and operated.