
3650 5th Avenue #603, San Diego, CA 92103
Local realty services provided by:ERA North Orange County Real Estate
Listed by: mark pattison, crystal hughes
Office: exp realty of southern ca
MLS#:260019313SD
Source:CRMLS
Price summary
- Price:$1,325,000
- Price per sq. ft.:$748.16
- Monthly HOA dues:$1,139
About this home
Experience elevated urban living in this exceptional top-floor, southwest-corner penthouse at Atlas in Hillcrest. Offering approximately 1,771 square feet with two bedrooms and two full bathrooms, the residence combines the spaciousness of a private home with the convenience of a full-service condominium community. Expansive windows fill the open-concept living areas with natural light while showcasing sweeping views of San Diego Bay, the downtown skyline, and Balboa Park. Two private balconies enhance the indoor-outdoor lifestyle, including a balcony off the primary suite and a wraparound balcony adjoining the expansive great room. Custom built-ins, distinctive lighting, generous storage, in-unit laundry, and central heating and air conditioning add comfort and functionality. The home also includes two side-by-side spaces in the gated garage. Atlas residents enjoy a pool, spa, fitness center, clubhouse and social lounge, barbecue area, gated entry, and additional storage. All of this is ideally located near Balboa Park and Hillcrest’s celebrated restaurants, cafés, shopping, nightlife, and everyday conveniences....
Contact an agent
Home facts
- Year built:2009
- Subdivision & Development:Hillcrest
- Listing ID #:260019313SD
- Added:59 day(s) ago
- Updated:September 19, 2026 at 01:24 PM
Rooms and interior
- Bedrooms:2
- Total bathrooms:2
- Full bathrooms:2
- Kitchen Description:Dishwasher, Gas Cooking, Refrigerator
- Living area:1,771 sq. ft.
Heating and cooling
- Cooling:Central Air
- Heating:Electric, Heat Pump
- Central air:Yes
Structure and exterior
- Roof:Common Roof
- Year built:2009
- Building area:1,771 sq. ft.
- Lot area:0.91 Acres
- Construction Materials:Stucco
- Levels:1 Story
Utilities
- Water:Water Connected
- Sewer:Sewer Connected
Finances and disclosures
- Price:$1,325,000
- Price per sq. ft.:$748.16
Features and amenities
- Appliances:Dishwasher, Disposal, Refrigerator
- Laundry features:Electric Dryer Hookup, Gas Dryer Hookup, Laundry Room
- Amenities:Clubhouse, Maintenance Grounds
- Pool features:Community Pool
Parking
- Total parking spaces:2
- Parking description:Assigned, Gated
- Garage:Yes
- Garage spaces:2
New listings near 3650 5th Avenue #603
- Coming Soon
 $1,125,000Coming Soon3 beds 1 baths1,487 sq. ft.
3659 Kingsley St, San Diego, CA 92106
MLS# PTP2607484Listed by: AGARMA REALTY INC - Coming Soon
 $1,399,000Coming Soon3 beds 2 baths1,330 sq. ft.
Address Withheld By Seller, San Diego, CA 92104
MLS# 260024134SDListed by: BERKSHIRE HATHAWAY HOMESERVICES CALIFORNIA PROPERTIES - Coming Soon
 $1,399,000Coming Soon3 beds 2 baths1,330 sq. ft.
Address Withheld By Seller, San Diego, CA 92104
MLS# 260024134SDListed by: BERKSHIRE HATHAWAY HOMESERVICES CALIFORNIA PROPERTIES - Coming Soon
 $630,000Coming Soon2 beds 2 baths1,040 sq. ft.
Address Withheld By Seller, San Diego, CA 92126
MLS# 260024118SDListed by: EXP REALTY OF SOUTHERN CA - Coming Soon
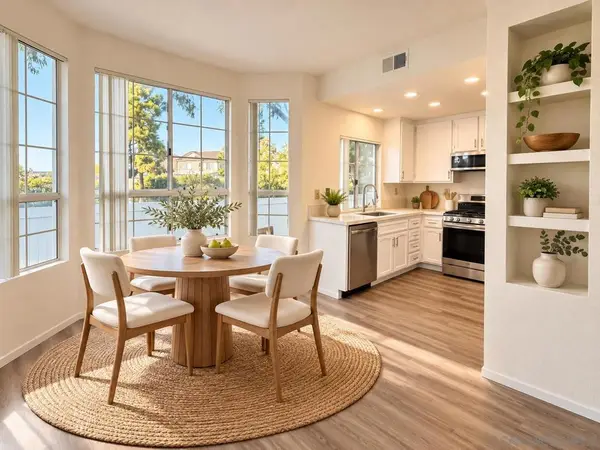 $630,000Coming Soon2 beds 2 baths1,040 sq. ft.
Address Withheld By Seller, San Diego, CA 92126
MLS# 260024118SDListed by: EXP REALTY OF SOUTHERN CA - Coming Soon
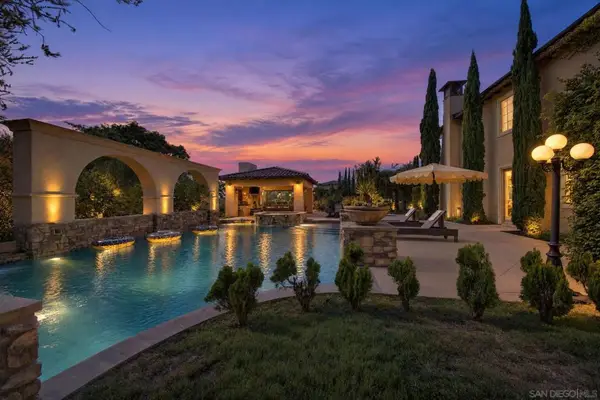 $3,195,000Coming Soon5 beds 6 baths5,535 sq. ft.
Address Withheld By Seller, San Diego, CA 92131
MLS# 260024108SDListed by: SERHANT CALIFORNIA, INC. - Coming Soon
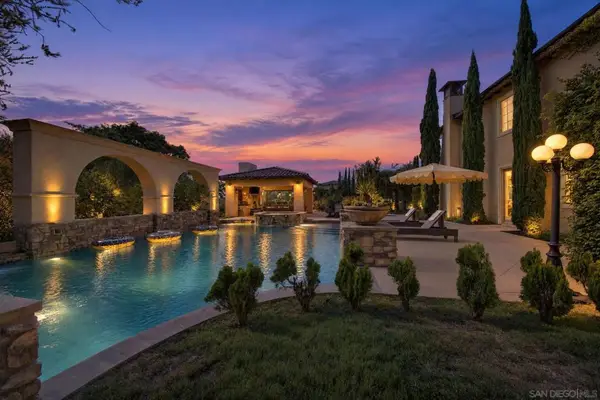 $3,195,000Coming Soon5 beds 6 baths5,535 sq. ft.
Address Withheld By Seller, San Diego, CA 92131
MLS# 260024108SDListed by: SERHANT CALIFORNIA, INC. - Coming Soon
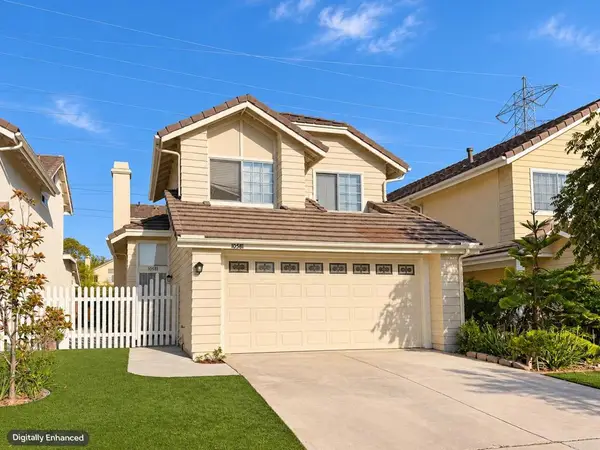 $1,150,000Coming Soon3 beds 3 baths1,462 sq. ft.
10581 Penridge Street, San Diego, CA 92126
MLS# NDP2609232Listed by: SAGE COAST REALTY - Coming Soon
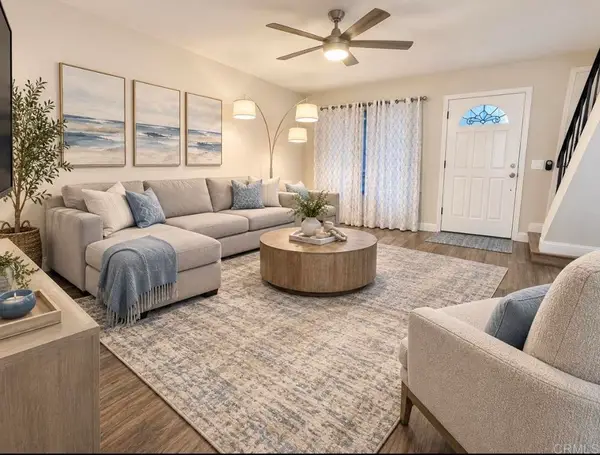 $425,000Coming Soon3 beds 2 baths1,020 sq. ft.
3576 Del Sol Blvd #F, San Diego, CA 92154
MLS# PTP2607467Listed by: THE HOME COMPANY - Coming Soon
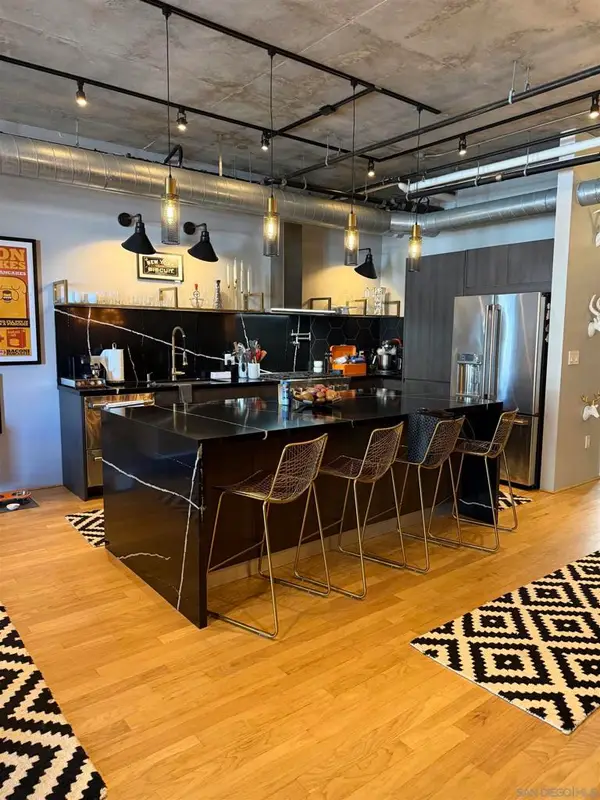 $989,000Coming Soon1 beds 2 baths1,228 sq. ft.
Address Withheld By Seller, San Diego, CA 92101
MLS# 260024098SDListed by: ALTA REALTY GROUP CA, INC.


Protect your home and budget from life's surprises with an Assurant Home Warranty, backed by a partner that supports you through every step of homeownership. Explore Plans.
© 2023 - 2026 ERA Franchise Systems LLC. All rights reserved. ERA Franchise Systems LLC fully supports the principles of the Fair Housing Act and the Equal Opportunity Act. ERA, ERA Real Estate powered, and their respective logos are registered service marks of ERA Franchise Systems LLC. Each office is independently owned and operated.