
3772 Modena Pl, San Diego, CA 92130
Local realty services provided by:ERA North Orange County Real Estate
3772 Modena Pl,San Diego, CA 92130
$3,395,000
- 4 Beds
- 3 Baths
- 3,659 sq. ft.
- Single family
- Active
Listed by: aaron figg-hoblyn, marc lotzof
Office: compass858-345-4514
MLS#:260019562SD
Source:CRMLS
Price summary
- Price:$3,395,000
- Price per sq. ft.:$927.85
- Monthly HOA dues:$180
About this home
Experience this beautifully remodeled 4-bedroom, 3-bathroom home in the desirable Venezia Del Mar community of Carmel Valley. Offering approximately 3,659 square feet, this residence blends modern comfort with thoughtful design. The home features soaring vaulted ceilings, formal dining, and a stunning kitchen that opens to the spacious family room. Large windows showcase beautiful mountain views toward Del Mar and Rancho Santa Fe. Upstairs, there's additional space for a play area, yoga studio, lounge, homework space, or office. Both spacious secondary bedrooms feature their own flex space, walk-in closets, and built-in shelving. The primary suite is a private retreat, featuring a custom soaking tub beside a large picture window, panoramic mountain views, and a dual-sided fireplace enjoyed from both the bedroom and tub. A private deck offers breathtaking mountain views and a glimpse of the ocean. The garage includes a versatile office/gym with private exterior access—ideal for working from home, a fitness studio, or private workspace. Enjoy the peaceful backyard and beautiful surroundings, perfect for morning coffee or an evening glass of wine. Beautifully remodeled and thoughtfully designed, this exceptional Carmel Valley home offers style, comfort, flexibility, and incredible views....
Contact an agent
Home facts
- Year built:1999
- Subdivision & Development:Carmel Valley
- Listing ID #:260019562SD
- Added:1 day(s) ago
- Updated:August 11, 2026 at 11:25 PM
Rooms and interior
- Bedrooms:4
- Total bathrooms:3
- Full bathrooms:3
- Flooring:Wood
- Kitchen Description:Barbecue, Built In Range, Dishwasher, Gas Cooking, Gas Cooktop, Gas Oven, Gas Range, Indoor Grill, Microwave, Pantry, Refrigerator, Trash Compactor, Walk In Pantry
- Living area:3,659 sq. ft.
Heating and cooling
- Cooling:Central Air, Gas
- Heating:Forced Air, Natural Gas
- Central air:Yes
Structure and exterior
- Roof:Concrete
- Year built:1999
- Building area:3,659 sq. ft.
- Lot area:0.17 Acres
- Architectural Style:Modern, Traditional
- Construction Materials:Stucco
- Exterior Features:Deck
- Levels:2 Story
Finances and disclosures
- Price:$3,395,000
- Price per sq. ft.:$927.85
Features and amenities
- Appliances:Barbecue, Built In Range, Dishwasher, Disposal, Gas Cooktop, Gas Oven, Gas Range, Indoor Grill, Microwave, Refrigerator, Trash Compactor
- Laundry features:Laundry Room
- Amenities:Balcony, Carbon Monoxide Detectors, Cathedral Ceilings, Ceiling Fans, Coffered Ceilings, Fire Detection System, Fire Sprinkler System, High Ceilings, Pantry, Pull Down Attic Stairs, Recessed Lighting, Security Lights, Security System, Smoke Detectors, Walk In Closets
Parking
- Total parking spaces:6
- Parking description:Driveway, Garage, Garage Door Opener
- Garage:Yes
- Garage spaces:2
New listings near 3772 Modena Pl
- New
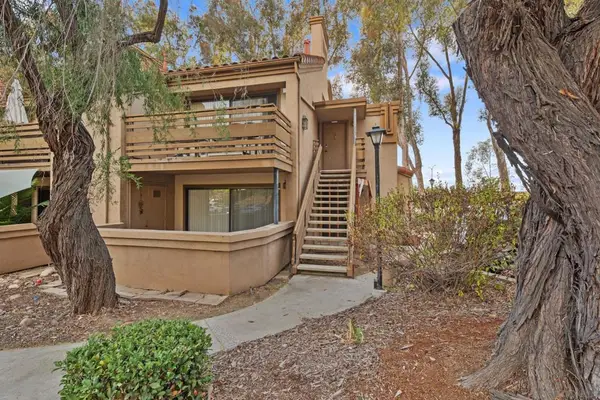 $499,000Active2 beds 2 baths1,052 sq. ft.
9916 Scripps Westview #161, San Diego, CA 92131
MLS# 260019649SDListed by: RE/MAX CONNECTIONS - New
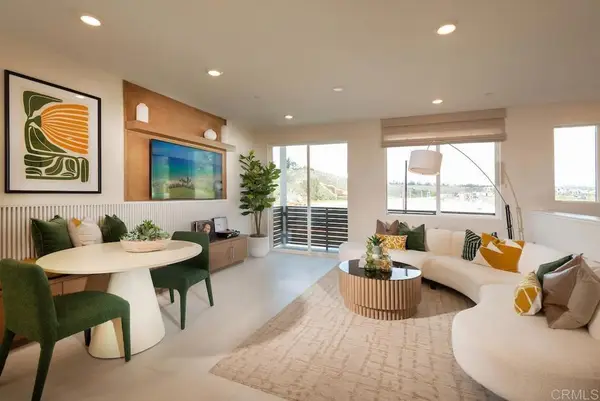 $854,900Active2 beds 2 baths1,312 sq. ft.
14521 Dunleer Way, San Diego, CA 92126
MLS# NDP2607566Listed by: CALIFORNIA WEST REALTY - Coming Soon
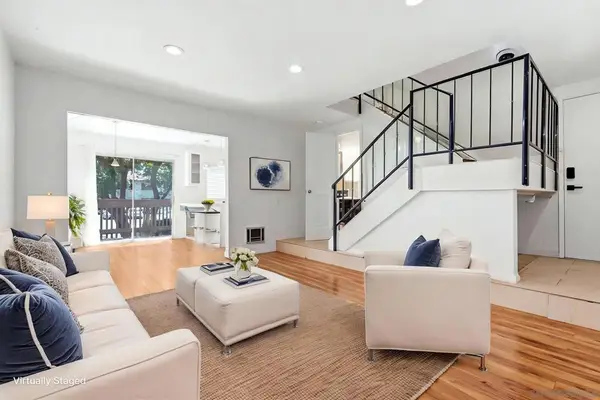 $479,000Coming Soon2 beds 2 baths
Address Withheld By Seller, San Diego, CA 92108
MLS# 260019629SDListed by: EXP REALTY OF CALIFORNIA, INC. - New
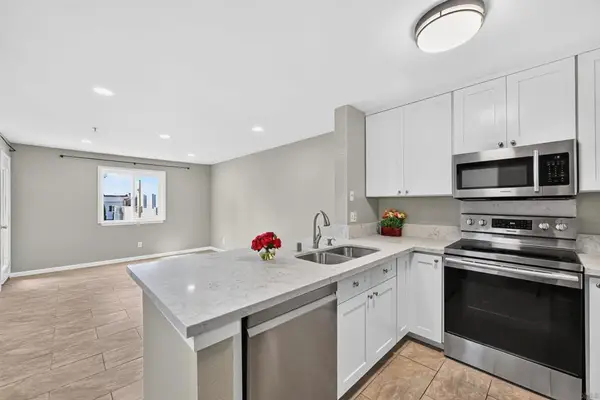 $485,000Active1 beds 1 baths535 sq. ft.
3550 Lebon #6412, San Diego, CA 92122
MLS# 260019631SDListed by: DEL MAR COASTAL PROPERTIES - New
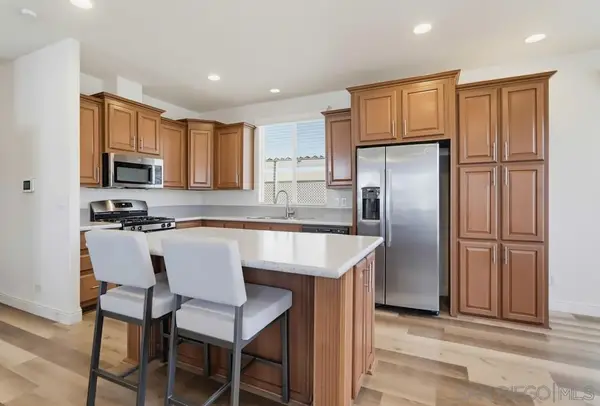 $274,900Active3 beds 2 baths1,350 sq. ft.
1951 47th #129, San Diego, CA 92102
MLS# 260019636SDListed by: TXR HOMES, INC. - New
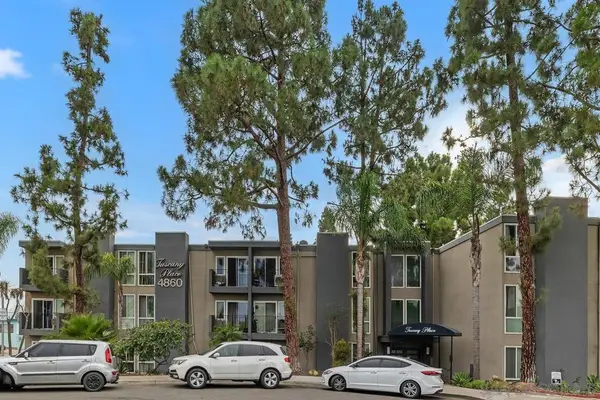 $274,500Active1 beds 1 baths578 sq. ft.
4860 Rolando Ct #71, San Diego, CA 92115
MLS# 260019639SDListed by: ALAN C TOWNSEND - Open Sun, 12 to 3pmNew
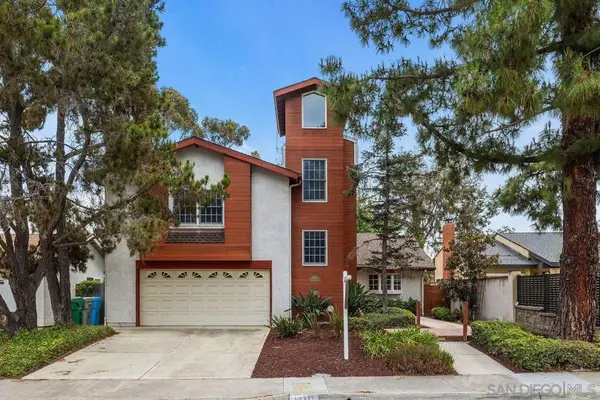 $1,250,000Active3 beds 3 baths3,011 sq. ft.
10371 Matador, San Diego, CA 92124
MLS# 260019641SDListed by: COLDWELL BANKER REALTY - New
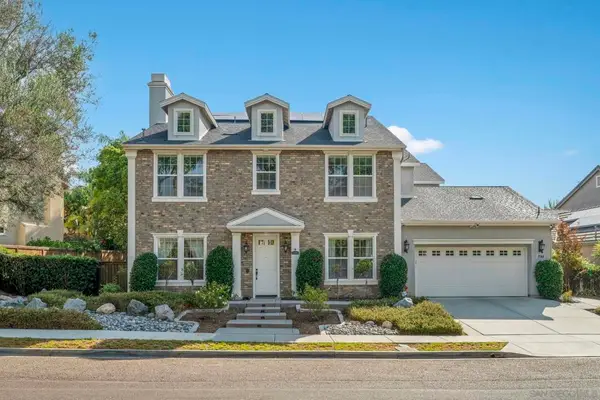 $2,700,000Active5 beds 5 baths4,570 sq. ft.
15364 Palomino Mesa, San Diego, CA 92127
MLS# 260019645SDListed by: BERKSHIRE HATHAWAY HOMESERVICES CALIFORNIA PROPERTIES - Coming Soon
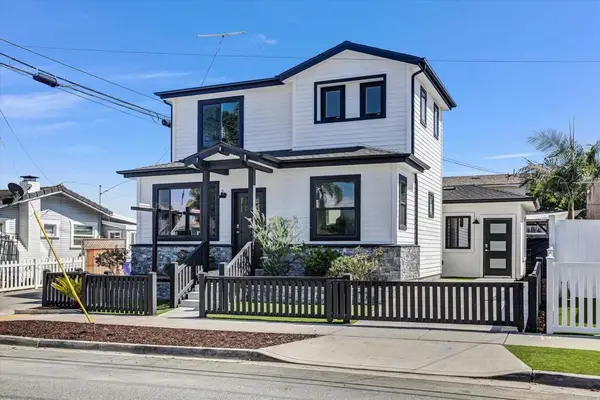 $1,499,000Coming Soon2 beds 2 baths
3569 Monroe Avenue, San Diego, CA 92116
MLS# NDP2607552Listed by: REAL BROKERAGE TECHNOLOGIES - New
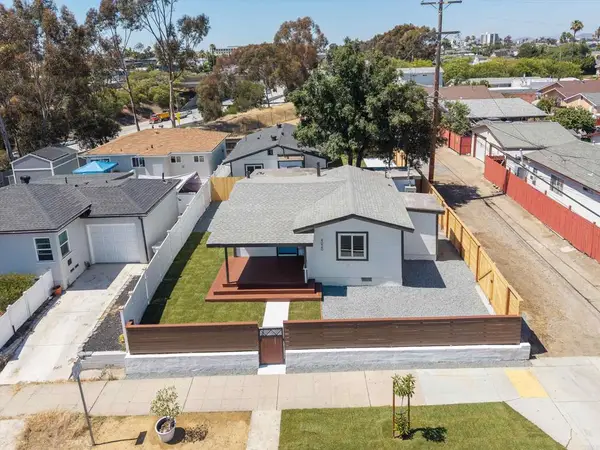 $1,159,000Active5 beds 2 baths1,652 sq. ft.
4020 22 Dwight St, San Diego, CA 92105
MLS# PTP2606096Listed by: INVESTMENT REALTY HOMES & LOAN


Protect your home and budget from life's surprises with an Assurant Home Warranty, backed by a partner that supports you through every step of homeownership. Explore Plans.
© 2023 - 2026 ERA Franchise Systems LLC. All rights reserved. ERA Franchise Systems LLC fully supports the principles of the Fair Housing Act and the Equal Opportunity Act. ERA, ERA Real Estate powered, and their respective logos are registered service marks of ERA Franchise Systems LLC. Each office is independently owned and operated.