
1260 21st Avenue, San Francisco, CA 94122
Local realty services provided by:ERA North Orange County Real Estate
1260 21st Avenue,San Francisco, CA 94122
$1,500,000
- - Beds
- - Baths
- 3,606 sq. ft.
- Multi-family
- Active
Upcoming open houses
- Sun, Sep 0601:30 pm - 04:30 pm
Listed by: ted chen
Office: redfin
MLS#:82059919
Source:MLSListings
Price summary
- Price:$1,500,000
- Price per sq. ft.:$415.97
About this home
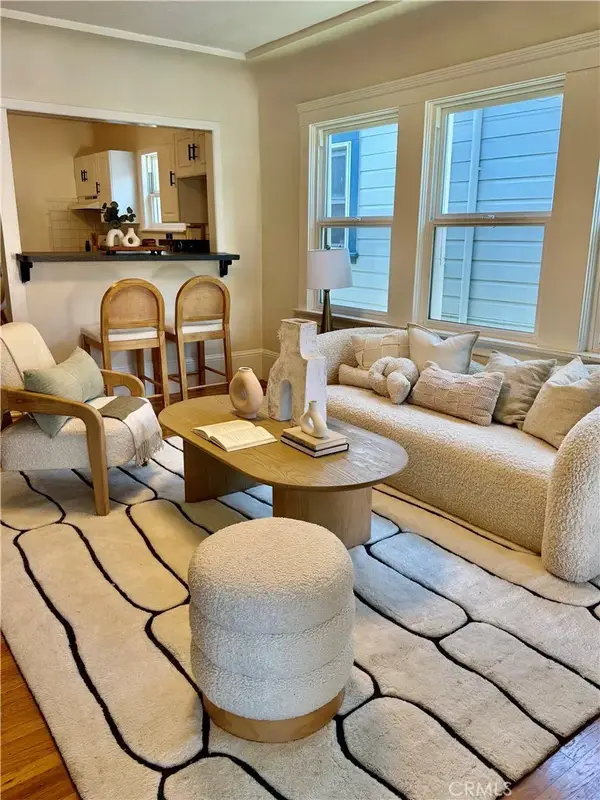
Rare Central Sunset duplex offering approximately 4,370 sq. ft. of measured interior space per Matterport/floor plan. This substantial property offers exceptional flexibility for investors, owner-users, or multigenerational living, with expansive living areas across three levels. One portion of the property is occupied by a long-term tenant, while substantial additional living areas are vacant, creating an excellent opportunity for an owner-user or investor. Generous floor plans feature multiple bedrooms and baths, abundant natural light, garage parking, storage, and rear outdoor space. Portions of the property have been previously renovated, while other areas offer an opportunity to update, personalize, and add value. Ideally located near Golden Gate Park, Irving Street shops and restaurants, UCSF, N-Judah Muni, and neighborhood conveniences. Buyer to verify square footage, configuration, permits, and use.
Contact an agent
Home facts
- Year built:1921
- Listing ID #:82059919
- Added:1 day(s) ago
- Updated:September 06, 2026 at 04:31 PM
Rooms and interior
- Living area:3,606 sq. ft.
Structure and exterior
- Year built:1921
- Building area:3,606 sq. ft.
- Lot area:0.07 Acres
Utilities
- Water:City/Public
- Sewer:Sewer - Public
Finances and disclosures
- Price:$1,500,000
- Price per sq. ft.:$415.97
Parking
- Parking description:Attached, On Street
 The information being provided by Mlslistings Inc is for the consumer's personal, non-commercial use and may not be used for any purpose other than to identify prospective properties consumer may be interested in purchasing. Any information relating to real estate for sale referenced on this web site comes from the Internet Data Exchange (IDX) program of the Mlslistings Inc. ERA North Orange County Real Estate is not a Multiple Listing Service (MLS), nor does it offer MLS access. This website is a service of ERA North Orange County Real Estate, a broker participant of Mlslistings Inc. This web site may reference real estate listing(s) held by a brokerage firm other than the broker and/or agent who owns this web site.
The accuracy of all information, regardless of source, including but not limited to open house information, square footages and lot sizes, is deemed reliable but not guaranteed and should be personally verified through personal inspection by and/or with the appropriate professionals. The data contained herein is copyrighted by Mlslistings Inc and is protected by all applicable copyright laws. Any unauthorized dissemination of this information is in violation of copyright laws and is strictly prohibited.
Properties in listings may have been sold or may no longer be available.
Copyright 2026 Mlslistings Inc. All rights reserved.
The information being provided by Mlslistings Inc is for the consumer's personal, non-commercial use and may not be used for any purpose other than to identify prospective properties consumer may be interested in purchasing. Any information relating to real estate for sale referenced on this web site comes from the Internet Data Exchange (IDX) program of the Mlslistings Inc. ERA North Orange County Real Estate is not a Multiple Listing Service (MLS), nor does it offer MLS access. This website is a service of ERA North Orange County Real Estate, a broker participant of Mlslistings Inc. This web site may reference real estate listing(s) held by a brokerage firm other than the broker and/or agent who owns this web site.
The accuracy of all information, regardless of source, including but not limited to open house information, square footages and lot sizes, is deemed reliable but not guaranteed and should be personally verified through personal inspection by and/or with the appropriate professionals. The data contained herein is copyrighted by Mlslistings Inc and is protected by all applicable copyright laws. Any unauthorized dissemination of this information is in violation of copyright laws and is strictly prohibited.
Properties in listings may have been sold or may no longer be available.
Copyright 2026 Mlslistings Inc. All rights reserved.New listings near 1260 21st Avenue
- Coming Soon
 $799,000Coming Soon3 beds 1 baths1,144 sq. ft.
1914 Quint Street, San Francisco, CA 94124
MLS# OC26191070Listed by: EXP REALTY OF SOUTHERN CALIFORNIA, INC - New
 $1,100,000Active-- beds -- baths1,890 sq. ft.
572 San Jose Avenue, SAN FRANCISCO, CA 94110
MLS# 82060002Listed by: TAZIAN ASSOCIATES, INC. - Open Sun, 1 to 3pmNew
 $1,800,000Active-- beds -- baths3,880 sq. ft.
826-828 30Th Ave, SAN FRANCISCO, CA 94121
MLS# 41146933Listed by: TOPSKY REALTY BAY AREA INC - New
 $2,999,999Active-- beds -- baths4,965 sq. ft.
21 Belvedere Street, SAN FRANCISCO, CA 94117
MLS# 82059831Listed by: COLDWELL BANKER REALTY - Open Sun, 1:30 to 4:30pmNew
 $2,350,000Active-- beds -- baths4,170 sq. ft.
1064-1068 Jackson Street, SAN FRANCISCO, CA 94133
MLS# 82059832Listed by: VALLEY VINE REALTY - New
 $1,149,800Active1 beds 1 baths837 sq. ft.
425 1st Street #3201, San Francisco, CA 94105
MLS# ML82058731Listed by: KELLER WILLIAMS THRIVE - Open Sun, 1am to 4pmNew
 $1,180,000Active4 beds 4 baths2,039 sq. ft.
459 Flood, San Francisco, CA 94112
MLS# WS26193201Listed by: APEX REALTY & MANAGEMENT INC. - Open Sun, 1 to 4pmNew
 $749,000Active1 beds 1 baths687 sq. ft.
1688 Pine St #W506, SAN FRANCISCO, CA 94109
MLS# 41147141Listed by: EXP REALTY OF CALIFORNIA, INC - New
 $799,000Active2 beds 2 baths1,095 sq. ft.
501 Crescent #5408, San Francisco, CA 94134
MLS# PW26193937Listed by: HOME SAVER REALTY


Protect your home and budget from life's surprises with an Assurant Home Warranty, backed by a partner that supports you through every step of homeownership. Explore Plans.
© 2023 - 2026 ERA Franchise Systems LLC. All rights reserved. ERA Franchise Systems LLC fully supports the principles of the Fair Housing Act and the Equal Opportunity Act. ERA, ERA Real Estate powered, and their respective logos are registered service marks of ERA Franchise Systems LLC. Each office is independently owned and operated.