
477 2nd Avenue, San Francisco, CA 94118
Local realty services provided by:ERA Carlile Realty Group
Listed by: james awalt
Office: exp realty of california, inc.
MLS#:426150863
Source:MFMLS
Price summary
- Price:$1,265,000
- Price per sq. ft.:$1,204.76
About this home
VICTORIAN, NO HOA, possible parking for up to 2 car garage plus possible outside parking with workshop, storage and a BONUS possible 3rd bedroom and 2nd bathroom, generous backyard. Inner Richmond District. 0.3 miles to Golden Gate Park. 5-7 minute drive to Trader Joes and Whole Foods, two blocks from Clement St. This home features two bedrooms, offering flexible spaces for rest and personalization. Beyond the interior, a private yard offers a secluded outdoor retreat, complemented by a charming patio ideal for al fresco dining or simply enjoying the fresh air.
Contact an agent
Home facts
- Year built:1905
- Listing ID #:426150863
- Added:46 day(s) ago
- Updated:September 15, 2026 at 07:48 AM
Rooms and interior
- Bedrooms:2
- Total bathrooms:1
- Full bathrooms:1
- Rooms Total:9
- Flooring:Carpet, Tile Floor
- Kitchen Description:Hood Over Range, Microwave
- Living area:1,050 sq. ft.
Heating and cooling
- Heating:Fireplace(s), Natural Gas
Structure and exterior
- Roof:Composition Shingle
- Year built:1905
- Building area:1,050 sq. ft.
- Lot area:0.07 Acres
- Lot Features:Low Maintenance
- Construction Materials:Wood
- Levels:2 Story
Utilities
- Sewer:Public Sewer
Finances and disclosures
- Price:$1,265,000
- Price per sq. ft.:$1,204.76
Features and amenities
- Appliances:Microwave
- Laundry features:Dryer Included, Inside Laundry Area, Inside Laundry Room, Washer Included
Parking
- Total parking spaces:2
- Garage spaces:2
 MetroList MLS 2026. This information is being provided by MetroList MLS. All measurements and calculations of area are approximate. Information provided by Seller/Other sources, not verified by Broker. All interested persons should independently verify accuracy of information. Provided properties may or may not be listed by the office/agent presenting the information. Data Updated: September 15, 2026. Information being provided is for consumers' personal, non-commercial use and may not be used for any purpose other than to identify prospective properties consumers may be interested in purchasing. Information deemed reliable but not guaranteed. Any offer of compensation is made only to Participants of MLS where the subject listing is filed and in accordance with such MLS's regulations or rules.
New listings near 477 2nd Avenue
- Open Tue, 11am to 1pmNew
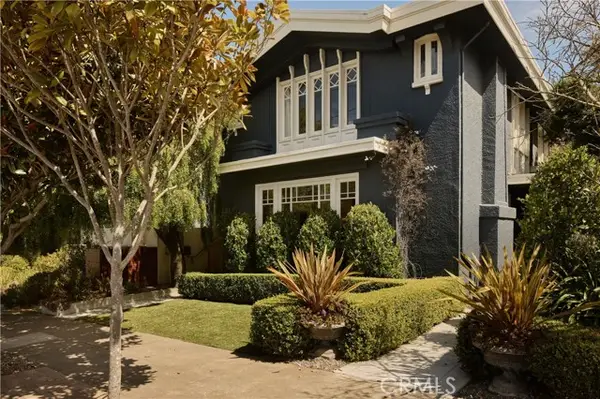 $2,977,000Active2 beds 2 baths2,015 sq. ft.
780 4th Avenue, San Francisco, CA 94118
MLS# PF26200679Listed by: COMPASS - Open Thu, 4 to 6pmNew
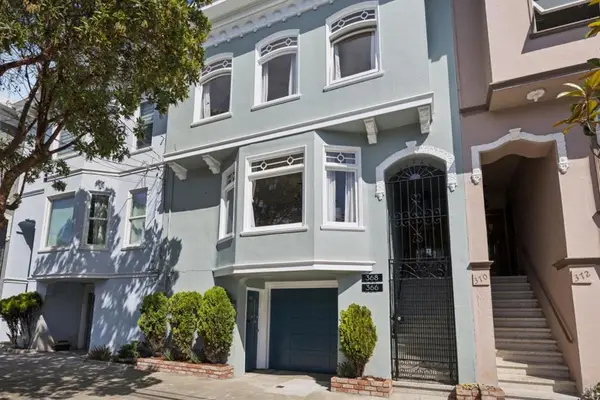 $1,998,000Active-- beds -- baths3,318 sq. ft.
366368 29th Avenue, San Francisco, CA 94121
MLS# ML82052433Listed by: CANVASS PROPERTIES - Open Thu, 4 to 6pmNew
 $1,998,000Active-- beds -- baths3,318 sq. ft.
366368 29th Avenue, San Francisco, CA 94121
MLS# ML82052433Listed by: CANVASS PROPERTIES - Open Sun, 2 to 4pmNew
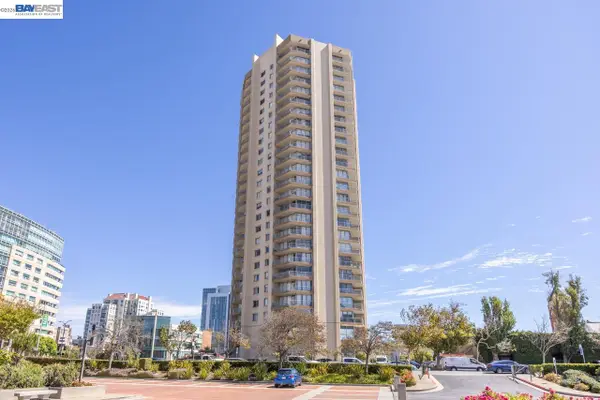 $1,048,888Active2 beds 2 baths1,500 sq. ft.
1200 Gough St #3A, SAN FRANCISCO, CA 94109
MLS# 41147896Listed by: COMPASS - Open Sat, 2 to 3pmNew
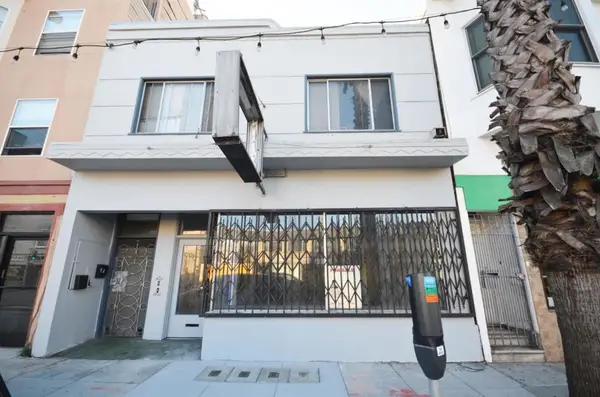 $1,098,000Active-- beds -- baths2,808 sq. ft.
4837 Mission Street, San Francisco, CA 94112
MLS# ML82061101Listed by: KUIPER REAL ESTATE TEAM CORP - New
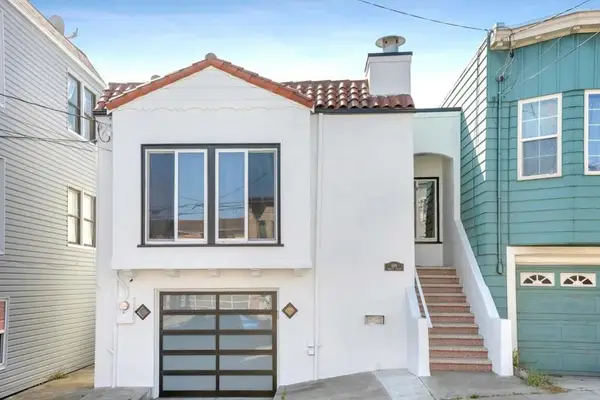 $1,700,000Active4 beds 3 baths1,674 sq. ft.
619 Naples Street, San Francisco, CA 94112
MLS# ML82058910Listed by: METIS REAL ESTATE, INC. - New
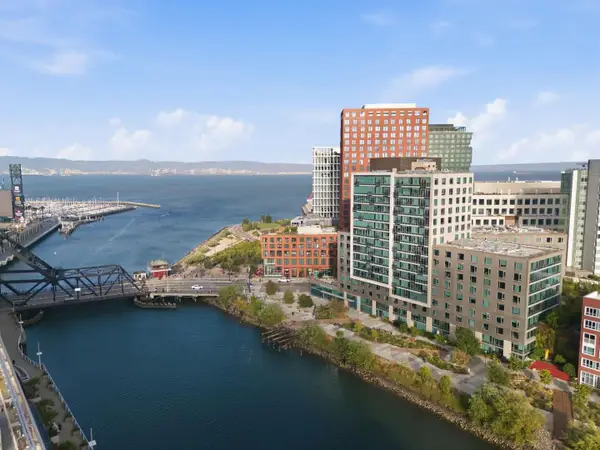 $2,250,000Active3 beds 2 baths1,458 sq. ft.
1000 3rd Street #811, SAN FRANCISCO, CA 94158
MLS# 82060984Listed by: GOLDEN GATE SOTHEBY'S INTERNATIONAL REALTY - Open Tue, 2 to 4pmNew
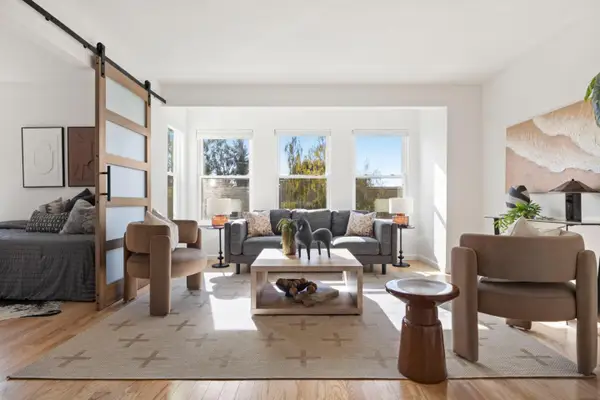 $845,000Active3 beds 2 baths1,003 sq. ft.
1218 Rhode Island Street #7, SAN FRANCISCO, CA 94107
MLS# 82060991Listed by: KW ADVISORS - New
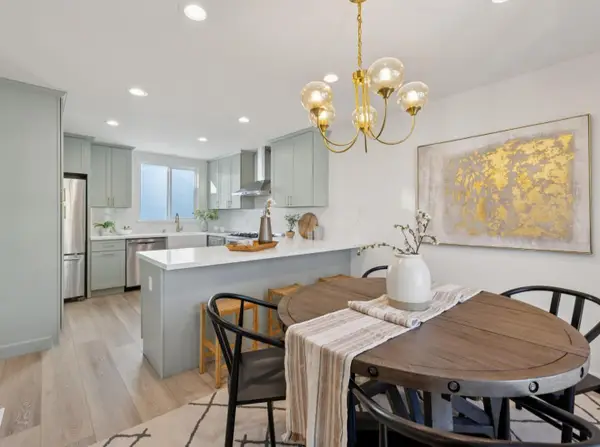 $1,748,888Active3 beds 2 baths1 sq. ft.
1607 44th Avenue, SAN FRANCISCO, CA 94122
MLS# 82047712Listed by: REAL BROKERAGE TECHNOLOGIES - New
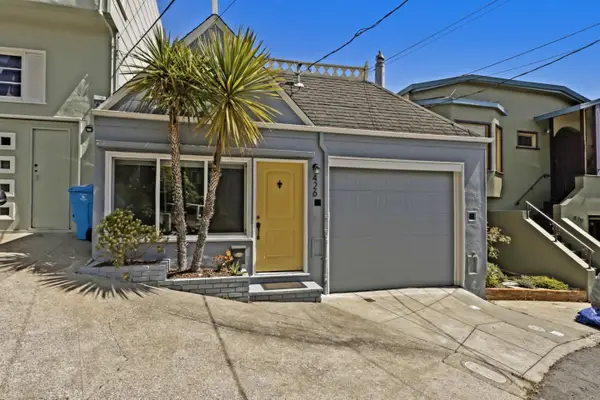 $899,000Active1 beds 1 baths900 sq. ft.
426 Detroit Street, SAN FRANCISCO, CA 94131
MLS# 82060945Listed by: COLDWELL BANKER REALTY


Protect your home and budget from life's surprises with an Assurant Home Warranty, backed by a partner that supports you through every step of homeownership. Explore Plans.
© 2023 - 2026 ERA Franchise Systems LLC. All rights reserved. ERA Franchise Systems LLC fully supports the principles of the Fair Housing Act and the Equal Opportunity Act. ERA, ERA Real Estate powered, and their respective logos are registered service marks of ERA Franchise Systems LLC. Each office is independently owned and operated.