
8718 Burghardt Road, San Gabriel, CA 91775
Local realty services provided by:ERA North Orange County Real Estate
8718 Burghardt Road,San Gabriel, CA 91775
$1,668,000
- 5 Beds
- 5 Baths
- 2,870 sq. ft.
- Single family
- Active
Listed by: brion costa
Office: century 21 adams & barnes
MLS#:AR26117124
Source:MLSListings
Price summary
- Price:$1,668,000
- Price per sq. ft.:$581.18
About this home
Welcome to 8718 Burghardt Road located in Temple City and serviced with a San Gabriel Postal address, a spacious, extensively remodeled contemporary home offering 2,870 sq. ft. of versatile living in the highly ranked Temple City School District. Originally built in 1966 and thoughtfully updated in 2005, this rare layout is ideal for a growing family, generational living, quest quarters or even rental flexibility. Highlights feature 5 bedrooms, 4 bathrooms in a unique dual-wing two-story configuration with multiple living areas. The main residence features a two-story wing with 3 bedrooms and 2 bathrooms upstairs, plus a convenient stacked laundry, downstairs a bedroom, bathroom, library/den, open concept living and dining area anchored by a generously sized kitchen and breakfast bar. An attached two-story suite with a private entry from the kitchen that includes a downstairs den, kitchenette, and bathroom. an upstairs bedroom suite with its own bathroom and large closet. Situated on a 8,540 sq. ft. parcel, the home also includes a 3-car garage, secondary laundry area, and ample storage. A premium location close to all amenities, dining and shopping. This home blends space, flexibility and a sought-after school district, a rare opportunity in a fantastic Temple City location....
Contact an agent
Home facts
- Year built:1966
- Listing ID #:AR26117124
- Added:97 day(s) ago
- Updated:September 07, 2026 at 04:41 PM
Rooms and interior
- Bedrooms:5
- Total bathrooms:5
- Full bathrooms:4
- Half bathrooms:1
- Dining Description:Breakfast Bar, Dining Area in Living Room, Formal Dining Room, In Kitchen
- Kitchen Description:Dishwasher, Garbage Disposal, Microwave, Refrigerator, Trash Compactor
- Bedroom Description:Ground Floor Bedroom
- Living area:2,870 sq. ft.
Heating and cooling
- Cooling:Central Air, Central Forced Air - Gas
- Heating:Central Forced Air, Gas, Solar
Structure and exterior
- Year built:1966
- Building area:2,870 sq. ft.
- Lot area:0.2 Acres
- Lot Features:Corners Marked, Cul-de-sac, Forest, Greenbelt, Irregular, Level, Sloped Up, Trees
- Architectural Style:Contemporary
- Exterior Features:Automatic Sprinkler(s), Balcony/Patio, Patio, Porch - Other, Sprinklers - Front
- Foundation Description:Concrete Slab, Raised
Schools
- High school:TEMCIT
Utilities
- Water:District - Public
- Sewer:Sewer Available
Finances and disclosures
- Price:$1,668,000
- Price per sq. ft.:$581.18
Features and amenities
- Laundry features:In Garage, In Laundry Room, Stacked Only
- Amenities:Ceiling Fan(s), Window Covering(s)
Parking
- Parking description:Attached, Garage, Other, Parking Space(s), Room for Oversized Vehicle
 The information being provided by Mlslistings Inc is for the consumer's personal, non-commercial use and may not be used for any purpose other than to identify prospective properties consumer may be interested in purchasing. Any information relating to real estate for sale referenced on this web site comes from the Internet Data Exchange (IDX) program of the Mlslistings Inc. ERA North Orange County Real Estate is not a Multiple Listing Service (MLS), nor does it offer MLS access. This website is a service of ERA North Orange County Real Estate, a broker participant of Mlslistings Inc. This web site may reference real estate listing(s) held by a brokerage firm other than the broker and/or agent who owns this web site.
The accuracy of all information, regardless of source, including but not limited to open house information, square footages and lot sizes, is deemed reliable but not guaranteed and should be personally verified through personal inspection by and/or with the appropriate professionals. The data contained herein is copyrighted by Mlslistings Inc and is protected by all applicable copyright laws. Any unauthorized dissemination of this information is in violation of copyright laws and is strictly prohibited.
Properties in listings may have been sold or may no longer be available.
Copyright 2026 Mlslistings Inc. All rights reserved.
The information being provided by Mlslistings Inc is for the consumer's personal, non-commercial use and may not be used for any purpose other than to identify prospective properties consumer may be interested in purchasing. Any information relating to real estate for sale referenced on this web site comes from the Internet Data Exchange (IDX) program of the Mlslistings Inc. ERA North Orange County Real Estate is not a Multiple Listing Service (MLS), nor does it offer MLS access. This website is a service of ERA North Orange County Real Estate, a broker participant of Mlslistings Inc. This web site may reference real estate listing(s) held by a brokerage firm other than the broker and/or agent who owns this web site.
The accuracy of all information, regardless of source, including but not limited to open house information, square footages and lot sizes, is deemed reliable but not guaranteed and should be personally verified through personal inspection by and/or with the appropriate professionals. The data contained herein is copyrighted by Mlslistings Inc and is protected by all applicable copyright laws. Any unauthorized dissemination of this information is in violation of copyright laws and is strictly prohibited.
Properties in listings may have been sold or may no longer be available.
Copyright 2026 Mlslistings Inc. All rights reserved.New listings near 8718 Burghardt Road
- Coming Soon
 $1,695,000Coming Soon4 beds 4 baths2,438 sq. ft.
1308 Manley Drive, San Gabriel, CA 91776
MLS# MB26195127Listed by: EXCELLENCE RE REAL ESTATE - New
 $900,000Active-- beds -- baths
1972 Strathmore, San Gabriel, CA 91776
MLS# CV26192349Listed by: BETTER HOME FINANCIAL, INC - New
 $2,300,000Active2 beds 1 baths
309 S Del Mar, San Gabriel, CA 91776
MLS# WS26193473Listed by: FOCUS PROPERTY SERVICES, INC. - New
 $958,000Active3 beds 4 baths1,970 sq. ft.
808 Santa Fe Avenue #C, San Gabriel, CA 91776
MLS# RS26192398Listed by: C-21 ASTRO - New
 $960,000Active4 beds 3 baths1,629 sq. ft.
519 Newby #F, San Gabriel, CA 91776
MLS# CV26191457Listed by: PINNACLE REAL ESTATE GROUP - New
 $1,368,000Active3 beds 3 baths1,700 sq. ft.
520 Milton Drive, San Gabriel, CA 91775
MLS# WS26187113Listed by: REALIV - New
 $1,349,000Active5 beds 4 baths2,075 sq. ft.
127 W Glendon, San Gabriel, CA 91776
MLS# AR26190945Listed by: COLDWELL BANKER REALTY 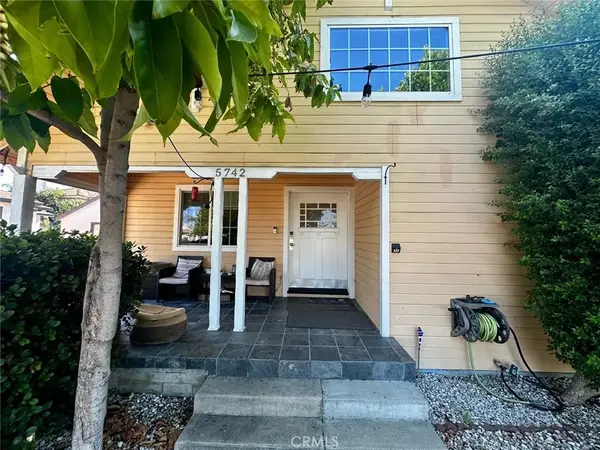 $1,147,000Pending4 beds 2 baths1,777 sq. ft.
5742 N Charlotte Avenue, San Gabriel, CA 91775
MLS# CV26191054Listed by: IRN REALTY- New
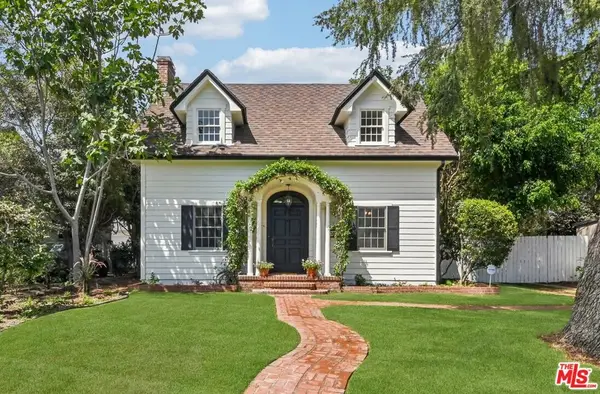 $1,298,888Active2 beds 2 baths1,440 sq. ft.
331 W Roses Road, San Gabriel, CA 91775
MLS# 26879275Listed by: CAROLWOOD ESTATES  $1,608,000Active8 beds 6 baths2,706 sq. ft.
159 Glendon Way, San Gabriel, CA 91776
MLS# AR26186906Listed by: RE/MAX PREMIER PROPERTIES


Protect your home and budget from life's surprises with an Assurant Home Warranty, backed by a partner that supports you through every step of homeownership. Explore Plans.
© 2023 - 2026 ERA Franchise Systems LLC. All rights reserved. ERA Franchise Systems LLC fully supports the principles of the Fair Housing Act and the Equal Opportunity Act. ERA, ERA Real Estate powered, and their respective logos are registered service marks of ERA Franchise Systems LLC. Each office is independently owned and operated.