
1001 Shadow Brook Drive, San Jose, CA 95120
Local realty services provided by:ERA Excel Realty
Upcoming open houses
- Sat, Aug 0801:30 pm - 04:30 pm
- Sun, Aug 0901:30 pm - 04:30 pm
Listed by: lakshmi sathyanarayana
Office: keller williams thrive
MLS#:82055177
Source:MLSListings
Price summary
- Price:$2,899,998
- Price per sq. ft.:$1,174.56
- Monthly HOA dues:$710
About this home
An east facing Single Family Home extensively reimagined & expanded just 3 years ago with a 440 SF permitted addition; this exceptional home showcases a thoughtfully redesigned floor plan, outstanding craftsmanship & premium finishes throughout. Filled with natural light, the open-concept layout offers seamless indoor-outdoor living. The chefs kitchen features custom cabinetry, quartz countertops, Thermador S/S appliances, pantry with dedicated refrigerator & wet bar with wine fridge. The luxurious primary suite offers a soaring A-frame ceiling, spa inspired bath with bidet, custom walk-in closet & window seat overlooking the beautifully landscaped backyard. Premium upgrades include engineered wood floors, Milgard fiberglass windows & French doors, Hansgrohe fixtures, 320-amp electrical, dual-zone HVAC, CAT6A wiring, Lutron smart lighting, Serena shades, Ring security,12.5 kW Tesla Solar with 3 Powerwalls, whole house water filtration, RO system, finished epoxy garage with 240V EV charging & professionally designed landscaping. Ideally located in the Shadow Brook community with pool & near Graystone Elementary, Bret Harte Middle & Leland High, with countless designer upgrades throughout. A truly exceptional turnkey home where luxury, comfort & modern technology come together....
Contact an agent
Home facts
- Year built:1969
- Listing ID #:82055177
- Added:1 day(s) ago
- Updated:August 06, 2026 at 04:46 AM
Rooms and interior
- Bedrooms:4
- Total bathrooms:4
- Full bathrooms:3
- Half bathrooms:1
- Flooring:Hardwood, Tile
- Dining Description:Dining Area, Dining Area in Living Room, Dining Bar
- Bathrooms Description:1 Shower Over Tub, Bidet, Full on Ground Floor, Half on Ground Floor, Shower and Tub, Stone, Tile
- Kitchen Description:Built-in Oven, Dishwasher, Garbage Disposal, Microwave, Pantry, Quartz Countertops, Refrigerator, Self Clean Oven
- Bedroom Description:Ground Floor Bedroom, More than One Bedroom on Ground Floor
- Living area:2,469 sq. ft.
Heating and cooling
- Cooling:Ceiling Fan, Central Air, Multi-Zone
- Heating:Central Forced Air, Electric, Solar and Gas, Solar with Back-up, Two or More Heating Zones
Structure and exterior
- Roof:Composition
- Year built:1969
- Building area:2,469 sq. ft.
- Lot area:0.18 Acres
- Lot Features:Paved
- Architectural Style:Ranch
- Exterior Features:Automatic Sprinkler(s), Deck, Gazebo
- Foundation Description:Concrete Perimeter
Schools
- High school:Leland High
- Middle school:Bret Harte Middle
- Elementary school:Graystone Elementary
Utilities
- Water:City/Public
- Sewer:Sewer - Public
Finances and disclosures
- Price:$2,899,998
- Price per sq. ft.:$1,174.56
Features and amenities
- Laundry features:Dryer, Electricity Hookup (220V), In Utility Room, Inside, Washer/Dryer
- Amenities:Bay Window(s), High Ceiling, Vaulted Ceiling, Wet Bar
- Pool features:Cabana or Dressing Room, Community Pool
Parking
- Parking description:2 Car Garage, Attached, Gate / Door Opener
 The information being provided by Mlslistings Inc is for the consumer's personal, non-commercial use and may not be used for any purpose other than to identify prospective properties consumer may be interested in purchasing. Any information relating to real estate for sale referenced on this web site comes from the Internet Data Exchange (IDX) program of the Mlslistings Inc. ERA Excel Realty is not a Multiple Listing Service (MLS), nor does it offer MLS access. This website is a service of ERA Excel Realty, a broker participant of Mlslistings Inc. This web site may reference real estate listing(s) held by a brokerage firm other than the broker and/or agent who owns this web site.
The accuracy of all information, regardless of source, including but not limited to open house information, square footages and lot sizes, is deemed reliable but not guaranteed and should be personally verified through personal inspection by and/or with the appropriate professionals. The data contained herein is copyrighted by Mlslistings Inc and is protected by all applicable copyright laws. Any unauthorized dissemination of this information is in violation of copyright laws and is strictly prohibited.
Properties in listings may have been sold or may no longer be available.
Copyright 2026 Mlslistings Inc. All rights reserved.
The information being provided by Mlslistings Inc is for the consumer's personal, non-commercial use and may not be used for any purpose other than to identify prospective properties consumer may be interested in purchasing. Any information relating to real estate for sale referenced on this web site comes from the Internet Data Exchange (IDX) program of the Mlslistings Inc. ERA Excel Realty is not a Multiple Listing Service (MLS), nor does it offer MLS access. This website is a service of ERA Excel Realty, a broker participant of Mlslistings Inc. This web site may reference real estate listing(s) held by a brokerage firm other than the broker and/or agent who owns this web site.
The accuracy of all information, regardless of source, including but not limited to open house information, square footages and lot sizes, is deemed reliable but not guaranteed and should be personally verified through personal inspection by and/or with the appropriate professionals. The data contained herein is copyrighted by Mlslistings Inc and is protected by all applicable copyright laws. Any unauthorized dissemination of this information is in violation of copyright laws and is strictly prohibited.
Properties in listings may have been sold or may no longer be available.
Copyright 2026 Mlslistings Inc. All rights reserved.New listings near 1001 Shadow Brook Drive
- New
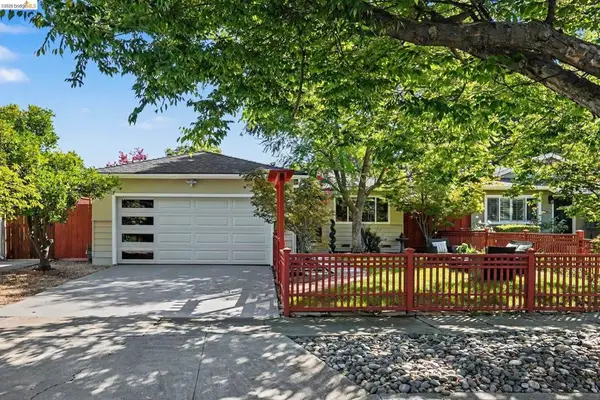 $1,588,000Active4 beds 2 baths1,415 sq. ft.
5308 Gatewood Ln, San Jose, CA 95118
MLS# 41144022Listed by: EXP REALTY OF CALIFORNIA - New
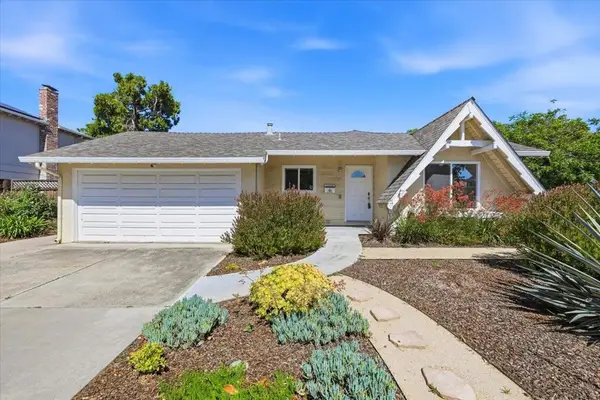 $1,680,000Active4 beds 2 baths1,400 sq. ft.
2992 Vivian Lane, San Jose, CA 95124
MLS# ML82056042Listed by: COLDWELL BANKER REALTY - New
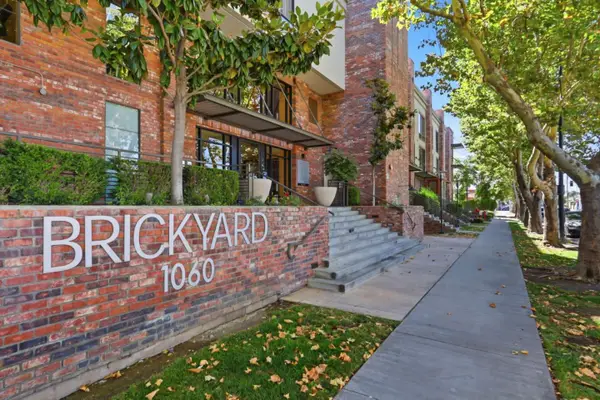 $448,000Active2 beds 2 baths1,000 sq. ft.
1060 3rd Street #115, San Jose, CA 95112
MLS# 82054666Listed by: INTERO REAL ESTATE SERVICES - New
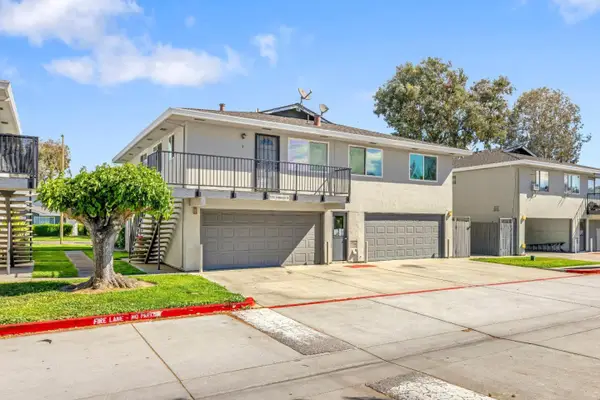 $449,888Active2 beds 1 baths798 sq. ft.
5578 Spinnaker Drive #4, San Jose, CA 95123
MLS# 82056606Listed by: COMPASS - Open Sat, 10am to 12pmNew
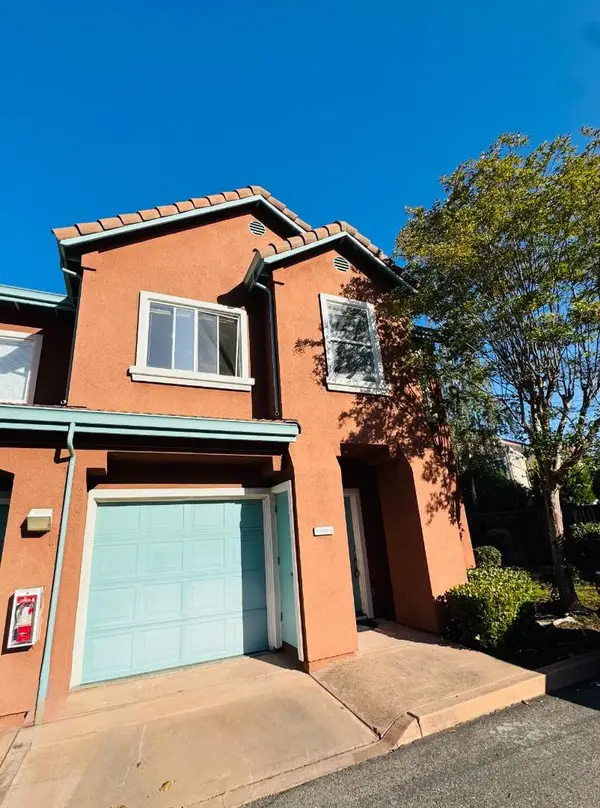 $988,800Active3 beds 3 baths1,119 sq. ft.
4175 Renaissance Drive #4, SAN JOSE, CA 95134
MLS# 82056725Listed by: REAL ESTATE CONNECTIONS - New
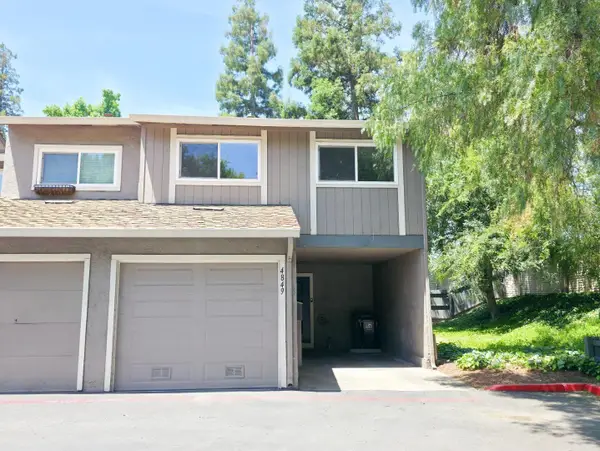 $1,198,000Active3 beds 2 baths1,230 sq. ft.
4849 Cherrythorne Lane, San Jose, CA 95129
MLS# 82056729Listed by: REAL ESTATE SOURCE, INC. - Open Sat, 1 to 4pmNew
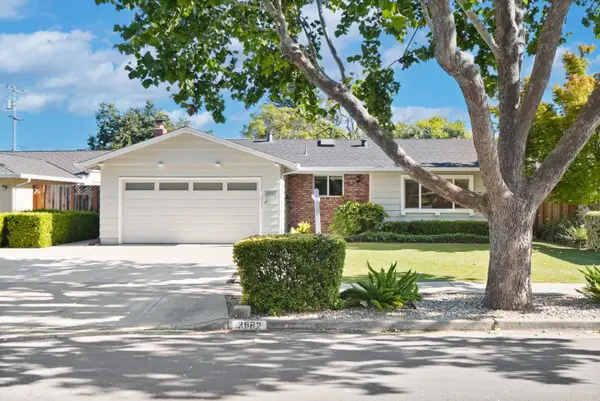 $2,090,000Active4 beds 2 baths1,528 sq. ft.
3982 Hamilton Park Drive, San Jose, CA 95130
MLS# 82056735Listed by: LEGEND REALTY & FINANCE GROUP - Open Sat, 1 to 4pmNew
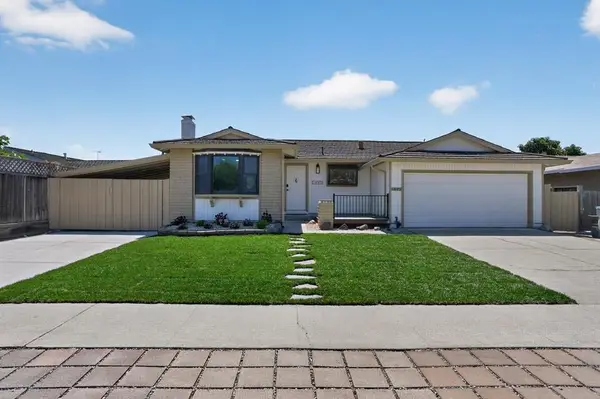 $1,788,888Active4 beds 2 baths1,480 sq. ft.
1695 Wickham Road, San Jose, CA 95132
MLS# 82056741Listed by: REALTY WORLD-ALLIANCE - New
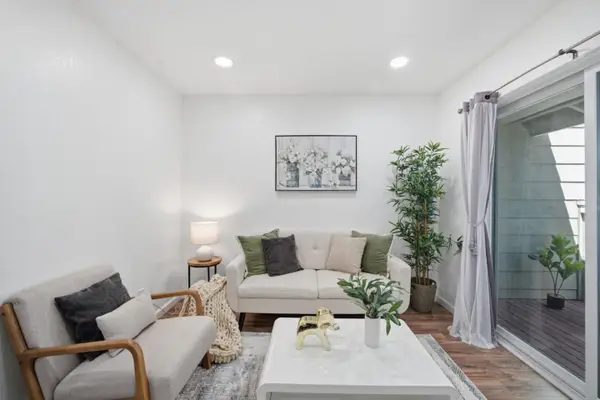 $365,000Active1 beds 1 baths456 sq. ft.
1990 Prince George Drive, San Jose, CA 95116
MLS# 82056748Listed by: REAL BROKERAGE TECHNOLOGIES - New
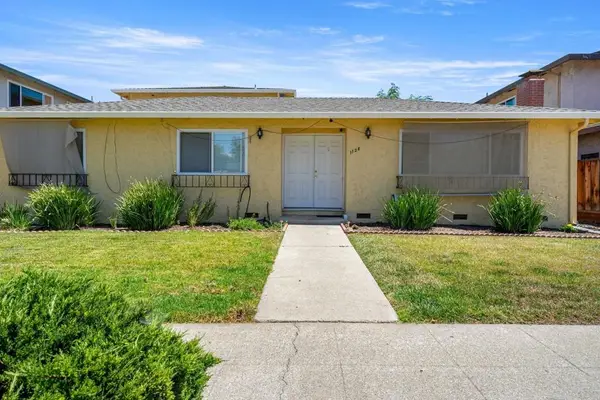 $1,948,000Active-- beds -- baths4,169 sq. ft.
1128 Oakmont Drive, San Jose, CA 95117
MLS# ML82056703Listed by: DPL REAL ESTATE


Protect your home and budget from life's surprises with an Assurant Home Warranty, backed by a partner that supports you through every step of homeownership. Explore Plans.
© 2023 - 2026 ERA Franchise Systems LLC. All rights reserved. ERA Franchise Systems LLC fully supports the principles of the Fair Housing Act and the Equal Opportunity Act. ERA, ERA Real Estate powered, and their respective logos are registered service marks of ERA Franchise Systems LLC. Each office is independently owned and operated.