
1424 Dentwood Drive, San Jose, CA 95118
Local realty services provided by:ERA North Orange County Real Estate
Upcoming open houses
- Sun, Aug 1612:00 pm - 05:00 pm
- Sat, Aug 2201:00 pm - 04:00 pm
- Sun, Aug 2301:00 pm - 04:00 pm
Listed by: maggy slavova
Office: kw silicon city408-755-5972
MLS#:ML82055778
Source:CRMLS
Price summary
- Price:$1,888,000
- Price per sq. ft.:$1,030.57
About this home
Beautifully remodeled Cambrian home offering modern style, flexible living, and an exceptional Silicon Valley location! Rebuilt and extensively updated between 2020 to 2023, this 4-bedroom, 3-bath home features approximately 1,832 sq ft with a highly desirable downstairs primary suite, ideal for multigenerational living, guests, or a private home office. The light-filled open floor plan showcases wide-plank flooring, custom coffered ceilings, recessed lighting, plantation shutters, a designer fireplace with built-ins, and seamless indoor-outdoor living. The stunning chef's kitchen features a large island, granite countertops, farmhouse sink, white shaker cabinetry, stainless steel appliances, and abundant storage. Spacious upstairs bedrooms and beautifully remodeled bathrooms provide comfort for family and guests. Additional highlights include owned solar, dual-pane windows, updated systems, and an attached 2-car garage. Situated on an approximately 6,583 sq ft lot in the sought-after Cambrian neighborhood near Lietz Elementary, Dartmouth Middle, Branham High School, parks, shopping, dining, and convenient access to Highways 85, 87, 280, and major Silicon Valley employers. This is the turnkey Cambrian home buyers have been waiting for....
Contact an agent
Home facts
- Year built:1960
- Listing ID #:ML82055778
- Added:1 day(s) ago
- Updated:August 15, 2026 at 12:06 AM
Rooms and interior
- Bedrooms:4
- Total bathrooms:3
- Full bathrooms:3
- Flooring:Tile, Wood
- Kitchen Description:Dishwasher, Electric Cooktop, Range Hood, Vented Exhaust Fan
- Living area:1,832 sq. ft.
Heating and cooling
- Cooling:Central Air
- Heating:Central Furnace
- Central air:Yes
Structure and exterior
- Roof:Shingle
- Year built:1960
- Building area:1,832 sq. ft.
- Lot area:0.15 Acres
Schools
- High school:Branham
- Middle school:Dartmouth
- Elementary school:Other
Utilities
- Water:Public
- Sewer:Public Sewer
Finances and disclosures
- Price:$1,888,000
- Price per sq. ft.:$1,030.57
Features and amenities
- Appliances:Dishwasher, Disposal, Electric Cooktop, Range Hood, Vented Exhaust Fan
- Laundry features:Gas Dryer Hookup, In Garage
- Amenities:Walk In Closets
Parking
- Total parking spaces:2
- Garage:Yes
- Garage spaces:2
New listings near 1424 Dentwood Drive
- Open Sat, 1 to 4pmNew
 $644,499Active2 beds 1 baths885 sq. ft.
2315 Warfield Way #A, San Jose, CA 95122
MLS# 82033536Listed by: NEXTHOME LIFESTYLES
- Open Sat, 2 to 4pmNew
 $1,590,000Active4 beds 3 baths2,354 sq. ft.
4841 Tonino Drive, SAN JOSE, CA 95136
MLS# 82057813Listed by: CHRISTIE'S INTERNATIONAL REAL ESTATE SERENO - Open Sat, 1 to 4pmNew
 $1,163,000Active2 beds 2 baths1,250 sq. ft.
188 Saint James Street #11119, SAN JOSE, CA 95110
MLS# 82057815Listed by: POLARIS PACIFIC - Open Sat, 1 to 4pmNew
 $1,095,000Active2 beds 2 baths1,496 sq. ft.
188 Saint James Street #10302, SAN JOSE, CA 95110
MLS# 82057817Listed by: POLARIS PACIFIC - Open Sat, 1 to 4pmNew
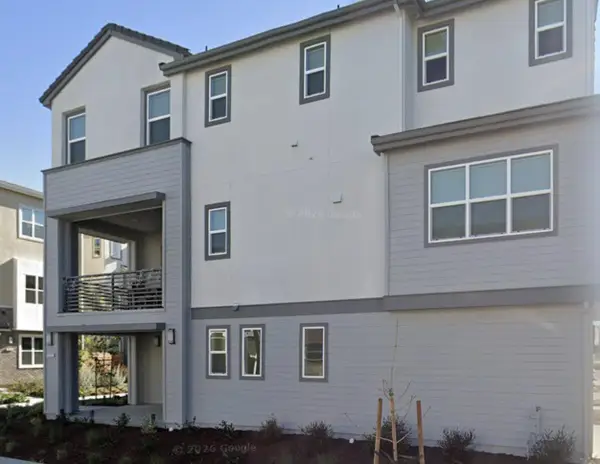 $1,849,000Active4 beds 4 baths3,090 sq. ft.
2752 Mirth Loop, SAN JOSE, CA 95122
MLS# 82056942Listed by: MERCHIA REALTY - Open Sat, 1 to 4pmNew
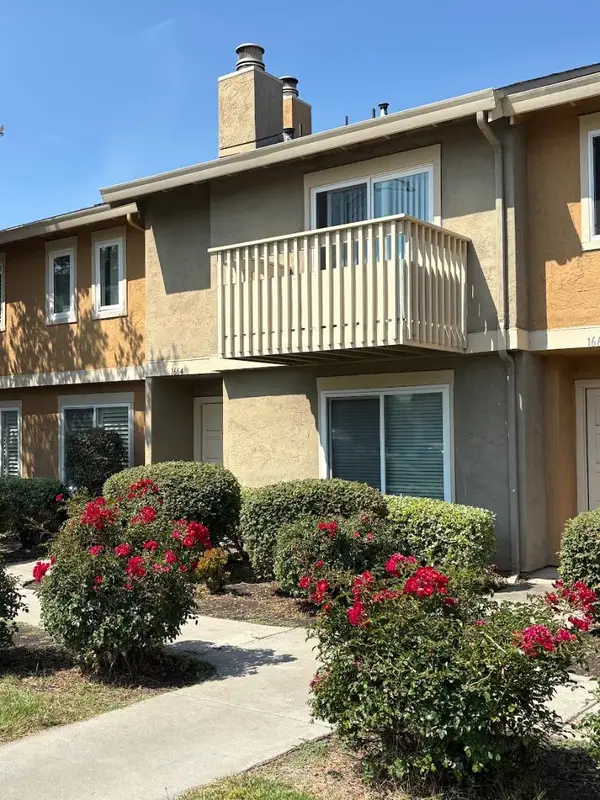 $700,000Active3 beds 3 baths1,415 sq. ft.
1664 Hollowcreek Place, SAN JOSE, CA 95121
MLS# 82057192Listed by: MORGAN REAL ESTATE - New
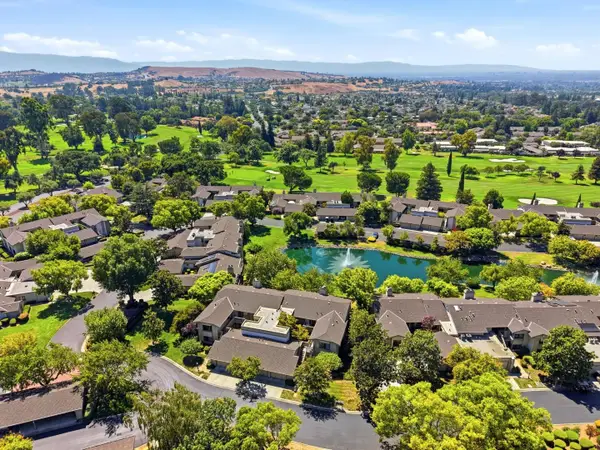 $729,000Active2 beds 2 baths1,815 sq. ft.
7057 Via Belmonte, SAN JOSE, CA 95135
MLS# 82057768Listed by: THE VILLAGES REALTY - New
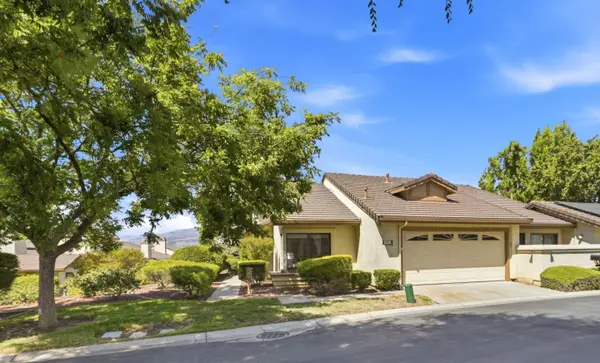 $849,000Active2 beds 2 baths1,457 sq. ft.
3327 Lake Albano Circle, SAN JOSE, CA 95135
MLS# 82057778Listed by: THE VILLAGES REALTY - Open Sat, 1 to 4pmNew
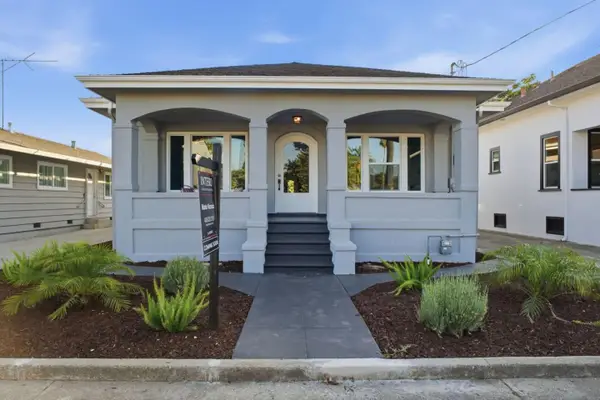 $1,250,000Active3 beds 1 baths1,504 sq. ft.
1541 Pomona Avenue, San Jose, CA 95110
MLS# 82057788Listed by: INTERO REAL ESTATE SERVICES - Open Sat, 1 to 4pmNew
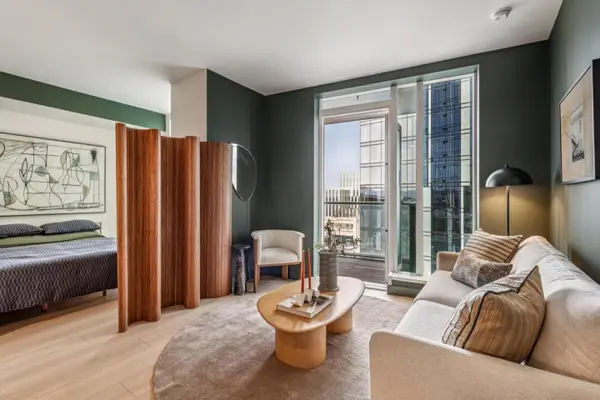 $553,000Active-- beds 1 baths681 sq. ft.
188 St James Street #10803, SAN JOSE, CA 95110
MLS# 82057798Listed by: POLARIS PACIFIC


Protect your home and budget from life's surprises with an Assurant Home Warranty, backed by a partner that supports you through every step of homeownership. Explore Plans.
© 2023 - 2026 ERA Franchise Systems LLC. All rights reserved. ERA Franchise Systems LLC fully supports the principles of the Fair Housing Act and the Equal Opportunity Act. ERA, ERA Real Estate powered, and their respective logos are registered service marks of ERA Franchise Systems LLC. Each office is independently owned and operated.