
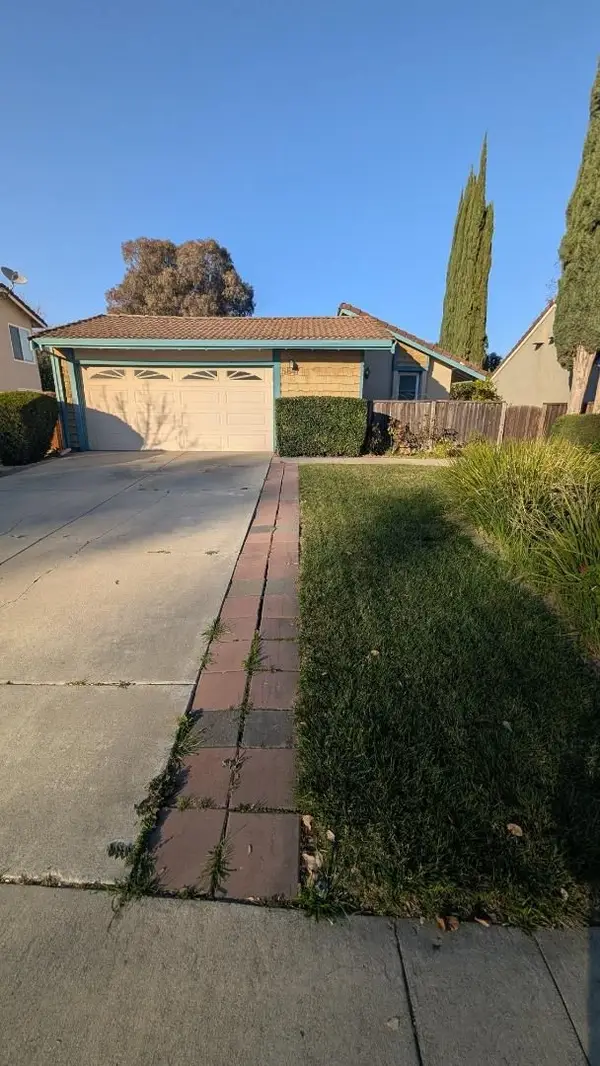
1487 Carrington Circle, San Jose, CA 95125
Local realty services provided by:ERA North Orange County Real Estate
1487 Carrington Circle,San Jose, CA 95125
$1,399,000
- 3 Beds
- 3 Baths
- 1,579 sq. ft.
- Townhouse
- Active
Upcoming open houses
- Sat, Sep 1202:00 pm - 04:00 pm
- Sun, Sep 1302:00 pm - 04:00 pm
Listed by: ismar maslic
Office: montalvo realty
MLS#:82057205
Source:MLSListings
Price summary
- Price:$1,399,000
- Price per sq. ft.:$886
- Monthly HOA dues:$560
About this home
WELCOME TO FOXBOROUGH CROSSING: Welcome to 1487 Carrington Circle, a bright and updated 3 bedroom, 2.5 bath townhome with 1,579 sq. ft. of inviting living space. LIGHT, OPEN & WELCOMING: Step inside to an open floor plan filled with natural light. Tall cathedral ceilings over the living and dining areas make the home feel open and airy. The family room features a fireplace with a fresh remodel, creating a warm place to relax. KITCHEN: The kitchen is ready for everyday meals and time with friends. It features granite counters, updated cabinets and a new garbage disposal. UPDATES: All three bathrooms have been remodeled, giving the home a fresh look. Upstairs, new carpet adds a soft and clean feel. Custom blinds and Milgard replacement windows add comfort and style. A Pelican Water Purification System is another thoughtful upgrade. OUTDOORS: Step outside to the new backyard deck, a great place for morning coffee, dinner outside, or a quiet break in the sun. More updates include a new hot water heater and new garage door springs. With high ceilings, natural light, an open layout, many key updates, and easy access to major commute routes, this Foxborough Crossing home is ready to enjoy. See what makes this property such a special place to call home!...
Contact an agent
Home facts
- Year built:1987
- Listing ID #:82057205
- Added:1 day(s) ago
- Updated:September 07, 2026 at 06:39 PM
Rooms and interior
- Bedrooms:3
- Total bathrooms:3
- Full bathrooms:2
- Half bathrooms:1
- Dining Description:Dining Area in Living Room
- Living area:1,579 sq. ft.
Heating and cooling
- Cooling:Central Air
- Heating:Central Forced Air
Structure and exterior
- Roof:Composition
- Year built:1987
- Building area:1,579 sq. ft.
- Lot area:0.05 Acres
- Foundation Description:Concrete Slab
Schools
- High school:Willow Glen High
- Middle school:Willow Glen Middle
- Elementary school:Schallenberger Elementary
Utilities
- Water:City/Public
- Sewer:Sewer - Public
Finances and disclosures
- Price:$1,399,000
- Price per sq. ft.:$886
Features and amenities
- Pool features:Community Pool(s), In Ground
Parking
- Parking description:2 Car Garage, Attached, Guest Parking
 The information being provided by Mlslistings Inc is for the consumer's personal, non-commercial use and may not be used for any purpose other than to identify prospective properties consumer may be interested in purchasing. Any information relating to real estate for sale referenced on this web site comes from the Internet Data Exchange (IDX) program of the Mlslistings Inc. ERA North Orange County Real Estate is not a Multiple Listing Service (MLS), nor does it offer MLS access. This website is a service of ERA North Orange County Real Estate, a broker participant of Mlslistings Inc. This web site may reference real estate listing(s) held by a brokerage firm other than the broker and/or agent who owns this web site.
The accuracy of all information, regardless of source, including but not limited to open house information, square footages and lot sizes, is deemed reliable but not guaranteed and should be personally verified through personal inspection by and/or with the appropriate professionals. The data contained herein is copyrighted by Mlslistings Inc and is protected by all applicable copyright laws. Any unauthorized dissemination of this information is in violation of copyright laws and is strictly prohibited.
Properties in listings may have been sold or may no longer be available.
Copyright 2026 Mlslistings Inc. All rights reserved.
The information being provided by Mlslistings Inc is for the consumer's personal, non-commercial use and may not be used for any purpose other than to identify prospective properties consumer may be interested in purchasing. Any information relating to real estate for sale referenced on this web site comes from the Internet Data Exchange (IDX) program of the Mlslistings Inc. ERA North Orange County Real Estate is not a Multiple Listing Service (MLS), nor does it offer MLS access. This website is a service of ERA North Orange County Real Estate, a broker participant of Mlslistings Inc. This web site may reference real estate listing(s) held by a brokerage firm other than the broker and/or agent who owns this web site.
The accuracy of all information, regardless of source, including but not limited to open house information, square footages and lot sizes, is deemed reliable but not guaranteed and should be personally verified through personal inspection by and/or with the appropriate professionals. The data contained herein is copyrighted by Mlslistings Inc and is protected by all applicable copyright laws. Any unauthorized dissemination of this information is in violation of copyright laws and is strictly prohibited.
Properties in listings may have been sold or may no longer be available.
Copyright 2026 Mlslistings Inc. All rights reserved.New listings near 1487 Carrington Circle
- Coming Soon
 Listed by ERA$598,888Coming Soon2 beds 2 baths950 sq. ft.
5563 Entrada Cedros, San Jose, CA 95123
MLS# 2182194065522746945Listed by: REAL ESTATE EXPERTS ERA POWERED - Coming Soon
 Listed by ERA$1,199,000Coming Soon4 beds 2 baths1,355 sq. ft.
5847 Silver Leaf Rd, San Jose, CA 95138
MLS# 2085753928048961185Listed by: REAL ESTATE EXPERTS ERA POWERED - Coming Soon
 Listed by ERA$1,599,999Coming Soon3 beds 3 baths1,580 sq. ft.
1906 Foxworthy Ave, San Jose, CA 95124
MLS# 2146667765263467065Listed by: REAL ESTATE EXPERTS ERA POWERED - Open Sat, 1 to 4pmNew
 $1,389,000Active4 beds 2 baths1,475 sq. ft.
389 Utica Lane, SAN JOSE, CA 95123
MLS# 82060281Listed by: MILESTONE SV - Open Sat, 1:30 to 4:30pmNew
 $849,950Active3 beds 2 baths1,040 sq. ft.
3277 Rocky Mountain Drive, SAN JOSE, CA 95127
MLS# 82060275Listed by: CHRISTIE'S INTERNATIONAL REAL ESTATE SERENO - New
 $325,000Active2 beds 2 baths1,150 sq. ft.
Address Withheld By Seller, San Jose, CA 95122
MLS# ML82060268Listed by: BRG REALTY - Open Sat, 1 to 4pmNew
 $899,000Active3 beds 3 baths1,348 sq. ft.
1157 Illiad Court, SAN JOSE, CA 95118
MLS# 82060263Listed by: DAVID LYNG REAL ESTATE - Open Mon, 1 to 3pmNew
 $1,298,888Active3 beds 2 baths1,649 sq. ft.
408 Santa Mesa DR, SAN JOSE, CA 95123
MLS# 41147339Listed by: EPIQUE REALTY - New
 $1,248,000Active4 beds 3 baths1,909 sq. ft.
24 Silver Elm Court, SAN JOSE, CA 95127
MLS# 82060256Listed by: ASPIRE HOMES


Protect your home and budget from life's surprises with an Assurant Home Warranty, backed by a partner that supports you through every step of homeownership. Explore Plans.
© 2023 - 2026 ERA Franchise Systems LLC. All rights reserved. ERA Franchise Systems LLC fully supports the principles of the Fair Housing Act and the Equal Opportunity Act. ERA, ERA Real Estate powered, and their respective logos are registered service marks of ERA Franchise Systems LLC. Each office is independently owned and operated.