
2311 Cottle Avenue, San Jose, CA 95125
Local realty services provided by:ERA North Orange County Real Estate
2311 Cottle Avenue,San Jose, CA 95125
$3,850,000
- 5 Beds
- 5 Baths
- 3,239 sq. ft.
- Single family
- Active
Upcoming open houses
- Fri, Aug 0705:00 pm - 07:00 pm
- Sat, Aug 0801:30 pm - 04:30 pm
- Sun, Aug 0901:30 pm - 04:30 pm
Listed by: michael r. perrelli
Office: coldwell banker realty
MLS#:82056620
Source:MLSListings
Price summary
- Price:$3,850,000
- Price per sq. ft.:$1,188.64
About this home
Stunning Willow Glen Home! This thoughtfully designed 5-bedroom, 4.5 bath home with 10ft ceilings and a first floor en-suite bedroom offers 3,239 square feet of living space on a 7,250 sq ft lot. The chefs kitchen features a large island, six burner Viking Gas Range and built in Viking Refrigerator. along with an enormous amount of counter space, an abundance of cupboards and storage, and a butlers pantry with extra cupboards and wine refrigerator, The light filled great room has 3 panel sliding glass doors opening to a low maintenance backyard complete with a Discovery play structure and swing set, patio, and premium kid friendly synthetic turf. The separate Dining Room has outdoor access and a beautifully designed built in hutch with glass fronted cupboards, There are 4 bedrooms upstairs with 2 of them being en-suite. The primary bedroom has a walk in closet with built ins, and the spa inspired primary bath has double sinks, an oversized soaking tub, and a large glass shower. All of the bedrooms have closets with built in features. There is both an upstairs and downstairs laundry! The garage has professionally designed cabinets, epoxy flooring and a Tesla charger. Close to Wallenberg Park, Willow Glen Middle and High Schools, and numerous shops and dining on Lincoln Avenue!...
Contact an agent
Home facts
- Year built:2018
- Listing ID #:82056620
- Added:1 day(s) ago
- Updated:August 06, 2026 at 04:46 AM
Rooms and interior
- Bedrooms:5
- Total bathrooms:5
- Full bathrooms:4
- Half bathrooms:1
- Flooring:Hardwood, Tile
- Dining Description:Breakfast Bar, Formal Dining Room
- Bathrooms Description:Double Sinks, Full on Ground Floor, Half on Ground Floor
- Kitchen Description:Dishwasher, Garbage Disposal, Microwave, Quartz Countertops, Refrigerator
- Bedroom Description:Ground Floor Bedroom, Walk-In Closet
- Living area:3,239 sq. ft.
Heating and cooling
- Cooling:Central Air
- Heating:Gas Central Forced Air Heat
Structure and exterior
- Roof:Tile
- Year built:2018
- Building area:3,239 sq. ft.
- Lot area:0.17 Acres
- Lot Features:Level
- Architectural Style:Mediterranean, Spanish
- Exterior Features:Balcony/Patio, Fenced Yard
- Foundation Description:Concrete Perimeter, Crawl Space
Schools
- High school:Willow Glen High
- Middle school:Willow Glen Middle
- Elementary school:Booksin Elementary
Utilities
- Water:City/Public
- Sewer:Sewer - Public
Finances and disclosures
- Price:$3,850,000
- Price per sq. ft.:$1,188.64
Features and amenities
- Laundry features:Electricity Hookup (220V), Gas Hook-up, In Utility Room, Inside, Upper Floor
- Amenities:High Ceiling
Parking
- Parking description:2 Car Garage, Attached
 The information being provided by Mlslistings Inc is for the consumer's personal, non-commercial use and may not be used for any purpose other than to identify prospective properties consumer may be interested in purchasing. Any information relating to real estate for sale referenced on this web site comes from the Internet Data Exchange (IDX) program of the Mlslistings Inc. ERA North Orange County Real Estate is not a Multiple Listing Service (MLS), nor does it offer MLS access. This website is a service of ERA North Orange County Real Estate, a broker participant of Mlslistings Inc. This web site may reference real estate listing(s) held by a brokerage firm other than the broker and/or agent who owns this web site.
The accuracy of all information, regardless of source, including but not limited to open house information, square footages and lot sizes, is deemed reliable but not guaranteed and should be personally verified through personal inspection by and/or with the appropriate professionals. The data contained herein is copyrighted by Mlslistings Inc and is protected by all applicable copyright laws. Any unauthorized dissemination of this information is in violation of copyright laws and is strictly prohibited.
Properties in listings may have been sold or may no longer be available.
Copyright 2026 Mlslistings Inc. All rights reserved.
The information being provided by Mlslistings Inc is for the consumer's personal, non-commercial use and may not be used for any purpose other than to identify prospective properties consumer may be interested in purchasing. Any information relating to real estate for sale referenced on this web site comes from the Internet Data Exchange (IDX) program of the Mlslistings Inc. ERA North Orange County Real Estate is not a Multiple Listing Service (MLS), nor does it offer MLS access. This website is a service of ERA North Orange County Real Estate, a broker participant of Mlslistings Inc. This web site may reference real estate listing(s) held by a brokerage firm other than the broker and/or agent who owns this web site.
The accuracy of all information, regardless of source, including but not limited to open house information, square footages and lot sizes, is deemed reliable but not guaranteed and should be personally verified through personal inspection by and/or with the appropriate professionals. The data contained herein is copyrighted by Mlslistings Inc and is protected by all applicable copyright laws. Any unauthorized dissemination of this information is in violation of copyright laws and is strictly prohibited.
Properties in listings may have been sold or may no longer be available.
Copyright 2026 Mlslistings Inc. All rights reserved.New listings near 2311 Cottle Avenue
- New
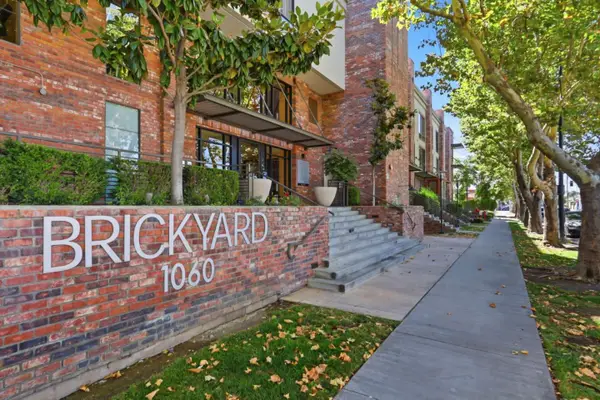 $448,000Active2 beds 2 baths1,000 sq. ft.
1060 3rd Street #115, San Jose, CA 95112
MLS# 82054666Listed by: INTERO REAL ESTATE SERVICES - New
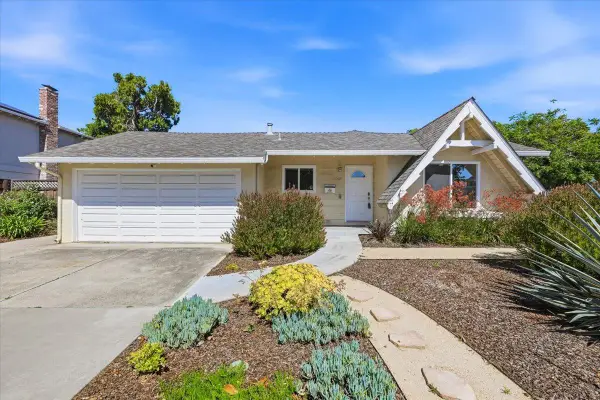 $1,680,000Active4 beds 2 baths1,400 sq. ft.
2992 Vivian Lane, San Jose, CA 95124
MLS# 82056042Listed by: COLDWELL BANKER REALTY - New
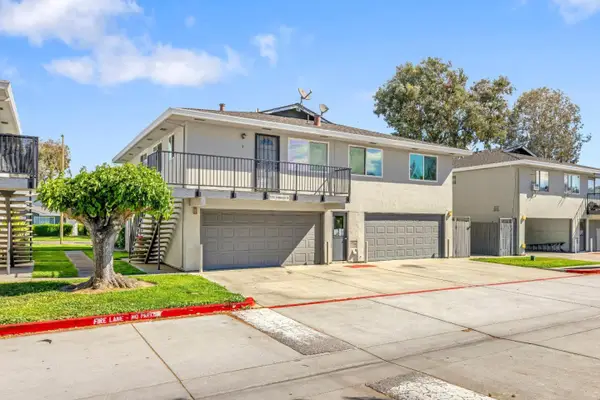 $449,888Active2 beds 1 baths798 sq. ft.
5578 Spinnaker Drive #4, San Jose, CA 95123
MLS# 82056606Listed by: COMPASS - Open Sat, 10am to 12pmNew
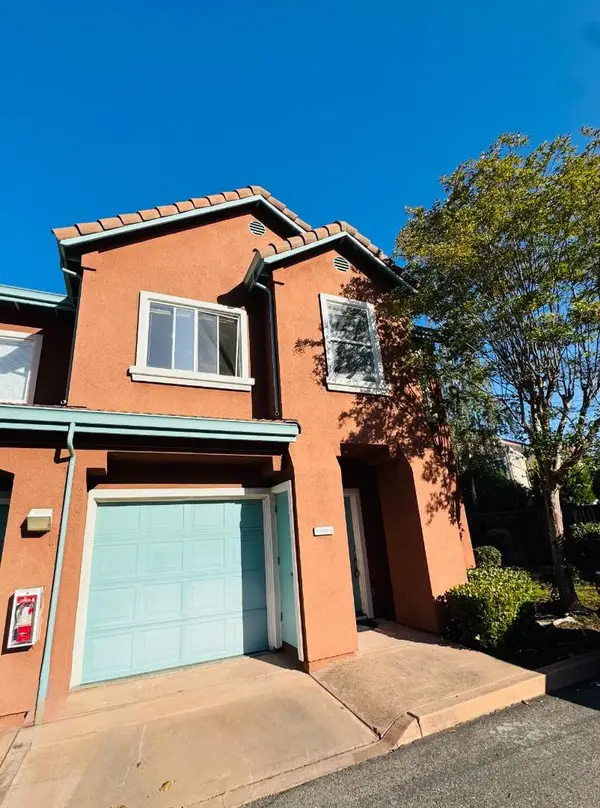 $988,800Active3 beds 3 baths1,119 sq. ft.
4175 Renaissance Drive #4, SAN JOSE, CA 95134
MLS# 82056725Listed by: REAL ESTATE CONNECTIONS - New
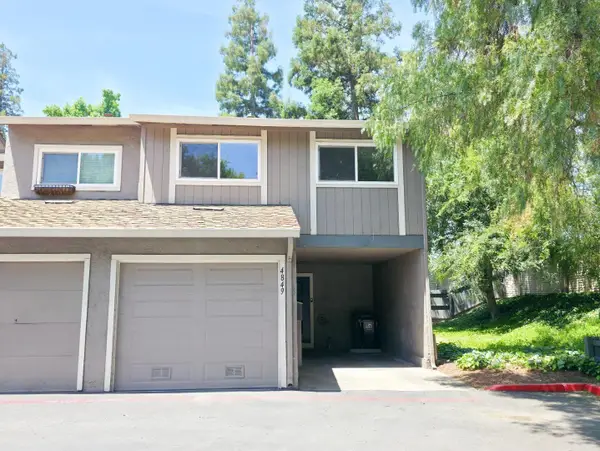 $1,198,000Active3 beds 2 baths1,230 sq. ft.
4849 Cherrythorne Lane, San Jose, CA 95129
MLS# 82056729Listed by: REAL ESTATE SOURCE, INC. - Open Sat, 1 to 4pmNew
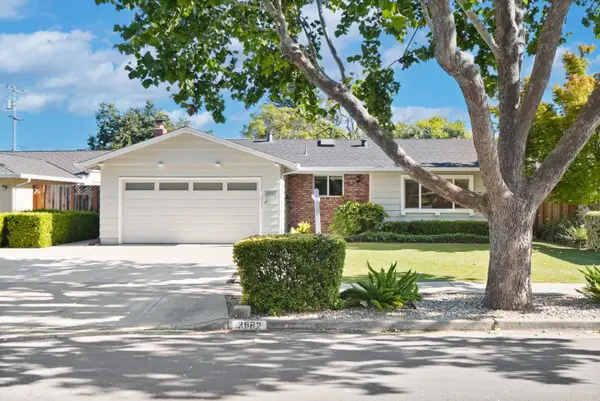 $2,090,000Active4 beds 2 baths1,528 sq. ft.
3982 Hamilton Park Drive, San Jose, CA 95130
MLS# 82056735Listed by: LEGEND REALTY & FINANCE GROUP - Open Sat, 1 to 4pmNew
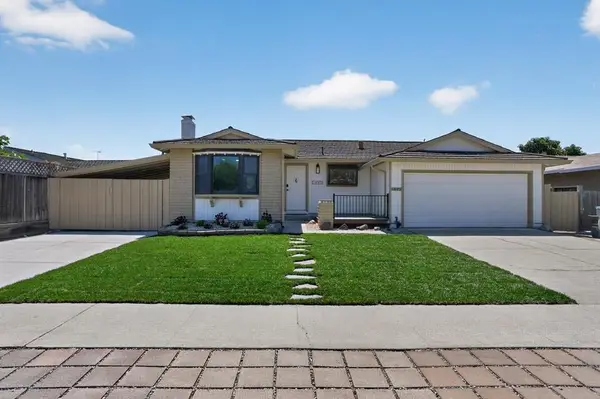 $1,788,888Active4 beds 2 baths1,480 sq. ft.
1695 Wickham Road, San Jose, CA 95132
MLS# 82056741Listed by: REALTY WORLD-ALLIANCE - New
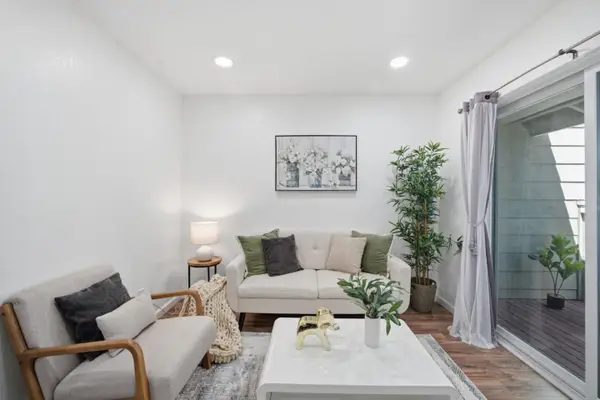 $365,000Active1 beds 1 baths456 sq. ft.
1990 Prince George Drive, San Jose, CA 95116
MLS# 82056748Listed by: REAL BROKERAGE TECHNOLOGIES - New
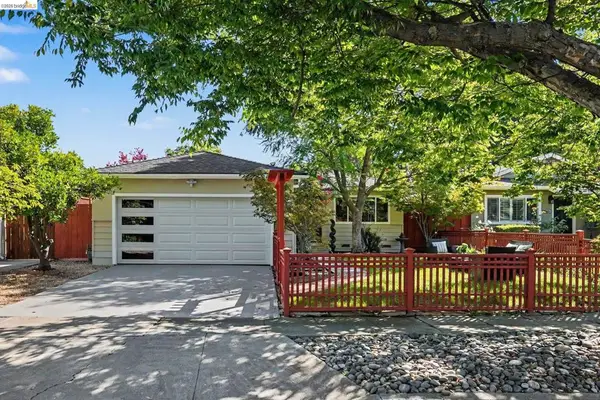 $1,588,000Active4 beds 2 baths1,415 sq. ft.
5308 Gatewood Ln, San Jose, CA 95118
MLS# 41144022Listed by: EXP REALTY OF CALIFORNIA - Open Sat, 2 to 4pmNew
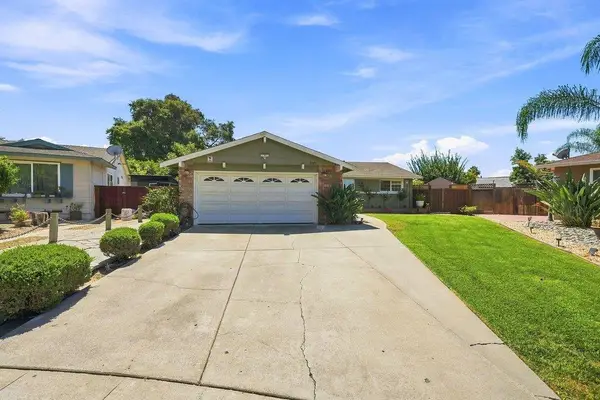 $1,299,999Active3 beds 2 baths1,444 sq. ft.
2745 Eulalie Drive, San Jose, CA 95121
MLS# ML82055933Listed by: CHRISTIE'S INTERNATIONAL REAL ESTATE SERENO


Protect your home and budget from life's surprises with an Assurant Home Warranty, backed by a partner that supports you through every step of homeownership. Explore Plans.
© 2023 - 2026 ERA Franchise Systems LLC. All rights reserved. ERA Franchise Systems LLC fully supports the principles of the Fair Housing Act and the Equal Opportunity Act. ERA, ERA Real Estate powered, and their respective logos are registered service marks of ERA Franchise Systems LLC. Each office is independently owned and operated.