
3254 Kimber Court #110, San Jose, CA 95124
Local realty services provided by:ERA North Orange County Real Estate
3254 Kimber Court #110,San Jose, CA 95124
$650,000
- 2 Beds
- 1 Baths
- 886 sq. ft.
- Condominium
- Active
Listed by: ingrid huang
Office: coldwell banker realty650-941-7040
MLS#:ML82057500
Source:CRMLS
Price summary
- Price:$650,000
- Price per sq. ft.:$733.63
About this home
Rarely available upper-level corner unit with peaceful greenbelt views in one of the community's most desirable courtyard settings. This beautifully updated 2-bed, 1-bath home offers a bright, open floor plan with modern upgrades throughout. The kitchen features quartz countertops, a designer tile backsplash, white shaker cabinetry, a RO drinking water filtration system, and newer appliances. The remodeled bathroom includes quartz countertops and an updated tub/shower surround. Laminate flooring, recessed lighting, and ceiling fans. A standout feature is the two private balconies, ideal for relaxing & entertaining. The spacious SW-facing balcony overlooks the landscaped greenbelt, providing abundant natural light and a peaceful, open feel. Two exterior storage closets add convenience. Additional features include indoor laundry, a central heat pump for heating and cooling (Air Conditioning), closet organizers, one assigned carport space, and a permit parking space. Residents enjoy access to the community pool, spa, and clubhouse, while HOA dues include WATER in unit. Conveniently located near shopping, Los Gatos, WG downtowns, dining, parks, major commute routes, and Silicon Valley employers, and served by award-winning Cambrian schools. Move-in ready and thoughtfully updated!...
Contact an agent
Home facts
- Year built:1977
- Listing ID #:ML82057500
- Added:45 day(s) ago
- Updated:September 20, 2026 at 03:24 PM
Rooms and interior
- Bedrooms:2
- Total bathrooms:1
- Full bathrooms:1
- Flooring:Carpet, Laminate, Tile
- Kitchen Description:Dishwasher, Range Hood, Refrigerator, Vented Exhaust Fan, Washer
- Living area:886 sq. ft.
Heating and cooling
- Cooling:Central Air
- Heating:Central Furnace, Heat Pump
- Central air:Yes
Structure and exterior
- Roof:Composition
- Year built:1977
- Building area:886 sq. ft.
- Lot area:0.02 Acres
- Architectural Style:Traditional
- Construction Materials:Stucco
- Foundation Description:Slab
Schools
- High school:Branham
- Middle school:Price Charter
- Elementary school:Other
Utilities
- Water:Public
Finances and disclosures
- Price:$650,000
- Price per sq. ft.:$733.63
Features and amenities
- Appliances:Dishwasher, Disposal, Dryer, Range Hood, Refrigerator, Vented Exhaust Fan, Washer
- Laundry features:Dryer, Washer
- Pool features:Community Pool
Parking
- Total parking spaces:1
- Parking description:1 Carport Space(s), Carport
- Carport spaces:1
New listings near 3254 Kimber Court #110
- Coming Soon
 Listed by ERA$2,999,000Coming Soon3 beds 3 baths2,264 sq. ft.
1361 Cordelia Ave, San Jose, CA 95129
MLS# 2190854259033613785Listed by: REAL ESTATE EXPERTS ERA POWERED - Coming Soon
 Listed by ERA$598,888Coming Soon2 beds 2 baths950 sq. ft.
5563 Entrada Cedros, San Jose, CA 95123
MLS# 2182194065522746945Listed by: REAL ESTATE EXPERTS ERA POWERED - Coming Soon
 Listed by ERA$1,599,999Coming Soon3 beds 3 baths1,580 sq. ft.
1906 Foxworthy Ave, San Jose, CA 95124
MLS# 2146667765263467065Listed by: REAL ESTATE EXPERTS ERA POWERED - New
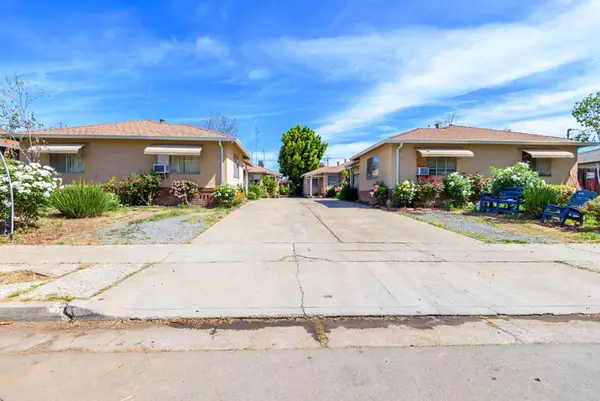 $1,670,000Active-- beds -- baths3,296 sq. ft.
820 N 16th Street, San Jose, CA 95112
MLS# ML82062791Listed by: ATLANTIS PROPERTIES - Open Sun, 1 to 4pmNew
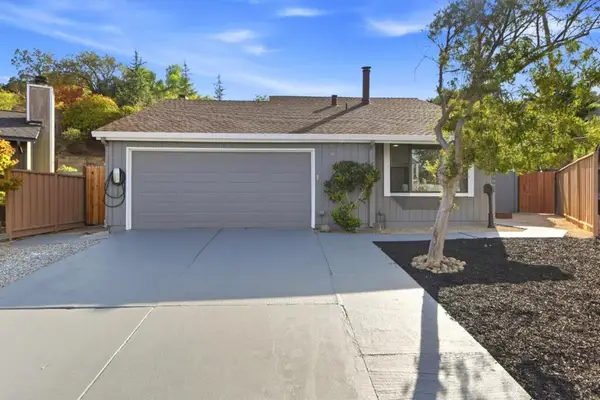 $1,695,000Active4 beds 3 baths1,688 sq. ft.
6196 Rocky Glen Court, San Jose, CA 95123
MLS# ML82062467Listed by: COLDWELL BANKER REALTY - Open Sun, 10:30am to 12:30pmNew
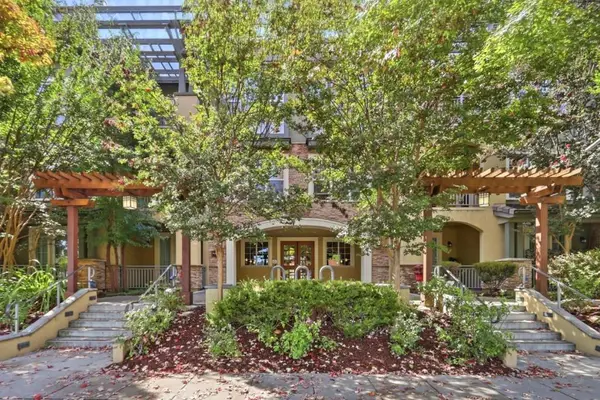 $825,000Active2 beds 2 baths1,447 sq. ft.
2881 Meridian Avenue #110, San Jose, CA 95124
MLS# ML82062651Listed by: COMPASS - Open Sun, 1:30 to 4:30pmNew
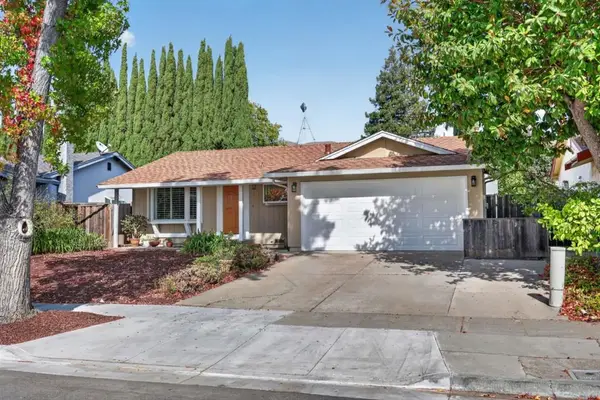 $1,490,000Active3 beds 2 baths1,372 sq. ft.
2106 Stonewood Lane, San Jose, CA 95132
MLS# ML82062762Listed by: INTERO REAL ESTATE SERVICES - Open Sun, 1 to 4pmNew
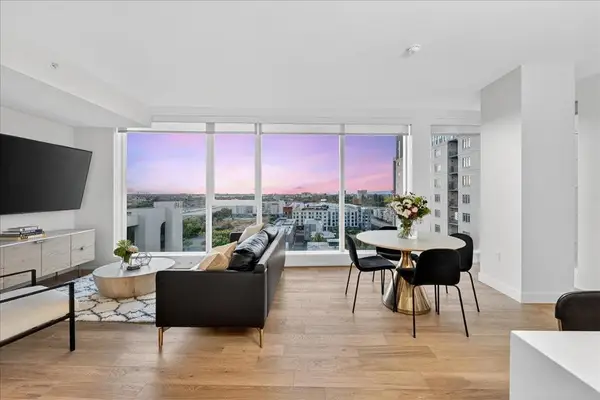 $1,050,000Active2 beds 2 baths1,322 sq. ft.
188 W Saint James Street #11101, San Jose, CA 95110
MLS# ML82062765Listed by: SKYLIGHT HOMES - Open Sun, 1:30 to 4:30pmNew
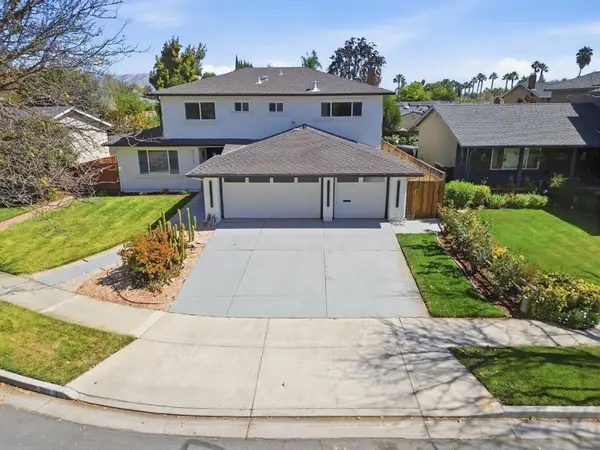 $1,898,000Active5 beds 3 baths2,533 sq. ft.
5022 Glouchester Court, San Jose, CA 95136
MLS# ML82062646Listed by: COLDWELL BANKER REALTY - Open Sun, 2 to 4pmNew
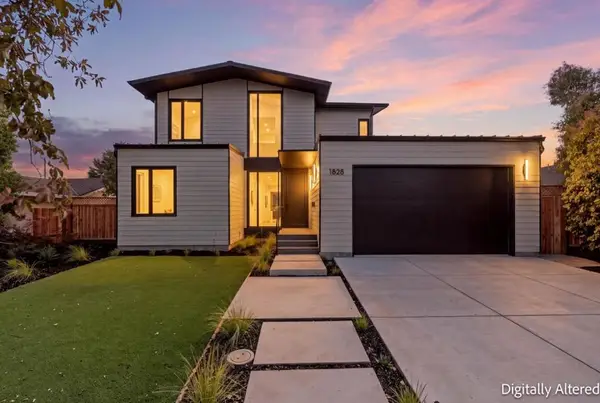 $3,198,000Active5 beds 3 baths2,715 sq. ft.
1828 Nestorita Way, San Jose, CA 95124
MLS# ML82062647Listed by: INTERO REAL ESTATE SERVICES


Protect your home and budget from life's surprises with an Assurant Home Warranty, backed by a partner that supports you through every step of homeownership. Explore Plans.
© 2023 - 2026 ERA Franchise Systems LLC. All rights reserved. ERA Franchise Systems LLC fully supports the principles of the Fair Housing Act and the Equal Opportunity Act. ERA, ERA Real Estate powered, and their respective logos are registered service marks of ERA Franchise Systems LLC. Each office is independently owned and operated.