
3344 San Marino Avenue, San Jose, CA 95127
Local realty services provided by:ERA Carlile Realty Group
3344 San Marino Avenue,San Jose, CA 95127
$1,100,000
- 3 Beds
- 1 Baths
- 1,075 sq. ft.
- Single family
- Active
Listed by: tim toste
Office: century 21 select real estate
MLS#:226121670
Source:MFMLS
Price summary
- Price:$1,100,000
- Price per sq. ft.:$1,023.26
About this home
Welcome to 3344 San Marino Ave,, This timeless 3 bedroom, 1 bath Home built in 1954 with classic charm, has beautiful natural wood flooring & a well loved layout with primarily cosmetic updates needed! Also has a 430sqft extra area room, for all possible options. Enjoy the newly installed artificial turf in both the front & backyard, creating attractive, low-maintenance outdoor spaces for relaxing & entertaining. Near Penitencia Creek Park, Alum Rock Park & San Jose Country Club. Commuters will love the easy access to both I-680 & US-101, providing seamless connections to Downtown San Jose & top Silicon Valley employers.
Contact an agent
Home facts
- Year built:1954
- Listing ID #:226121670
- Added:1 day(s) ago
- Updated:September 30, 2026 at 04:10 PM
Rooms and interior
- Bedrooms:3
- Total bathrooms:1
- Full bathrooms:1
- Flooring:Wood Floors
- Kitchen Description:Free Standing Electric Range, Free Standing Refrigerator
- Living area:1,075 sq. ft.
Heating and cooling
- Heating:Fireplace(s), Wall Furnace
Structure and exterior
- Roof:Composition Shingle
- Year built:1954
- Building area:1,075 sq. ft.
- Lot area:0.11 Acres
- Lot Features:Low Maintenance
- Construction Materials:Stucco
- Exterior Features:Front Porch
- Foundation Description:Raised Foundation
- Levels:1 Story
Utilities
- Sewer:Public Sewer
Finances and disclosures
- Price:$1,100,000
- Price per sq. ft.:$1,023.26
Features and amenities
- Appliances:Free Standing Electric Range
- Laundry features:Laundry In Garage
Parking
- Garage spaces:2
 MetroList MLS 2026. This information is being provided by MetroList MLS. All measurements and calculations of area are approximate. Information provided by Seller/Other sources, not verified by Broker. All interested persons should independently verify accuracy of information. Provided properties may or may not be listed by the office/agent presenting the information. Data Updated: September 30, 2026. Information being provided is for consumers' personal, non-commercial use and may not be used for any purpose other than to identify prospective properties consumers may be interested in purchasing. Information deemed reliable but not guaranteed. Any offer of compensation is made only to Participants of MLS where the subject listing is filed and in accordance with such MLS's regulations or rules.
New listings near 3344 San Marino Avenue
- Coming Soon
 Listed by ERA$2,999,000Coming Soon3 beds 3 baths2,264 sq. ft.
1361 Cordelia Ave, San Jose, CA 95129
MLS# ML82060566Listed by: REAL ESTATE EXPERTS ERA POWERED - Coming Soon
 Listed by ERA$598,888Coming Soon2 beds 2 baths950 sq. ft.
5563 Entrada Cedros, San Jose, CA 95123
MLS# ML82059399Listed by: REAL ESTATE EXPERTS ERA POWERED - Coming Soon
 Listed by ERA$1,599,999Coming Soon3 beds 3 baths1,580 sq. ft.
1906 Foxworthy Ave, San Jose, CA 95124
MLS# ML82054223Listed by: REAL ESTATE EXPERTS ERA POWERED - New
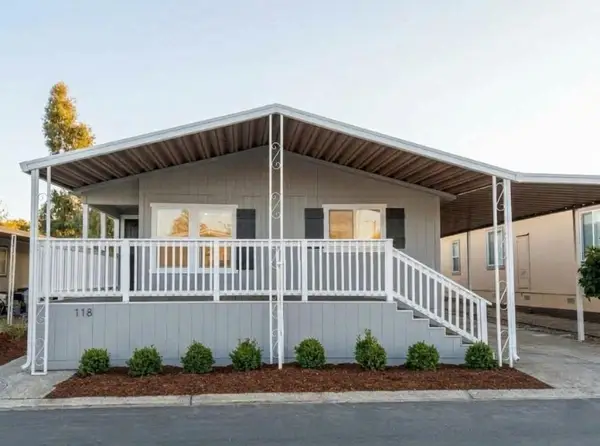 $429,500Active3 beds 2 baths1,456 sq. ft.
118 Chateau La Salle Drive, San Jose, CA 95111
MLS# ML82063141Listed by: BENJAMIN ALAN PROPERTIES - Open Fri, 4:30 to 7pmNew
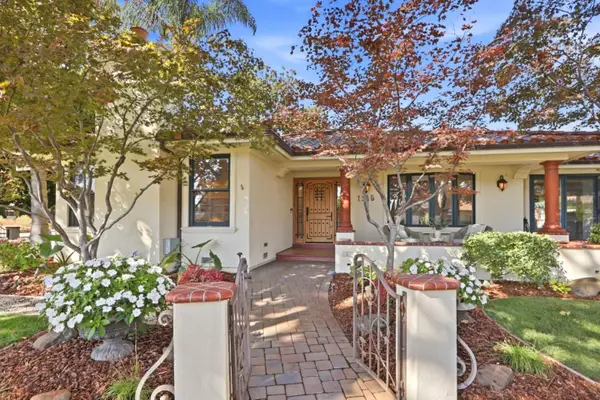 $2,795,000Active3 beds 3 baths2,358 sq. ft.
1345 Ridley Way, SAN JOSE, CA 95125
MLS# 82057231Listed by: MILESTONE REALTY - New
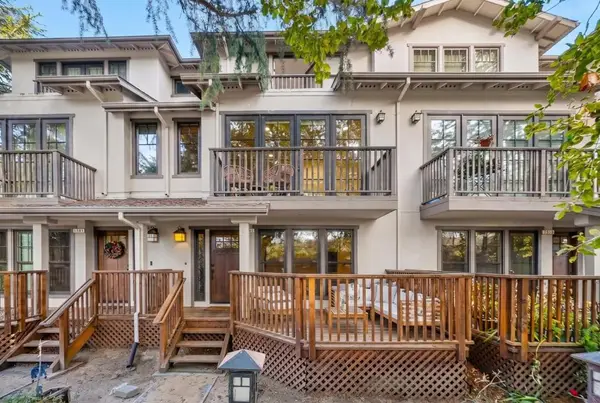 $1,699,000Active3 beds 4 baths1,756 sq. ft.
1507 Hummingbird Place, San Jose, CA 95129
MLS# ML82062015Listed by: KELLER WILLIAMS THRIVE - New
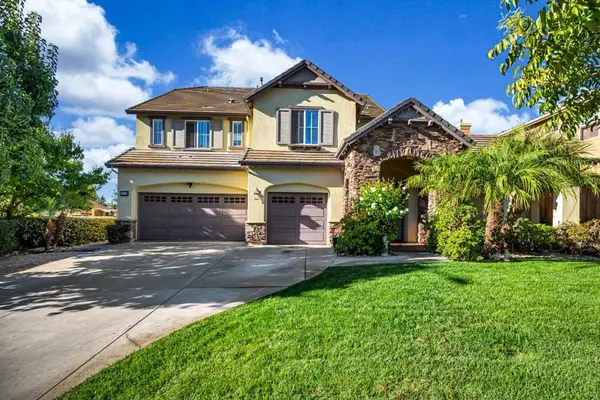 $2,798,000Active5 beds 4 baths3,422 sq. ft.
2075 Silence Drive, San Jose, CA 95148
MLS# ML82059686Listed by: REAL BROKERAGE TECHNOLOGIES - Open Sat, 12 to 4pmNew
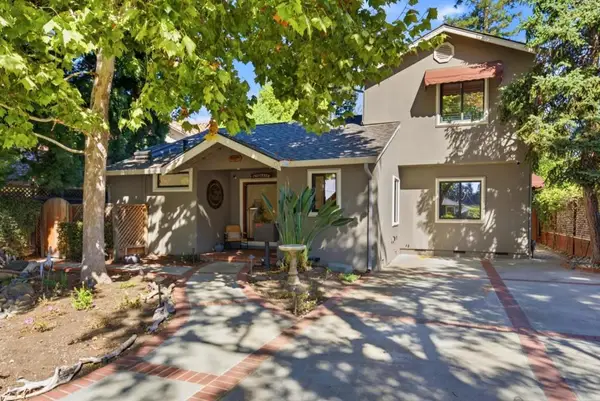 $1,699,000Active2 beds 2 baths1,779 sq. ft.
1760 Creek Drive, San Jose, CA 95125
MLS# ML82060159Listed by: KW THRIVE SANTA CRUZ - Open Fri, 5 to 7pmNew
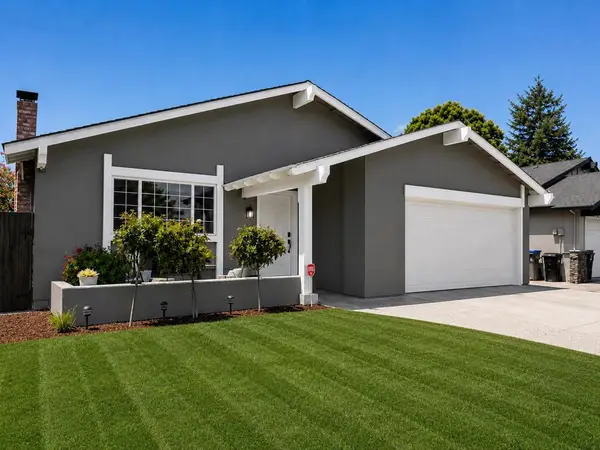 $1,388,888Active3 beds 2 baths1,663 sq. ft.
4644 Holycon Circle, San Jose, CA 95136
MLS# ML82062362Listed by: INTERO REAL ESTATE SERVICES - New
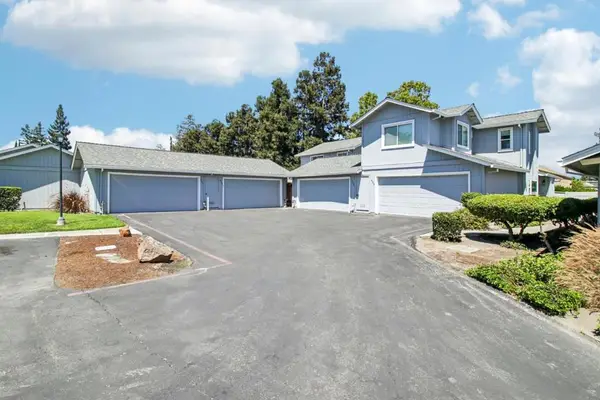 $798,000Active2 beds 2 baths1,473 sq. ft.
655 Martinique Court, San Jose, CA 95123
MLS# ML82062464Listed by: REDFIN


Protect your home and budget from life's surprises with an Assurant Home Warranty, backed by a partner that supports you through every step of homeownership. Explore Plans.
© 2023 - 2026 ERA Franchise Systems LLC. All rights reserved. ERA Franchise Systems LLC fully supports the principles of the Fair Housing Act and the Equal Opportunity Act. ERA, ERA Real Estate powered, and their respective logos are registered service marks of ERA Franchise Systems LLC. Each office is independently owned and operated.