
3572 Parkland Avenue, San Jose, CA 95117
Local realty services provided by:ERA North Orange County Real Estate
3572 Parkland Avenue,San Jose, CA 95117
$2,398,000
- 5 Beds
- 3 Baths
- 2,199 sq. ft.
- Single family
- Active
Upcoming open houses
- Sat, Aug 2201:00 pm - 04:00 pm
- Sun, Aug 2301:00 pm - 04:00 pm
Listed by: brad gill
Office: nexthome lifestyles
MLS#:82057973
Source:MLSListings
Price summary
- Price:$2,398,000
- Price per sq. ft.:$1,090.5
About this home
Welcome home to your extended summer. Set on an expansive pie-shaped lot in West San Jose, this spacious home offers a private backyard retreat designed for staycation-style living with an in-ground pool, separate spa, multiple patios, mature landscaping, and generous outdoor areas for dining, lounging, and gathering. Inside, the home shines with refreshed living spaces, refinished hardwood flooring, modern lighting, and a natural connection to the outdoors. The living room is anchored by an updated fireplace, while large windows and glass doors frame views toward the backyard. The updated kitchen offers plentiful storage, updated cabinetry, granite countertops, stainless steel appliances, recessed lighting, and a functional flow to adjoining living areas. A flexible upstairs loft adds space for a lounge, office, study area, or potential bedroom conversion. The spacious primary suite includes an updated ensuite bath with dual vanity, walk-in closet & stall shower. A detached poolside bonus structure adds utility for an office, gym, studio, guest retreat, or possible future ADU conversion, subject to buyer investigation. Located near the Campbell border, close to Santana Row, Valley Fair, Downtown Campbell, local parks, shopping, dining, and major commute routes....
Contact an agent
Home facts
- Year built:1962
- Listing ID #:82057973
- Added:1 day(s) ago
- Updated:August 20, 2026 at 11:18 AM
Rooms and interior
- Bedrooms:5
- Total bathrooms:3
- Full bathrooms:3
- Flooring:Hardwood, Tile
- Dining Description:Dining Area
- Bathrooms Description:1 Shower Over Tub, 2 or More Stall Showers, Double Sinks, Full on Ground Floor, Updated Bath
- Kitchen Description:Built-in Oven/Range Combo, Dishwasher, Garbage Disposal, Microwave, Pantry, Refrigerator
- Bedroom Description:Ground Floor Bedroom, Walk-In Closet
- Living area:2,199 sq. ft.
Heating and cooling
- Cooling:Central Air
- Heating:Central Forced Air
Structure and exterior
- Roof:Fiberglass, Shingle
- Year built:1962
- Building area:2,199 sq. ft.
- Lot area:0.3 Acres
- Lot Features:Pie Shaped
- Architectural Style:Ranch
- Exterior Features:Balcony/Patio, Deck, Fenced Yard, Sprinklers - Lawn
- Foundation Description:Concrete Perimeter, Crawl Space
Schools
- High school:Prospect High
- Middle school:Moreland Middle
- Elementary school:George C. Payne Elementary
Utilities
- Water:City/Public
- Sewer:Sewer - Public
Finances and disclosures
- Price:$2,398,000
- Price per sq. ft.:$1,090.5
Features and amenities
- Laundry features:In Utility Room, Washer/Dryer
- Amenities:Cable TV Available
- Pool features:In Ground, Pool - Heated
Parking
- Parking description:2 Car Garage, Attached
 The information being provided by Mlslistings Inc is for the consumer's personal, non-commercial use and may not be used for any purpose other than to identify prospective properties consumer may be interested in purchasing. Any information relating to real estate for sale referenced on this web site comes from the Internet Data Exchange (IDX) program of the Mlslistings Inc. ERA North Orange County Real Estate is not a Multiple Listing Service (MLS), nor does it offer MLS access. This website is a service of ERA North Orange County Real Estate, a broker participant of Mlslistings Inc. This web site may reference real estate listing(s) held by a brokerage firm other than the broker and/or agent who owns this web site.
The accuracy of all information, regardless of source, including but not limited to open house information, square footages and lot sizes, is deemed reliable but not guaranteed and should be personally verified through personal inspection by and/or with the appropriate professionals. The data contained herein is copyrighted by Mlslistings Inc and is protected by all applicable copyright laws. Any unauthorized dissemination of this information is in violation of copyright laws and is strictly prohibited.
Properties in listings may have been sold or may no longer be available.
Copyright 2026 Mlslistings Inc. All rights reserved.
The information being provided by Mlslistings Inc is for the consumer's personal, non-commercial use and may not be used for any purpose other than to identify prospective properties consumer may be interested in purchasing. Any information relating to real estate for sale referenced on this web site comes from the Internet Data Exchange (IDX) program of the Mlslistings Inc. ERA North Orange County Real Estate is not a Multiple Listing Service (MLS), nor does it offer MLS access. This website is a service of ERA North Orange County Real Estate, a broker participant of Mlslistings Inc. This web site may reference real estate listing(s) held by a brokerage firm other than the broker and/or agent who owns this web site.
The accuracy of all information, regardless of source, including but not limited to open house information, square footages and lot sizes, is deemed reliable but not guaranteed and should be personally verified through personal inspection by and/or with the appropriate professionals. The data contained herein is copyrighted by Mlslistings Inc and is protected by all applicable copyright laws. Any unauthorized dissemination of this information is in violation of copyright laws and is strictly prohibited.
Properties in listings may have been sold or may no longer be available.
Copyright 2026 Mlslistings Inc. All rights reserved.New listings near 3572 Parkland Avenue
- Coming Soon
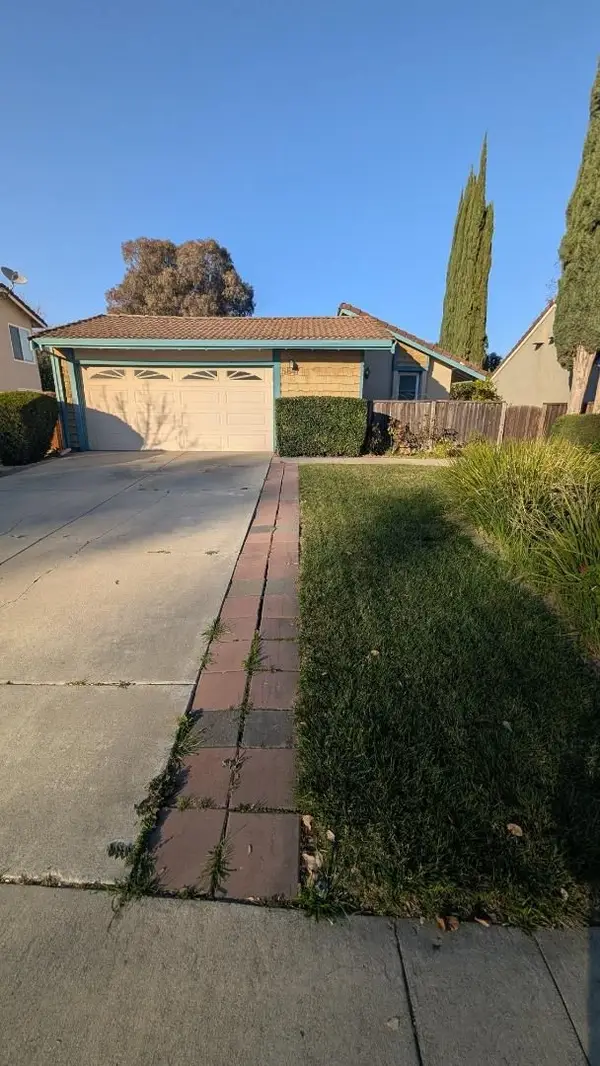 Listed by ERA$1,199,000Coming Soon4 beds 2 baths
5847 Silver Leaf Rd, San Jose, CA 95138
MLS# 2085753928048961185Listed by: REAL ESTATE EXPERTS ERA POWERED - Coming Soon
 Listed by ERA$1,599,999Coming Soon3 beds 3 baths
1906 Foxworthy Ave, San Jose, CA 95124
MLS# 2146667765263467065Listed by: REAL ESTATE EXPERTS ERA POWERED - Coming Soon
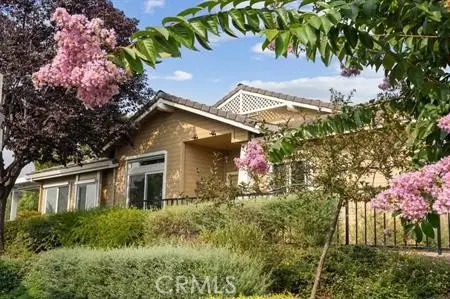 $920,000Coming Soon2 beds 3 baths
8801 Grape Wagon Circle, San Jose, CA 95135
MLS# OC26167419Listed by: DALTON WADE - Open Sat, 1 to 4pmNew
 $1,199,000Active4 beds 2 baths1,582 sq. ft.
277 Bieber Drive, San Jose, CA 95123
MLS# ML82058179Listed by: COLDWELL BANKER REALTY - Open Sat, 2 to 4pmNew
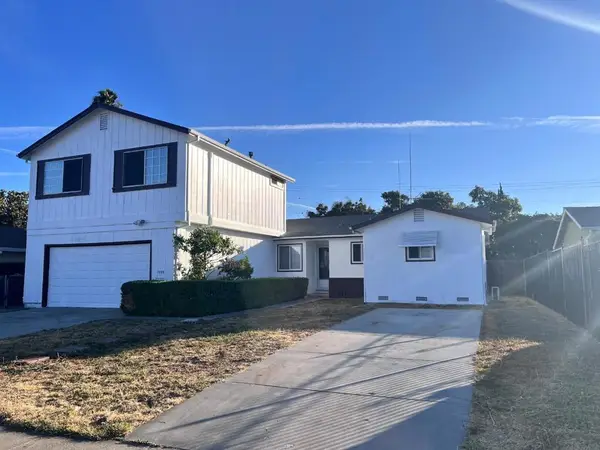 $1,350,000Active5 beds 3 baths1,951 sq. ft.
1535 Sunshadow, San Jose, CA 95127
MLS# ML82058344Listed by: BAYVIEW REALTY & FINANCIAL - Open Sat, 1 to 4pmNew
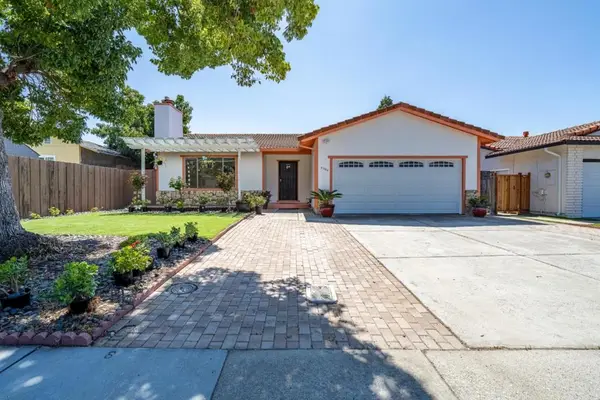 $1,298,000Active3 beds 2 baths1,326 sq. ft.
3284 Faith Court, San Jose, CA 95127
MLS# ML82058332Listed by: GOLDEN STATE REALTY, JSG - Open Thu, 4 to 6pmNew
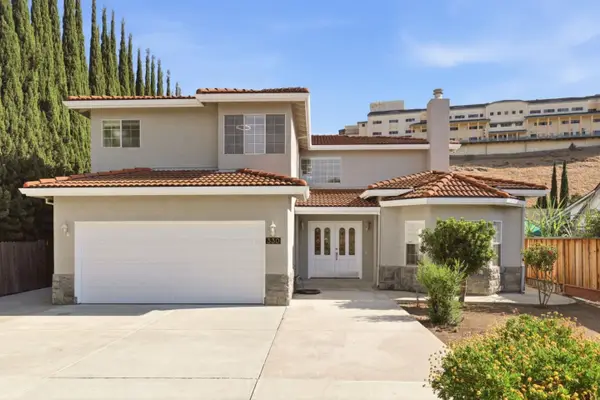 $2,199,999Active4 beds 4 baths2,691 sq. ft.
330 Senter Road, SAN JOSE, CA 95111
MLS# 82058085Listed by: INTERO REAL ESTATE SERVICES - Open Sat, 1 to 4pmNew
 $695,000Active2 beds 2 baths1,113 sq. ft.
2537 Blue Rock Ct, SAN JOSE, CA 95133
MLS# 41145532Listed by: REDFIN - Open Sat, 2 to 5pmNew
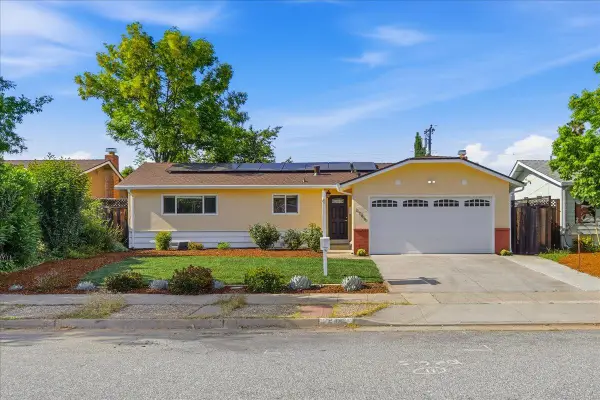 $1,750,000Active3 beds 2 baths1,210 sq. ft.
1709 Canna Lane, San Jose, CA 95124
MLS# 82054722Listed by: COLDWELL BANKER REALTY


Protect your home and budget from life's surprises with an Assurant Home Warranty, backed by a partner that supports you through every step of homeownership. Explore Plans.
© 2023 - 2026 ERA Franchise Systems LLC. All rights reserved. ERA Franchise Systems LLC fully supports the principles of the Fair Housing Act and the Equal Opportunity Act. ERA, ERA Real Estate powered, and their respective logos are registered service marks of ERA Franchise Systems LLC. Each office is independently owned and operated.