
3596 Payne Avenue #2, San Jose, CA 95117
Local realty services provided by:ERA Carlile Realty Group
3596 Payne Avenue #2,San Jose, CA 95117
$650,000
- 3 Beds
- 2 Baths
- 1,080 sq. ft.
- Condominium
- Active
Listed by: noemi sanchez
Office: pmz real estate
MLS#:226056747
Source:MFMLS
Price summary
- Price:$650,000
- Price per sq. ft.:$601.85
- Monthly HOA dues:$471
About this home
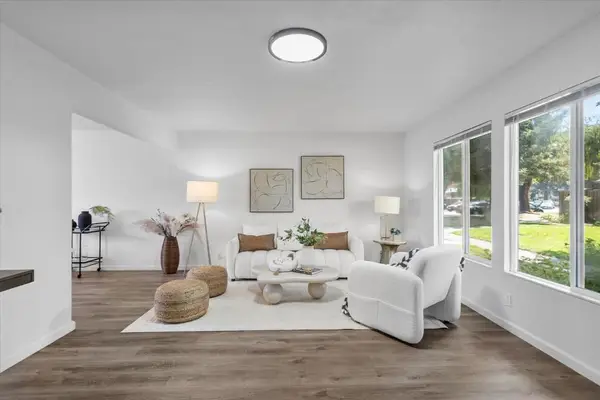
Welcome to 3596 Payne Ave #2, a spacious 3-bedroom, 2-bathroom San Jose condo offering an expansive layout, private entrance, and a large backyarda rare combination for condo living. Ideally situated as a ground-level corner unit, the home offers added privacy and comfortable living spaces with plenty of room to make it your own. Full of potential and ready for its next owners to bring their vision and personal touch, this home presents a great opportunity to update, refresh, and create a space that truly reflects your style. The generous floor plan provides flexibility for everyday living, while the large private backyard offers plenty of room for relaxing, entertaining, gardening, or enjoying the outdoors. Located in a desirable San Jose neighborhood near shopping, dining, parks, and convenient commuter routes, with access to highly regarded Moreland schools and Prospect High School. With its spacious layout, private entrance, generous outdoor space, and sought-after location, this home has great bones and even greater potential. Bring your ideas, give it a little love and TLC, and make it your own! Special financing incentive available: up to $20,000 in lender credits through a preferred lender program for qualified buyers. Contact listing agent for details....
Contact an agent
Home facts
- Year built:1963
- Subdivision & Development:Stonegate Villas
- Listing ID #:226056747
- Added:98 day(s) ago
- Updated:August 12, 2026 at 08:57 PM
Rooms and interior
- Bedrooms:3
- Total bathrooms:2
- Full bathrooms:2
- Flooring:Carpet, Laminate
- Kitchen Description:Built-In Electric Range, Dishwasher
- Living area:1,080 sq. ft.
Heating and cooling
- Cooling:Central
- Heating:Gas, Wall Furnace
Structure and exterior
- Roof:Composition Shingle
- Year built:1963
- Building area:1,080 sq. ft.
- Lot area:0.05 Acres
- Lot Features:Corner
- Construction Materials:Wood
- Foundation Description:Concrete Perimeter, Slab
- Levels:1 Story
Utilities
- Sewer:Public Sewer
Finances and disclosures
- Price:$650,000
- Price per sq. ft.:$601.85
Features and amenities
- Appliances:Dishwasher
- Amenities:Laundry Coin, Pool
Parking
- Carport spaces:1
 MetroList MLS 2026. This information is being provided by MetroList MLS. All measurements and calculations of area are approximate. Information provided by Seller/Other sources, not verified by Broker. All interested persons should independently verify accuracy of information. Provided properties may or may not be listed by the office/agent presenting the information. Data Updated: August 12, 2026. Information being provided is for consumers' personal, non-commercial use and may not be used for any purpose other than to identify prospective properties consumers may be interested in purchasing. Information deemed reliable but not guaranteed. Any offer of compensation is made only to Participants of MLS where the subject listing is filed and in accordance with such MLS's regulations or rules.
New listings near 3596 Payne Avenue #2
- New
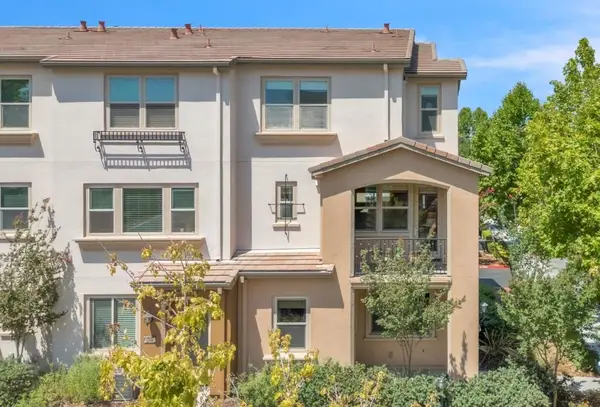 $1,185,000Active4 beds 4 baths2,126 sq. ft.
2799 Montecito Vista Way, San Jose, CA 95111
MLS# ML82056613Listed by: COMPASS - New
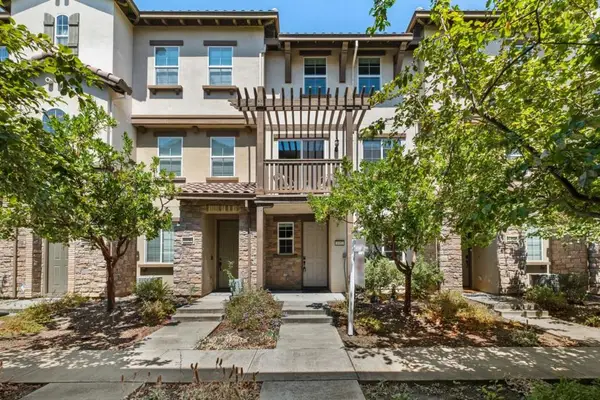 $1,128,000Active3 beds 4 baths1,697 sq. ft.
1052 Chamomile, San Jose, CA 95133
MLS# ML82057459Listed by: KELLER WILLIAMS THRIVE - New
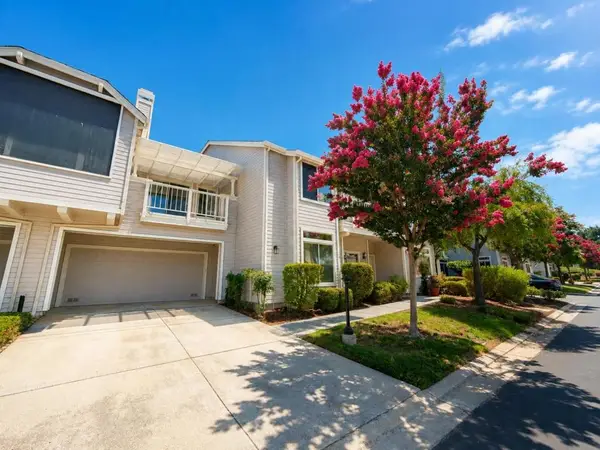 $675,000Active2 beds 2 baths1,490 sq. ft.
7712 Galloway Drive, San Jose, CA 95135
MLS# ML82057471Listed by: A TO B REALTY - New
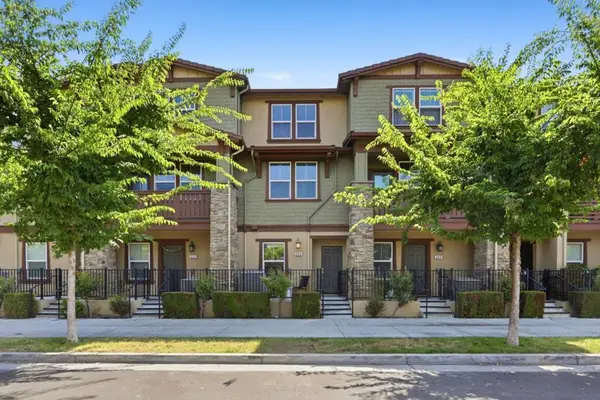 $1,049,000Active4 beds 4 baths1,917 sq. ft.
536 S 22nd Street, San Jose, CA 95116
MLS# ML82057472Listed by: REVEAL REAL ESTATE - New
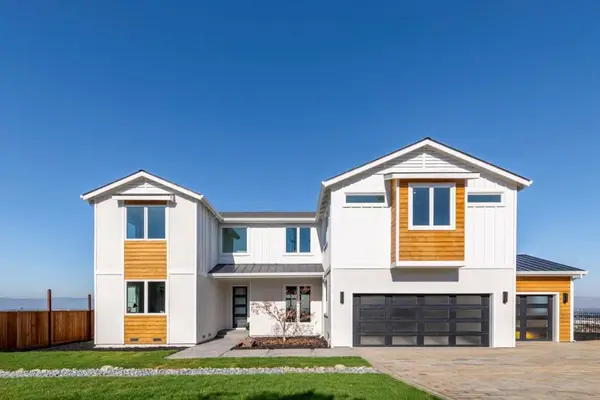 $4,888,888Active5 beds 6 baths4,048 sq. ft.
Address Withheld By Seller, San Jose, CA 95126
MLS# ML82057475Listed by: RAINMAKER REAL ESTATE - Open Sat, 1:30 to 4:30pmNew
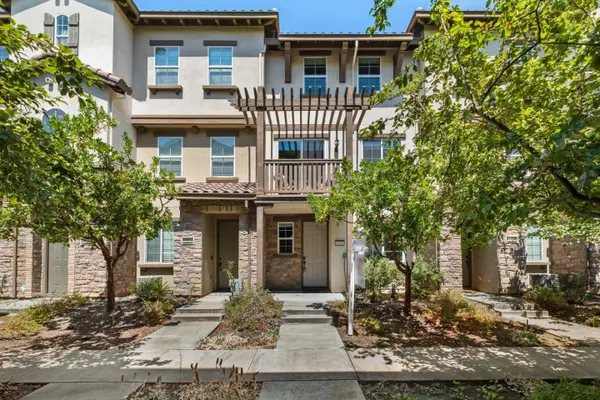 $1,128,000Active3 beds 4 baths1,697 sq. ft.
1052 Chamomile Walkway, SAN JOSE, CA 95133
MLS# 82057459Listed by: KELLER WILLIAMS THRIVE - New
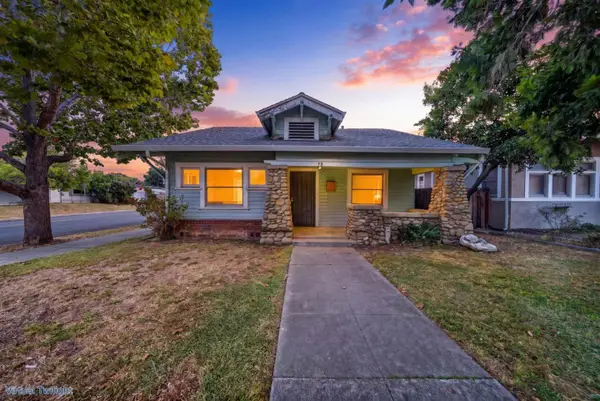 Listed by ERA$599,888Active3 beds 1 baths1,028 sq. ft.
98 24th Street, SAN JOSE, CA 95116
MLS# 82057466Listed by: REAL ESTATE EXPERTS ERA POWERED - New
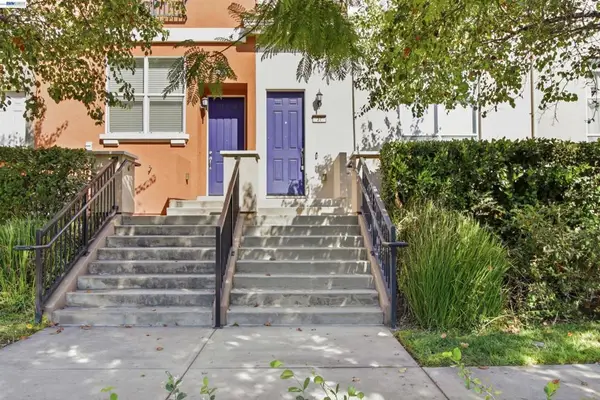 $1,050,000Active3 beds 3 baths1,794 sq. ft.
37 Esfahan Dr, San Jose, CA 95111
MLS# 41144751Listed by: REAL ESTATE SOURCE, INC. - New
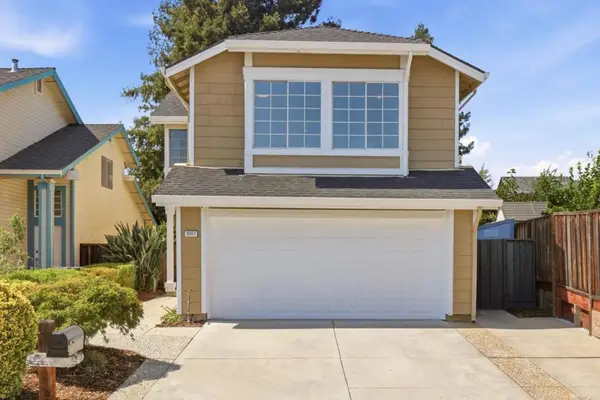
 $735,000Active4 beds 3 baths1,474 sq. ft.
244 Palacio Royale Circle, San Jose, CA 95116
MLS# ML82054711Listed by: EXP REALTY OF NORTHERN CALIFORNIA, INC. - New
 $1,398,000Active4 beds 3 baths1,904 sq. ft.
3007 Crystal Creek Drive, San Jose, CA 95133
MLS# ML82057455Listed by: CHRISTIE'S INTERNATIONAL REAL ESTATE SERENO


Protect your home and budget from life's surprises with an Assurant Home Warranty, backed by a partner that supports you through every step of homeownership. Explore Plans.
© 2023 - 2026 ERA Franchise Systems LLC. All rights reserved. ERA Franchise Systems LLC fully supports the principles of the Fair Housing Act and the Equal Opportunity Act. ERA, ERA Real Estate powered, and their respective logos are registered service marks of ERA Franchise Systems LLC. Each office is independently owned and operated.