
4471 Tomrick Avenue, San Jose, CA 95124
Local realty services provided by:ERA Excel Realty
Upcoming open houses
- Wed, May 2709:30 am - 12:30 pm
- Sat, May 3002:00 pm - 04:00 pm
- Sun, May 3102:00 pm - 04:00 pm
Listed by: bouja & swenson group
Office: golden gate sotheby's international realty
MLS#:82048323
Source:CAREIL
Price summary
- Price:$1,998,880
- Price per sq. ft.:$1,485.05
About this home
Tucked away on a quiet cul-de-sac just two blocks from Houge Park, this beautifully updated residence offers an exceptional combination of privacy, comfort, and convenience in the sought-after Carlton Elementary neighborhood.
Thoughtfully updated throughout, the home features hardwood flooring, recessed lighting, dual-pane windows, and stylishly remodeled bathrooms with curbless glass-entry showers and contemporary finishes.
Designed for both everyday living and entertaining, the flexible floor plan offers multiple gathering spaces with separate sitting areas, each with its own gas fireplace. One living space opens directly to the backyard, creating seamless indoor-outdoor flow.
The kitchen is appointed with granite countertops, a gas cooktop, and abundant workspace, serving as the heart of the home for daily living and hosting alike.
Outside, professionally designed landscaping creates a private retreat with mature greenery, welcoming front courtyard entry, and beautifully finished paver hardscapes in both the front and rear yards. The backyard offers exceptional privacy and inviting spaces to relax, entertain, and enjoy the outdoors.
Ideally positioned near parks, shopping, dining, and major commute routes, this move-in-ready home presents a rare opportunity in one of Cambrian’s most desirable locations....
Contact an agent
Home facts
- Year built:1965
- Listing ID #:82048323
- Added:1 day(s) ago
- Updated:May 26, 2026 at 08:47 PM
Rooms and interior
- Bedrooms:3
- Total bathrooms:2
- Full bathrooms:2
- Flooring:Hardwood, Tile
- Dining Description:Dining Area
- Bathrooms Description:2 or More Stall Showers, Full on Ground Floor, Updated Bath
- Kitchen Description:Dishwasher, Refrigerator
- Bedroom Description:Ground Floor Bedroom, More than One Bedroom on Ground Floor
- Living area:1,346 sq. ft.
Heating and cooling
- Cooling:Central Air
- Heating:Gas Central Forced Air Heat
Structure and exterior
- Roof:Composition
- Year built:1965
- Building area:1,346 sq. ft.
- Lot area:0.14 Acres
- Architectural Style:Ranch
- Exterior Features:Automatic Sprinkler(s), Fenced Yard
- Foundation Description:Concrete Perimeter
Schools
- High school:Leigh High
- Middle school:Union Middle
- Elementary school:Carlton Elementary
Utilities
- Water:City/Public
- Sewer:Sewer - Public
Finances and disclosures
- Price:$1,998,880
- Price per sq. ft.:$1,485.05
Features and amenities
- Laundry features:In Garage
Parking
- Parking description:2 Car Garage, Attached
 The information being provided by Mlslistings Inc is for the consumer's personal, non-commercial use and may not be used for any purpose other than to identify prospective properties consumer may be interested in purchasing. Any information relating to real estate for sale referenced on this web site comes from the Internet Data Exchange (IDX) program of the Mlslistings Inc. ERA Excel Realty is not a Multiple Listing Service (MLS), nor does it offer MLS access. This website is a service of ERA Excel Realty, a broker participant of Mlslistings Inc. This web site may reference real estate listing(s) held by a brokerage firm other than the broker and/or agent who owns this web site.
The accuracy of all information, regardless of source, including but not limited to open house information, square footages and lot sizes, is deemed reliable but not guaranteed and should be personally verified through personal inspection by and/or with the appropriate professionals. The data contained herein is copyrighted by Mlslistings Inc and is protected by all applicable copyright laws. Any unauthorized dissemination of this information is in violation of copyright laws and is strictly prohibited.
Properties in listings may have been sold or may no longer be available.
Copyright 2026 Mlslistings Inc. All rights reserved.
The information being provided by Mlslistings Inc is for the consumer's personal, non-commercial use and may not be used for any purpose other than to identify prospective properties consumer may be interested in purchasing. Any information relating to real estate for sale referenced on this web site comes from the Internet Data Exchange (IDX) program of the Mlslistings Inc. ERA Excel Realty is not a Multiple Listing Service (MLS), nor does it offer MLS access. This website is a service of ERA Excel Realty, a broker participant of Mlslistings Inc. This web site may reference real estate listing(s) held by a brokerage firm other than the broker and/or agent who owns this web site.
The accuracy of all information, regardless of source, including but not limited to open house information, square footages and lot sizes, is deemed reliable but not guaranteed and should be personally verified through personal inspection by and/or with the appropriate professionals. The data contained herein is copyrighted by Mlslistings Inc and is protected by all applicable copyright laws. Any unauthorized dissemination of this information is in violation of copyright laws and is strictly prohibited.
Properties in listings may have been sold or may no longer be available.
Copyright 2026 Mlslistings Inc. All rights reserved.New listings near 4471 Tomrick Avenue
- Open Wed, 10am to 1pmNew
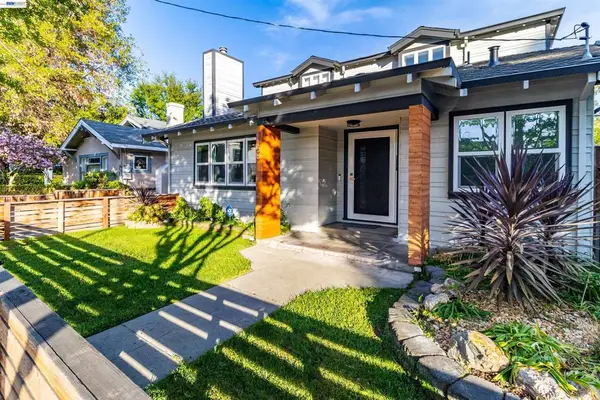 $2,249,000Active5 beds 4 baths2,688 sq. ft.
1158 Fremont St, San Jose, CA 95126
MLS# 41135987Listed by: KELLER WILLIAMS TRI-VALLEY - New
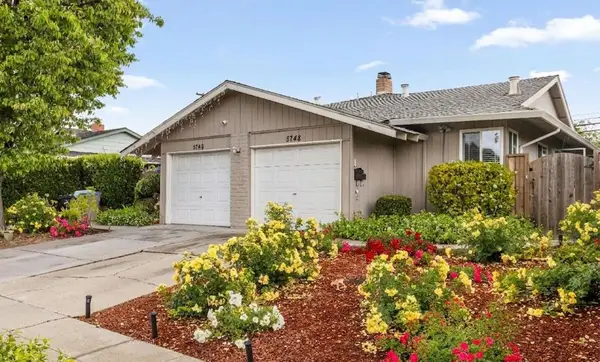 $1,499,000Active-- beds -- baths2,030 sq. ft.
5746 Chesbro Avenue, San Jose, CA 95123
MLS# ML82044284Listed by: INTERO REAL ESTATE SERVICES - New
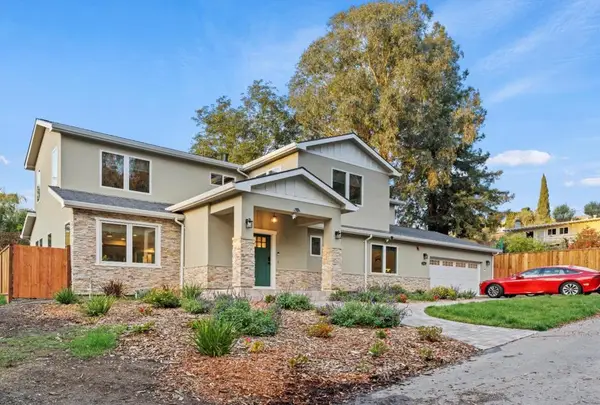 $1,988,000,000Active5 beds 4 baths2,702 sq. ft.
755 Fleming Avenue, San Jose, CA 95127
MLS# ML82047816Listed by: EAGLE HOME LOANS - New
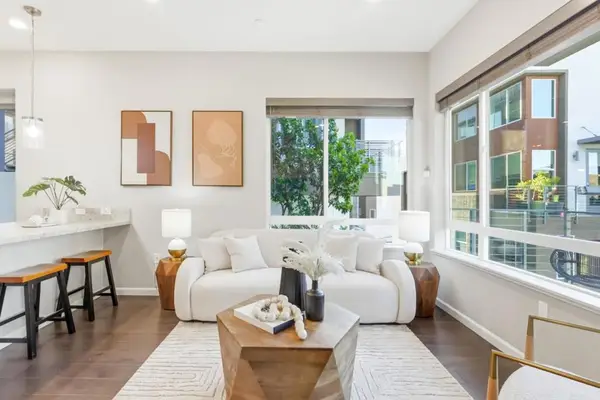 $849,000Active3 beds 2 baths1,256 sq. ft.
2981 Henry Miller Place #4, San Jose, CA 95136
MLS# ML82048139Listed by: COMPASS - New
 $690,000Active2 beds 2 baths1,258 sq. ft.
1390 Saddlerack Street #223, San Jose, CA 95126
MLS# ML82048239Listed by: COLDWELL BANKER REALTY - New
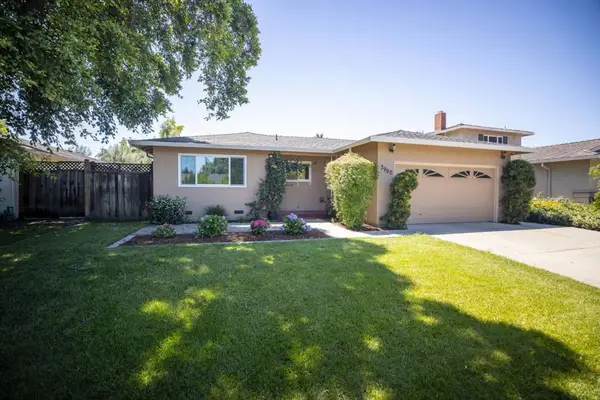 $1,749,000Active4 beds 2 baths1,370 sq. ft.
3990 Manzanita Drive, San Jose, CA 95117
MLS# ML82048461Listed by: CASTLEROCK PARTNERS INC - New
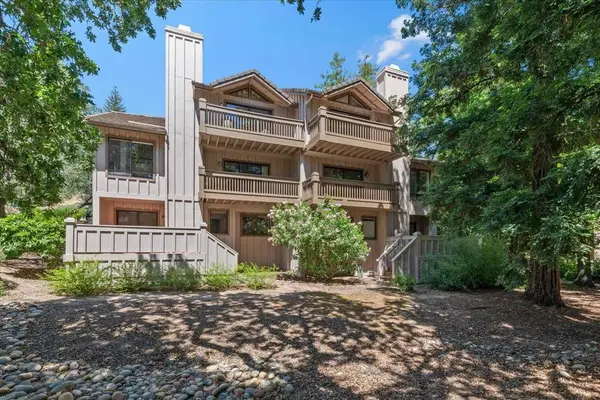 $1,498,000Active3 beds 3 baths2,757 sq. ft.
5951 Post Oak Circle, San Jose, CA 95120
MLS# ML82048504Listed by: COMPASS - Open Sat, 1:30 to 4:30pmNew
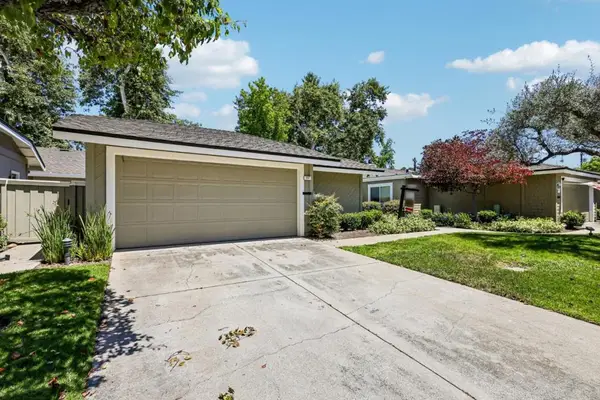 $1,290,000Active3 beds 2 baths1,703 sq. ft.
1117 Silver Oak Court, San Jose, CA 95120
MLS# ML82048526Listed by: AEZ INVESTMENT, INC. - New
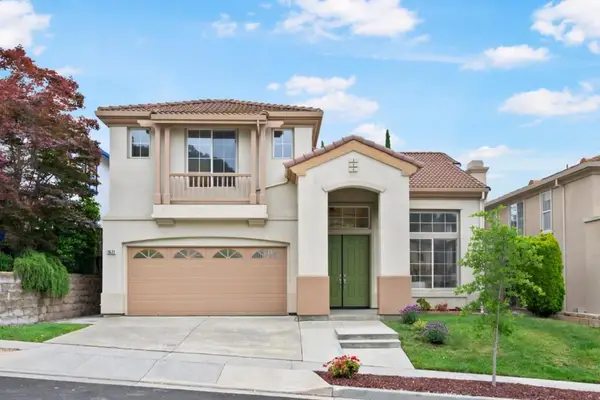 $2,290,000Active4 beds 3 baths2,341 sq. ft.
1571 Via Campagna, San Jose, CA 95120
MLS# ML82048539Listed by: KW BAY AREA ESTATES - New
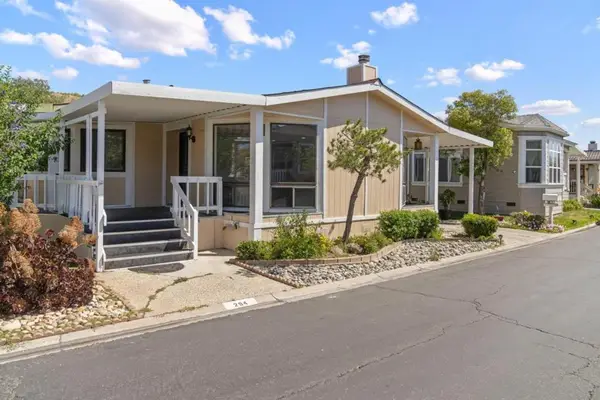 $448,000Active2 beds 2 baths1,888 sq. ft.
294 Chateau La Salle Drive, San Jose, CA 95111
MLS# ML82048545Listed by: ALLIED REALTY


Protect your home and budget from life's surprises with an Assurant Home Warranty, backed by a partner that supports you through every step of homeownership. Explore Plans.
© 2023 - 2026 ERA Franchise Systems LLC. All rights reserved. ERA Franchise Systems LLC fully supports the principles of the Fair Housing Act and the Equal Opportunity Act. ERA, ERA Real Estate powered, and their respective logos are registered service marks of ERA Franchise Systems LLC. Each office is independently owned and operated.