
5337 Manderston Drive, San Jose, CA 95138
Local realty services provided by:ERA Excel Realty
Upcoming open houses
- Fri, Oct 0203:00 pm - 06:00 pm
- Sat, Oct 0301:00 pm - 05:00 pm
- Sun, Oct 0401:00 pm - 05:00 pm
Listed by: janet lam
Office: intero real estate services
MLS#:82063092
Source:MLSListings
Price summary
- Price:$1,698,888
- Price per sq. ft.:$1,067.14
- Monthly HOA dues:$352
About this home
The joy of living well is enjoying every moment in your very own private retreat home. 5337 Manderston offers a peaceful escape from the moment you enter the front gate, where you are greeted by a charming courtyard and your own welcoming front porch. Step inside to a bright and airy foyer with high ceilings, beautiful golden hardwood floors throughout, and a spacious, separate updated kitchen featuring quartz countertops, stainless steel appliances, and a cozy eat-in area. The primary bedroom on main floor, offers a walk-in closet, a second closet, and direct access to the tropical oasis backyard. The ensuite features a relaxing jacuzzi tub, separate shower stall, and double sinks. Upstairs, you'll find two generously sized bedrooms and a full bathroom. Relax or entertain family and friends in the secluded, deep and flat backyard, complete with a beautiful swimming pool and spa, with no rear neighbors! This home is part of the St. George Collection within Silver Creek Country Club, where residents enjoy 24-hour attended gated access, a clubhouse, surrounding golf courses, tennis/pickle ball courts, and swimming pools that's available with various Club packages for purchase. Top-rated schools: Silver Oak Elementary, Chaboya Middle, and Silver Creek High. Live your dream NOW!...
Contact an agent
Home facts
- Year built:1998
- Listing ID #:82063092
- Added:1 day(s) ago
- Updated:September 30, 2026 at 08:49 PM
Rooms and interior
- Bedrooms:3
- Total bathrooms:3
- Full bathrooms:2
- Half bathrooms:1
- Flooring:Hardwood, Tile
- Dining Description:Breakfast Nook, Dining Area in Living Room, Formal Dining Room
- Bathrooms Description:1 Stall Shower, Double Sinks, Shower and Tub, Tub
- Kitchen Description:220 Volt Outlet, Built-in Oven, Dishwasher, Garbage Disposal, Microwave, Quartz Countertops, Refrigerator
- Living area:1,592 sq. ft.
Heating and cooling
- Cooling:Central Air
- Heating:Central Forced Air, Fireplace
Structure and exterior
- Roof:Tile
- Year built:1998
- Building area:1,592 sq. ft.
- Lot area:0.1 Acres
- Lot Features:Level, Views, Zero Lot Line
- Architectural Style:Contemporary, Mediterranean
- Exterior Features:Fenced Yard
- Foundation Description:Concrete Slab
Schools
- High school:Silver Creek High
- Middle school:Chaboya Middle
- Elementary school:Silver Oak Elementary
Utilities
- Water:City/Public
- Sewer:Sewer - Public
Finances and disclosures
- Price:$1,698,888
- Price per sq. ft.:$1,067.14
Features and amenities
- Laundry features:Electricity Hookup (220V), Gas Hook-up, In Utility Room, Inside, Washer/Dryer
- Amenities:High Ceiling
- Pool features:Cabana or Dressing Room, Community Pool, In Ground
Parking
- Parking description:2 Car Garage, Attached, Gate / Door Opener
 The information being provided by Mlslistings Inc is for the consumer's personal, non-commercial use and may not be used for any purpose other than to identify prospective properties consumer may be interested in purchasing. Any information relating to real estate for sale referenced on this web site comes from the Internet Data Exchange (IDX) program of the Mlslistings Inc. ERA Excel Realty is not a Multiple Listing Service (MLS), nor does it offer MLS access. This website is a service of ERA Excel Realty, a broker participant of Mlslistings Inc. This web site may reference real estate listing(s) held by a brokerage firm other than the broker and/or agent who owns this web site. The accuracy of all information, regardless of source, including but not limited to open house information, square footages and lot sizes, is deemed reliable but not guaranteed and should be personally verified through personal inspection by and/or with the appropriate professionals. The data contained herein is copyrighted by Mlslistings Inc and is protected by all applicable copyright laws. Any unauthorized dissemination of this information is in violation of copyright laws and is strictly prohibited. Properties in listings may have been sold or may no longer be available. Copyright 2026 Mlslistings Inc. All rights reserved. This data is updated every 12 hours. Some properties appearing for sale on this display may subsequently have sold and may no longer be available. IDX display powered by Anywhere Real Estate.
New listings near 5337 Manderston Drive
- Coming Soon
 Listed by ERA$2,999,000Coming Soon3 beds 3 baths2,264 sq. ft.
1361 Cordelia Ave, San Jose, CA 95129
MLS# ML82060566Listed by: REAL ESTATE EXPERTS ERA POWERED - Coming Soon
 Listed by ERA$598,888Coming Soon2 beds 2 baths950 sq. ft.
5563 Entrada Cedros, San Jose, CA 95123
MLS# ML82059399Listed by: REAL ESTATE EXPERTS ERA POWERED - Coming Soon
 Listed by ERA$1,599,999Coming Soon3 beds 3 baths1,580 sq. ft.
1906 Foxworthy Ave, San Jose, CA 95124
MLS# ML82054223Listed by: REAL ESTATE EXPERTS ERA POWERED - New
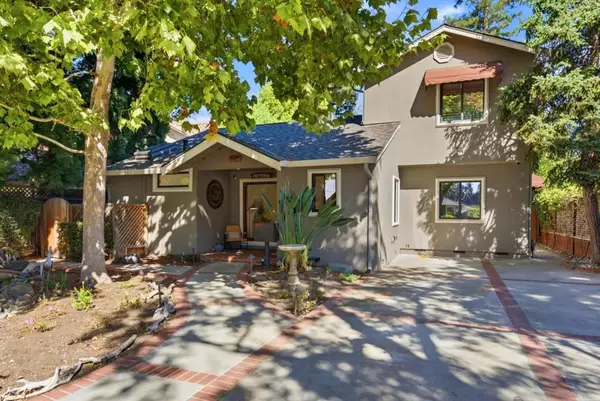 $1,699,000Active2 beds 2 baths1,779 sq. ft.
1760 Creek Drive, San Jose, CA 95125
MLS# ML82060159Listed by: KW THRIVE SANTA CRUZ - New
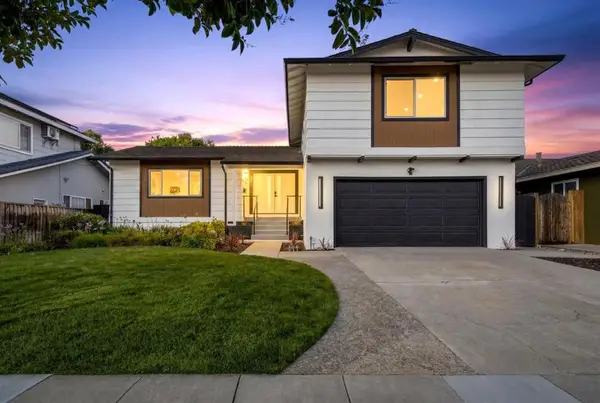 $2,400,000Active4 beds 2 baths2,030 sq. ft.
5016 Las Cruces Court, San Jose, CA 95118
MLS# ML82061974Listed by: CALIFORNIA REAL ESTATE ADVISORS INC. - New
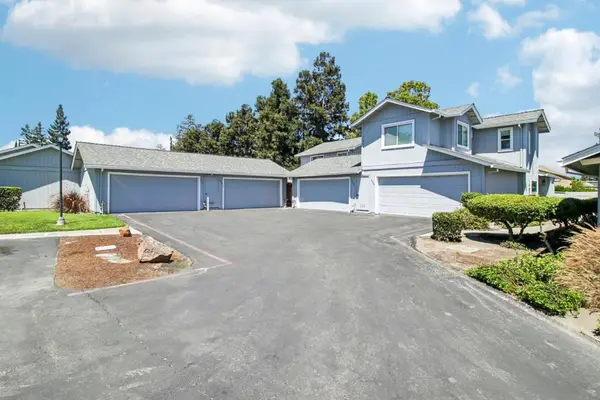 $798,000Active2 beds 2 baths1,473 sq. ft.
655 Martinique Court, San Jose, CA 95123
MLS# ML82062464Listed by: REDFIN - New
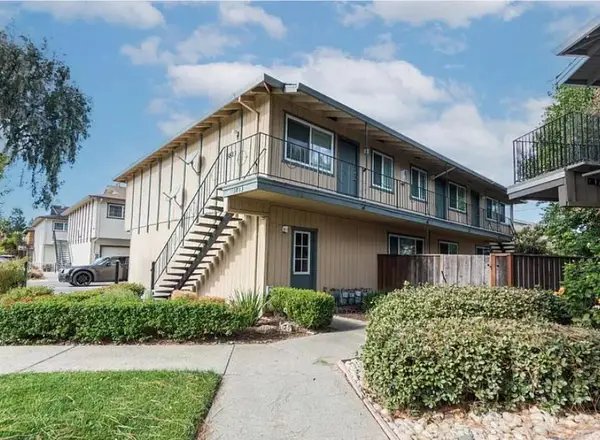 $1,795,000Active-- beds -- baths3,852 sq. ft.
3813 Barker Drive, San Jose, CA 95117
MLS# ML82062805Listed by: NATIONWIDE REAL ESTATE - New
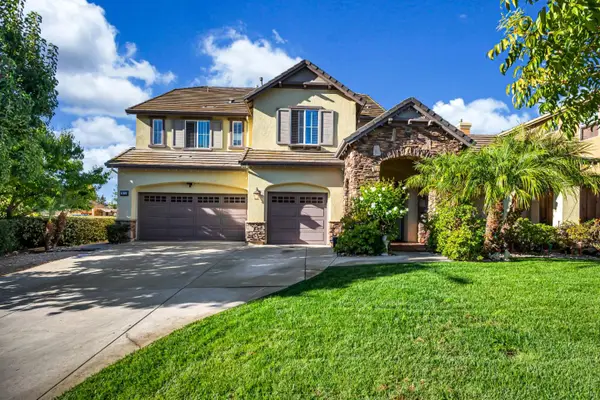 $2,798,000Active5 beds 4 baths3,422 sq. ft.
2075 Silence Drive, SAN JOSE, CA 95148
MLS# 82059686Listed by: REAL BROKERAGE TECHNOLOGIES - Open Fri, 5 to 7pmNew
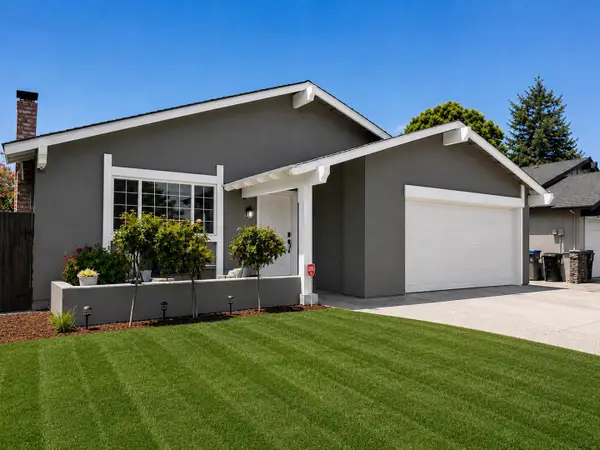 $1,388,888Active3 beds 2 baths1,663 sq. ft.
4644 Holycon Circle, SAN JOSE, CA 95136
MLS# 82062362Listed by: INTERO REAL ESTATE SERVICES - Open Sat, 1 to 4pmNew
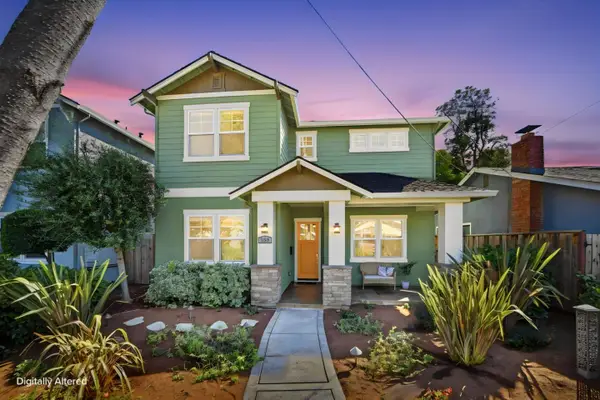 $2,699,000Active5 beds 3 baths2,579 sq. ft.
558 Coe Avenue, SAN JOSE, CA 95125
MLS# 82062774Listed by: COMPASS


Protect your home and budget from life's surprises with an Assurant Home Warranty, backed by a partner that supports you through every step of homeownership. Explore Plans.
© 2023 - 2026 ERA Franchise Systems LLC. All rights reserved. ERA Franchise Systems LLC fully supports the principles of the Fair Housing Act and the Equal Opportunity Act. ERA, ERA Real Estate powered, and their respective logos are registered service marks of ERA Franchise Systems LLC. Each office is independently owned and operated.