
5600 Country Club Parkway, San Jose, CA 95138
Local realty services provided by:ERA North Orange County Real Estate
5600 Country Club Parkway,San Jose, CA 95138
$5,288,000
- 4 Beds
- 5 Baths
- 4,908 sq. ft.
- Single family
- Active
Listed by: ali naimi
Office: redfin877-973-3346
MLS#:ML82054191
Source:CRMLS
Price summary
- Price:$5,288,000
- Price per sq. ft.:$1,077.42
- Monthly HOA dues:$220
About this home
Welcome to an extraordinary custom-built estate in the prestigious Silver Creek Valley Country Club. This stunning single-story* residence offers 4,908 square feet of luxurious living space on an oversized, nearly half-acre flat lot with breathtaking views and exceptional privacy. Perfectly positioned within the community, the unique setting provides a rare sense of seclusion, with neighboring homes barely visible from the property. Designed for both elegant entertaining and comfortable everyday living, this home showcases spacious living areas, quality craftsmanship, and an impressive indoor-outdoor lifestyle. Rare opportunity to own a custom single-story home in Silver Creek Valley. Silver Creek Valley Country Club offers a variety of membership opportunities, including golf, tennis, fitness, swimming, dining, and social activities, allowing residents to enjoy the lifestyle that best fits their needs. Properties of this caliber, size, and location rarely become available. The views, privacy, and overall experience of this remarkable home simply cannot be captured in wordsit must be seen in person to be fully appreciated....
Contact an agent
Home facts
- Year built:1997
- Listing ID #:ML82054191
- Added:59 day(s) ago
- Updated:September 19, 2026 at 01:24 PM
Rooms and interior
- Bedrooms:4
- Total bathrooms:5
- Full bathrooms:4
- Half bathrooms:1
- Flooring:Carpet, Tile, Wood
- Kitchen Description:Barbecue, Microwave, Refrigerator, Trash Compactor, Vented Exhaust Fan
- Living area:4,908 sq. ft.
Heating and cooling
- Cooling:Central Air
- Central air:Yes
Structure and exterior
- Roof:Tile
- Year built:1997
- Building area:4,908 sq. ft.
- Lot area:0.41 Acres
Utilities
- Water:Public
- Sewer:Public Sewer
Finances and disclosures
- Price:$5,288,000
- Price per sq. ft.:$1,077.42
Features and amenities
- Appliances:Barbecue, Microwave, Refrigerator, Trash Compactor, Vented Exhaust Fan
- Amenities:Clubhouse, Fitness Center, Golf Course, Security, Skylights, Tennis Courts, Walk In Closets
- Pool features:In Ground
Parking
- Total parking spaces:4
- Garage:Yes
- Garage spaces:4
New listings near 5600 Country Club Parkway
- Coming Soon
 Listed by ERA$2,999,000Coming Soon3 beds 3 baths2,264 sq. ft.
1361 Cordelia Ave, San Jose, CA 95129
MLS# 2190854259033613785Listed by: REAL ESTATE EXPERTS ERA POWERED - Coming Soon
 Listed by ERA$598,888Coming Soon2 beds 2 baths950 sq. ft.
5563 Entrada Cedros, San Jose, CA 95123
MLS# 2182194065522746945Listed by: REAL ESTATE EXPERTS ERA POWERED - Coming Soon
 Listed by ERA$1,599,999Coming Soon3 beds 3 baths1,580 sq. ft.
1906 Foxworthy Ave, San Jose, CA 95124
MLS# 2146667765263467065Listed by: REAL ESTATE EXPERTS ERA POWERED - New
 $1,199,900Active2 beds 3 baths1,751 sq. ft.
7531 Morevern Circle, San Jose, CA 95135
MLS# ML82062450Listed by: THE WILLIAM JEFFERIES COMPANY - New
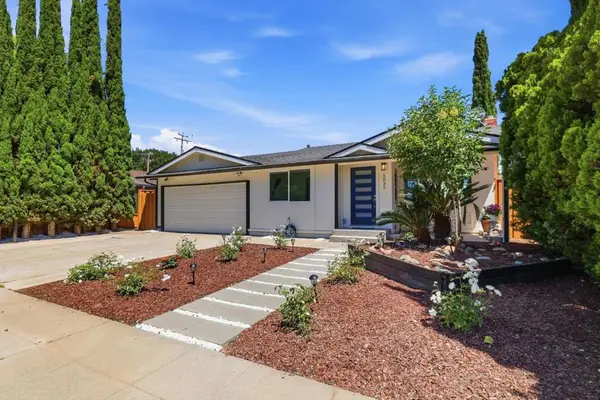 $2,499,000Active5 beds 4 baths1,937 sq. ft.
5035 Grimsby Drive, San Jose, CA 95130
MLS# ML82062761Listed by: COLDWELL BANKER REALTY - New
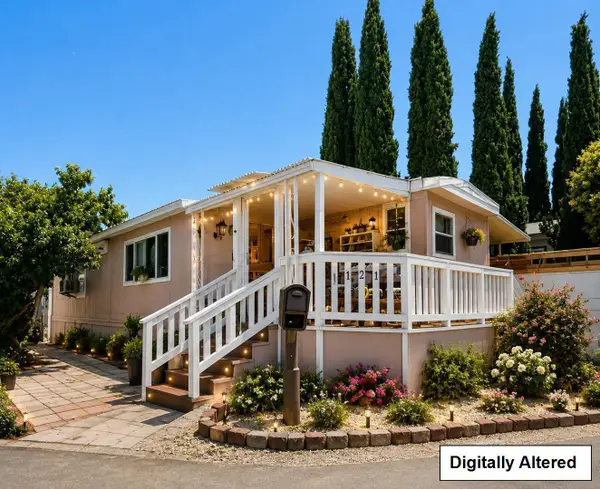 $200,000Active2 beds 1 baths560 sq. ft.
900 Golden Wheel Park Drive, SAN JOSE, CA 95112
MLS# 82062694Listed by: KW SILICON CITY
- New
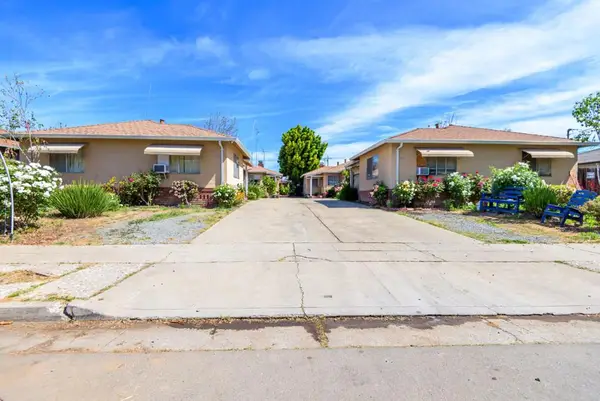 $1,670,000Active-- beds -- baths3,296 sq. ft.
820 N 16th Street, San Jose, CA 95112
MLS# ML82062791Listed by: ATLANTIS PROPERTIES - New
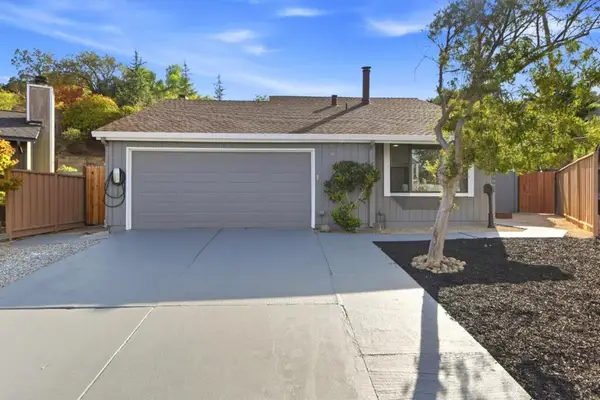 $1,695,000Active4 beds 3 baths1,688 sq. ft.
6196 Rocky Glen Court, San Jose, CA 95123
MLS# ML82062467Listed by: COLDWELL BANKER REALTY - New
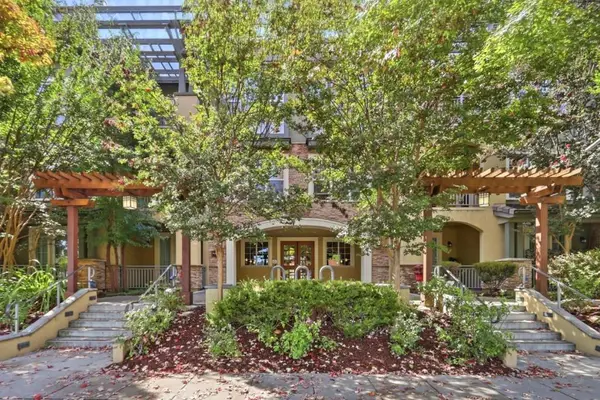 $825,000Active2 beds 2 baths1,447 sq. ft.
2881 Meridian Avenue #110, San Jose, CA 95124
MLS# ML82062651Listed by: COMPASS - New
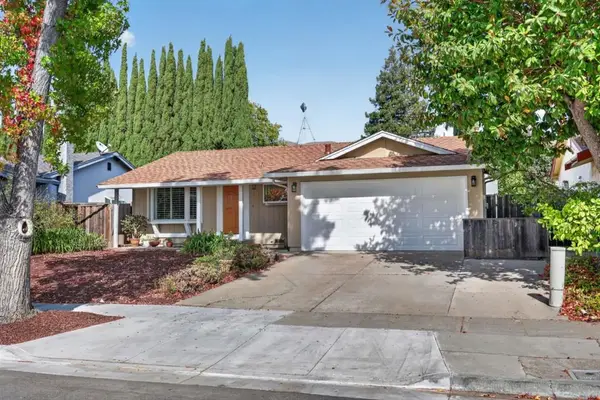 $1,490,000Active3 beds 2 baths1,372 sq. ft.
2106 Stonewood Lane, San Jose, CA 95132
MLS# ML82062762Listed by: INTERO REAL ESTATE SERVICES


Protect your home and budget from life's surprises with an Assurant Home Warranty, backed by a partner that supports you through every step of homeownership. Explore Plans.
© 2023 - 2026 ERA Franchise Systems LLC. All rights reserved. ERA Franchise Systems LLC fully supports the principles of the Fair Housing Act and the Equal Opportunity Act. ERA, ERA Real Estate powered, and their respective logos are registered service marks of ERA Franchise Systems LLC. Each office is independently owned and operated.