
856 Minnesota Avenue #103, San Jose, CA 95125
Local realty services provided by:ERA North Orange County Real Estate
856 Minnesota Avenue #103,San Jose, CA 95125
$1,390,000
- 3 Beds
- 3 Baths
- 1,636 sq. ft.
- Townhouse
- Active
Upcoming open houses
- Sun, Aug 2301:30 pm - 04:00 pm
- Sun, Aug 2301:00 pm - 04:00 pm
Listed by: stephanie martin
Office: compass
MLS#:82054758
Source:MLSListings
Price summary
- Price:$1,390,000
- Price per sq. ft.:$849.63
- Monthly HOA dues:$430
About this home
**Your Willow Glen Dream Home Awaits!** Beautifully maintained and thoughtfully updated, this stunning **3-bedroom, 2.5-bath townhome** offers the perfect blend of comfort, style, and convenience. The highly sought-after **ground-floor primary suite** provides privacy and easy everyday living. Step inside to soaring ceilings, abundant natural light, and an open floor plan ideal for entertaining. The **updated kitchen features freshly painted cabinets**, creating a bright, modern feel, while the **primary bathroom has been refreshed with a new vanity, countertop, faucet, and light fixtures**, making this home truly move-in ready. Upstairs, two spacious bedrooms and a full bath provide flexible space for guests, a home office, or a growing family. Relax on your private patio, or enjoy the convenience of an attached two-car garage with extra storage and a **240-volt outlet for EV charging**. The community also features a sparkling pool and expansive green space. Located just minutes from **Downtown Willow Glen**, you'll love the nearby shops, restaurants, cafés, parks, and community events along Lincoln Avenue, with easy access to major commute routes. A beautifully updated home in one of San Jose's most desirable neighborhoodsdon't miss this opportunity to make it yours!...
Contact an agent
Home facts
- Year built:1981
- Listing ID #:82054758
- Added:1 day(s) ago
- Updated:August 23, 2026 at 02:12 AM
Rooms and interior
- Bedrooms:3
- Total bathrooms:3
- Full bathrooms:2
- Half bathrooms:1
- Flooring:Hardwood
- Dining Description:Dining Area
- Bathrooms Description:1 Stall Shower, Double Sinks, Granite, Half on Ground Floor, Shower and Tub
- Kitchen Description:Dishwasher, Garbage Disposal, Refrigerator
- Bedroom Description:Walk-In Closet
- Living area:1,636 sq. ft.
Heating and cooling
- Cooling:Ceiling Fan, Central Air
- Heating:Central Forced Air
Structure and exterior
- Roof:Composition
- Year built:1981
- Building area:1,636 sq. ft.
- Lot area:0.05 Acres
- Exterior Features:Fenced Yard
- Foundation Description:Concrete Perimeter
- Levels:2 Story
Schools
- High school:Willow Glen High
- Middle school:Willow Glen Middle
- Elementary school:Willow Glen Elementary
Utilities
- Water:City/Public
- Sewer:Sewer - Public
Finances and disclosures
- Price:$1,390,000
- Price per sq. ft.:$849.63
Features and amenities
- Laundry features:In Utility Room, Washer/Dryer
- Amenities:Vaulted Ceiling
- Pool features:Community Pool, Community Pool(s)
Parking
- Parking description:2 Car Garage, Attached, Guest Parking
 The information being provided by Mlslistings Inc is for the consumer's personal, non-commercial use and may not be used for any purpose other than to identify prospective properties consumer may be interested in purchasing. Any information relating to real estate for sale referenced on this web site comes from the Internet Data Exchange (IDX) program of the Mlslistings Inc. ERA North Orange County Real Estate is not a Multiple Listing Service (MLS), nor does it offer MLS access. This website is a service of ERA North Orange County Real Estate, a broker participant of Mlslistings Inc. This web site may reference real estate listing(s) held by a brokerage firm other than the broker and/or agent who owns this web site.
The accuracy of all information, regardless of source, including but not limited to open house information, square footages and lot sizes, is deemed reliable but not guaranteed and should be personally verified through personal inspection by and/or with the appropriate professionals. The data contained herein is copyrighted by Mlslistings Inc and is protected by all applicable copyright laws. Any unauthorized dissemination of this information is in violation of copyright laws and is strictly prohibited.
Properties in listings may have been sold or may no longer be available.
Copyright 2026 Mlslistings Inc. All rights reserved.
The information being provided by Mlslistings Inc is for the consumer's personal, non-commercial use and may not be used for any purpose other than to identify prospective properties consumer may be interested in purchasing. Any information relating to real estate for sale referenced on this web site comes from the Internet Data Exchange (IDX) program of the Mlslistings Inc. ERA North Orange County Real Estate is not a Multiple Listing Service (MLS), nor does it offer MLS access. This website is a service of ERA North Orange County Real Estate, a broker participant of Mlslistings Inc. This web site may reference real estate listing(s) held by a brokerage firm other than the broker and/or agent who owns this web site.
The accuracy of all information, regardless of source, including but not limited to open house information, square footages and lot sizes, is deemed reliable but not guaranteed and should be personally verified through personal inspection by and/or with the appropriate professionals. The data contained herein is copyrighted by Mlslistings Inc and is protected by all applicable copyright laws. Any unauthorized dissemination of this information is in violation of copyright laws and is strictly prohibited.
Properties in listings may have been sold or may no longer be available.
Copyright 2026 Mlslistings Inc. All rights reserved.New listings near 856 Minnesota Avenue #103
- Coming Soon
 Listed by ERA$598,888Coming Soon2 beds 2 baths871 sq. ft.
607 Shadow Dance Dr, San Jose, CA 95110
MLS# 2161269358650240433Listed by: REAL ESTATE EXPERTS ERA POWERED - Coming Soon
 Listed by ERA$1,998,888Coming Soon5 beds 4 baths2,276 sq. ft.
5432 Escover Ln, San Jose, CA 95118
MLS# 2175805943606001265Listed by: REAL ESTATE EXPERTS ERA POWERED - Coming Soon
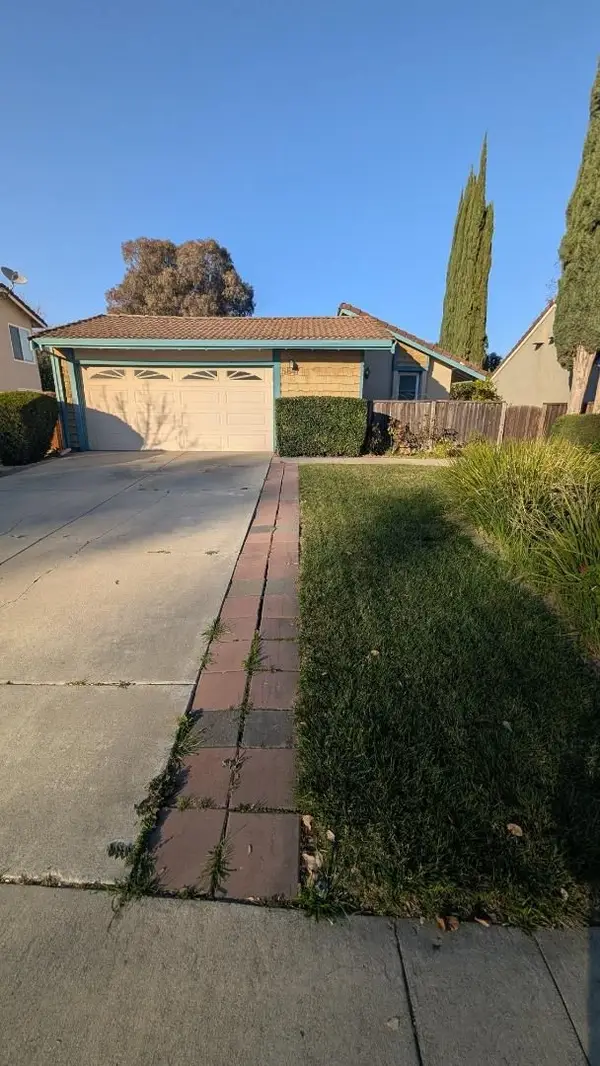 Listed by ERA$1,199,000Coming Soon4 beds 2 baths1,355 sq. ft.
5847 Silver Leaf Rd, San Jose, CA 95138
MLS# 2085753928048961185Listed by: REAL ESTATE EXPERTS ERA POWERED - Coming Soon
 Listed by ERA$1,599,999Coming Soon3 beds 3 baths1,580 sq. ft.
1906 Foxworthy Ave, San Jose, CA 95124
MLS# 2146667765263467065Listed by: REAL ESTATE EXPERTS ERA POWERED - Coming SoonOpen Sat, 1 to 4pm
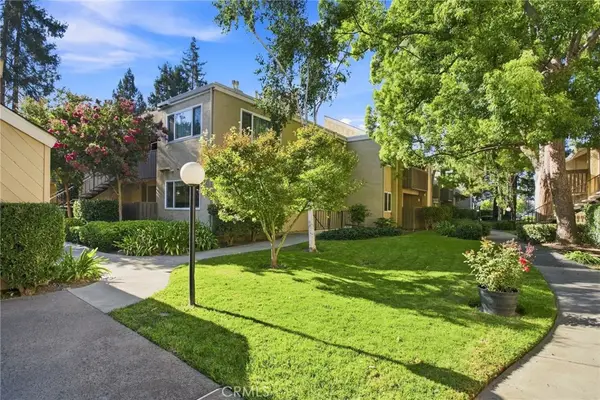 $660,000Coming Soon2 beds 2 baths1,091 sq. ft.
1477 De Rose Way #243, San Jose, CA 95126
MLS# OC26177629Listed by: EPIQUE INC - Coming Soon
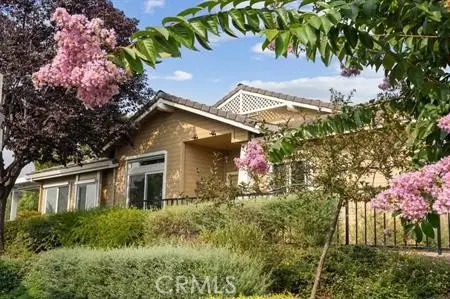 $920,000Coming Soon2 beds 3 baths1,675 sq. ft.
8801 Grape Wagon Circle, San Jose, CA 95135
MLS# OC26167419Listed by: DALTON WADE - New
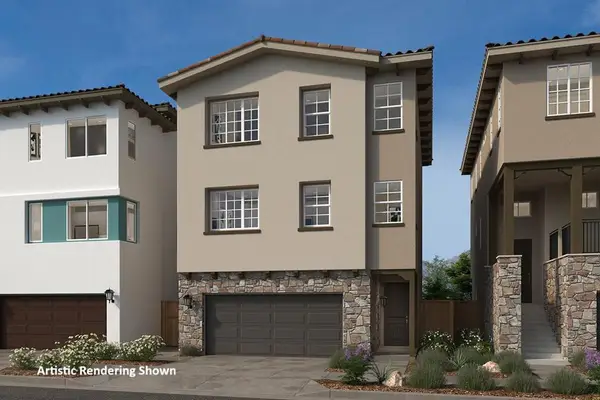 $1,676,494Active4 beds 4 baths2,276 sq. ft.
829 Altino Boulevard, San Jose, CA 95136
MLS# ML82058699Listed by: KB HOME SALES -NORTHERN CALIFORNIA INC - New
 $1,500,000Active-- beds -- baths2,066 sq. ft.
10261028 Nottingham Place, San Jose, CA 95117
MLS# ML82058687Listed by: AMBER REALTY - Open Sun, 1 to 4pmNew
 $1,358,000Active3 beds 2 baths1,232 sq. ft.
5880 Tandera Avenue, SAN JOSE, CA 95123
MLS# 82058657Listed by: THE IMPERIAL GROUP - New
 $1,398,888Active6 beds 4 baths2,207 sq. ft.
2693 Olivestone Way, SAN JOSE, CA 95132
MLS# 82058689Listed by: NEW BAY REALTY


Protect your home and budget from life's surprises with an Assurant Home Warranty, backed by a partner that supports you through every step of homeownership. Explore Plans.
© 2023 - 2026 ERA Franchise Systems LLC. All rights reserved. ERA Franchise Systems LLC fully supports the principles of the Fair Housing Act and the Equal Opportunity Act. ERA, ERA Real Estate powered, and their respective logos are registered service marks of ERA Franchise Systems LLC. Each office is independently owned and operated.