
26672 Buckingham Drive, San Juan Capistrano, CA 92675
Local realty services provided by:ERA North Orange County Real Estate
26672 Buckingham Drive,San Juan Capistrano, CA 92675
$2,699,000
- 5 Beds
- 3 Baths
- 3,472 sq. ft.
- Single family
- Active
Listed by: marlon escota
Office: west capital real estate949-570-8981
MLS#:OC26134014
Source:CRMLS
Price summary
- Price:$2,699,000
- Price per sq. ft.:$777.36
- Monthly HOA dues:$250
About this home
We proudly bring to you this pristine Alicante model located in Capistrano Royale. A premium estate home located on an 1.09 acre lot. This home features four bedrooms, three bathrooms and a game room/loft than can be easily converted to a fifth bedroom. The interior features a gorgeous custom staircase, crown molding, Luxury Vinyl floors throughout, an upgraded kitchen that is open to the living room, a walk-in pantry and more. Outdoor living is made enjoyable in the backyard with a private pool and spa for year around entertaining, and spectacular views of the mountains and sunsets await you!
Contact an agent
Home facts
- Year built:1987
- Subdivision & Development:Capistrano Royale (CY)
- Listing ID #:OC26134014
- Added:52 day(s) ago
- Updated:August 08, 2026 at 01:24 PM
Rooms and interior
- Bedrooms:5
- Total bathrooms:3
- Full bathrooms:3
- Flooring:Vinyl
- Kitchen Description:Pantry, Walk In Pantry, Wet Bar
- Bedroom Description:All Bedrooms Up
- Living area:3,472 sq. ft.
Heating and cooling
- Cooling:Attic Fan, Central Air
- Heating:Fireplaces
- Central air:Yes
Structure and exterior
- Roof:Flat Tile, Tile
- Year built:1987
- Building area:3,472 sq. ft.
- Lot area:1 Acres
- Lot Features:Sprinkler System
- Construction Materials:Plaster, Stucco
- Levels:2 Story
Utilities
- Water:Public
- Sewer:Public Sewer
Finances and disclosures
- Price:$2,699,000
- Price per sq. ft.:$777.36
Features and amenities
- Appliances:Tankless Water Heater
- Laundry features:In Garage
- Amenities:Attic, Balcony, Bar, Bay Windows, Beamed Ceilings, Ceiling Fans, Double Pane Windows, Horse Trails, Pantry, Pickleball, Pool, Shutters, Tennis Courts, Trails, Walk In Closets
- Pool features:Association Pool, Pool, Private Pool
Parking
- Total parking spaces:3
- Parking description:Concrete Driveway, Driveway
- Garage:Yes
- Garage spaces:3
New listings near 26672 Buckingham Drive
- Open Wed, 10am to 1pmNew
 $2,300,000Active4 beds 4 baths3,185 sq. ft.
28441 Via Mondano, San Juan Capistrano, CA 92675
MLS# OC26164552Listed by: CAPISTRANO REALTY - Coming Soon
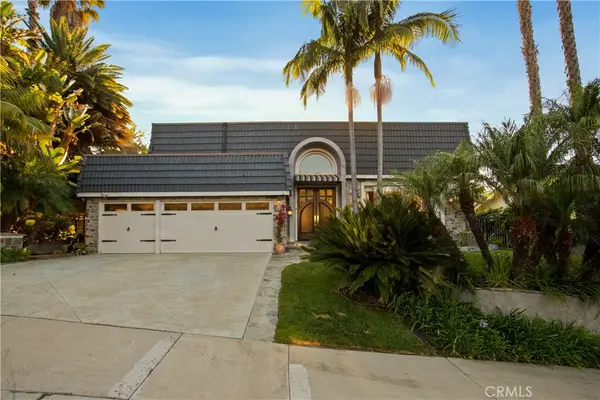 $2,895,000Coming Soon4 beds 3 baths
33531 Calle Miramar, San Juan Capistrano, CA 92675
MLS# PW26164322Listed by: RE/MAX CONNECTIONS - Coming Soon
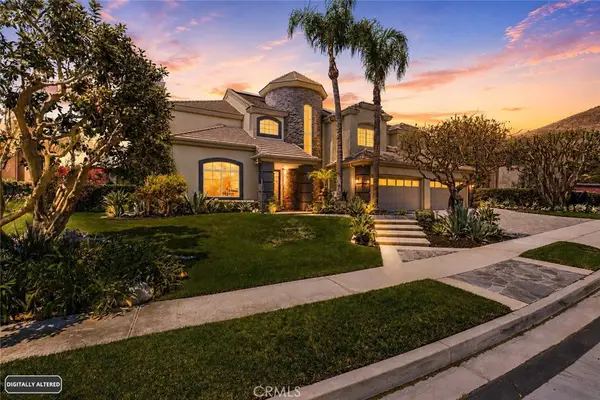 $3,350,000Coming Soon5 beds 5 baths
28382 Calle Pinon, San Juan Capistrano, CA 92675
MLS# OC26162693Listed by: LEGACY 15 REAL ESTATE BROKERS - Open Wed, 9:30am to 1pmNew
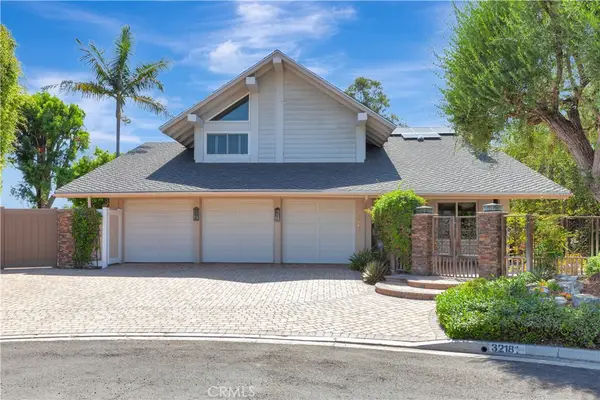 $2,100,000Active3 beds 4 baths2,308 sq. ft.
32181 Paseo De Manuel, San Juan Capistrano, CA 92675
MLS# OC26173815Listed by: RE/MAX SELECT ONE - New
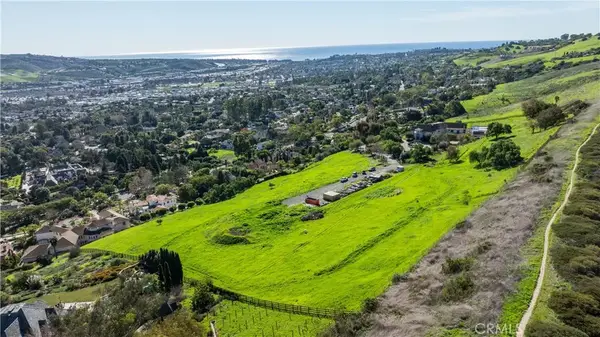 $10,800,000Active0 Acres
31641 Peppertree Bend, San Juan Capistrano, CA 92675
MLS# OC26172459Listed by: BERKSHIRE HATHAWAY HOMESERVICES LIFESTYLE PROPERTIES - New
 $4,395,000Active4 beds 4 baths3,319 sq. ft.
31752 Via Ana, San Juan Capistrano, CA 92675
MLS# LG26170818Listed by: THE AGENCY - New
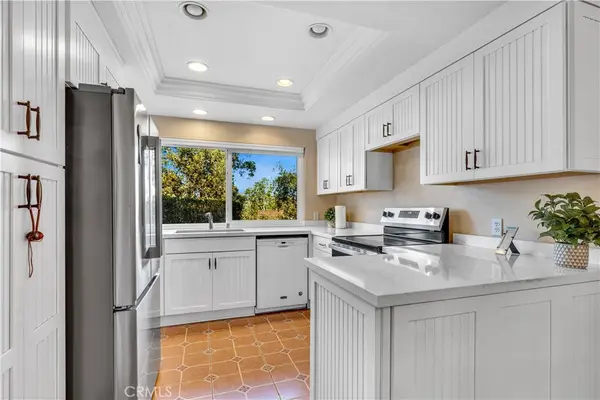 $1,099,000Active3 beds 3 baths1,649 sq. ft.
25555 Windjammer, San Juan Capistrano, CA 92675
MLS# OC26171560Listed by: COTTONS POINT REAL ESTATE PROFESSIONAL CORPORATION - New
 $395,000Active1 beds 1 baths764 sq. ft.
32221 Alipaz #240, San Juan Capistrano, CA 92675
MLS# OC26171800Listed by: BERKSHIRE HATHAWAY HOMESERVICE - New
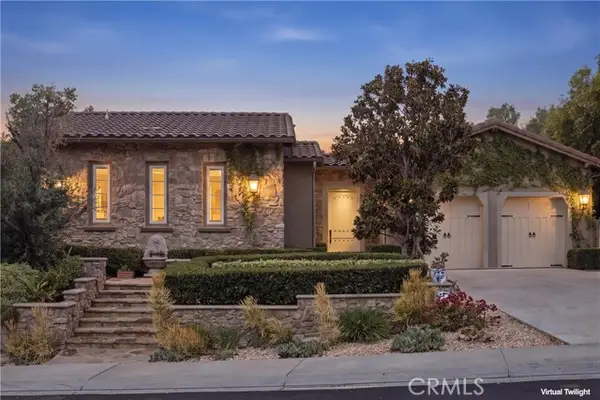 $2,599,000Active4 beds 5 baths3,373 sq. ft.
27361 Calle De La Rosa, San Juan Capistrano, CA 92675
MLS# OC26168952Listed by: CAPISTRANO REALTY
- Open Sat, 1 to 4pmNew
 $1,398,000Active3 beds 3 baths1,615 sq. ft.
29282 Sonoma, San Juan Capistrano, CA 92675
MLS# OC26169049Listed by: REALTY ONE GROUP WEST


Protect your home and budget from life's surprises with an Assurant Home Warranty, backed by a partner that supports you through every step of homeownership. Explore Plans.
© 2023 - 2026 ERA Franchise Systems LLC. All rights reserved. ERA Franchise Systems LLC fully supports the principles of the Fair Housing Act and the Equal Opportunity Act. ERA, ERA Real Estate powered, and their respective logos are registered service marks of ERA Franchise Systems LLC. Each office is independently owned and operated.